 For sale 50
$1,750,000
4+1 bed5 bath2,000–2,500 sq ft
6 Sapphire Drive
Rouge Woods, Richmond Hill
1 month agoMLS® N13734186
RE/MAX EXCEL REALTY LTD.
5a Pearson Avenue
South Richvale, Richmond Hill, Ontario L4C7L6
For sale· Added
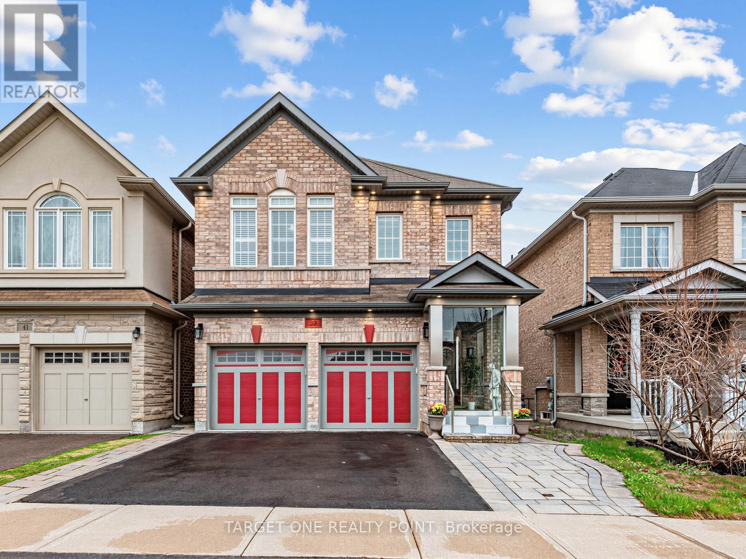
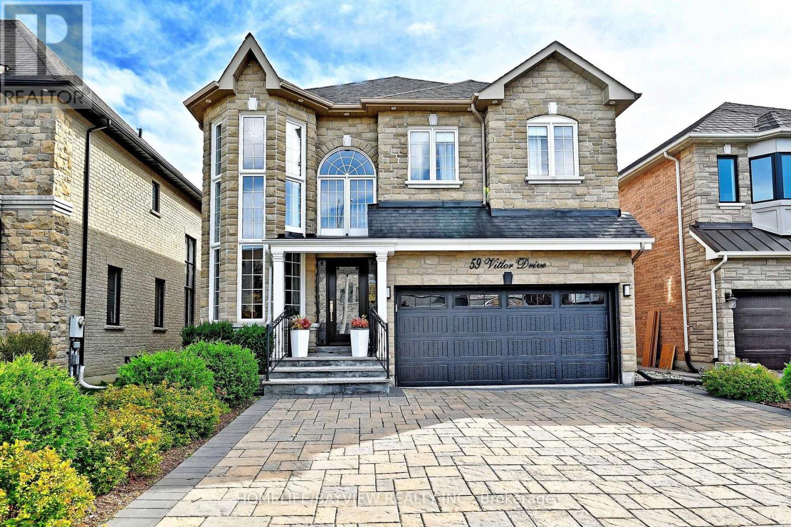
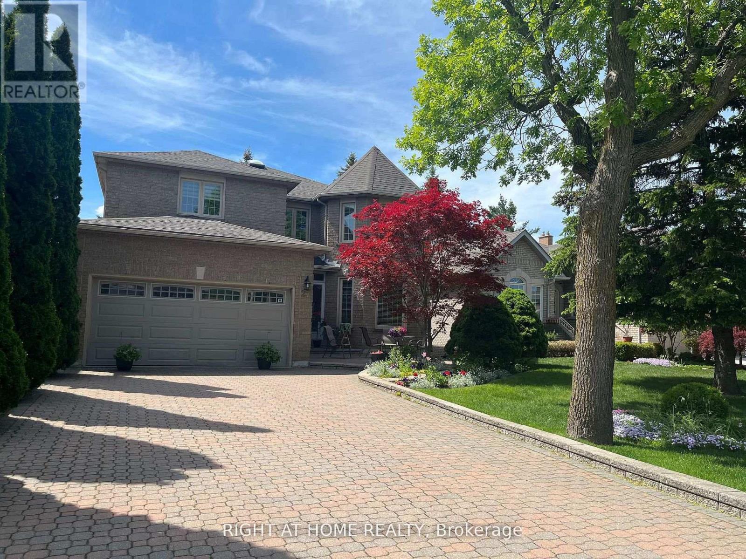
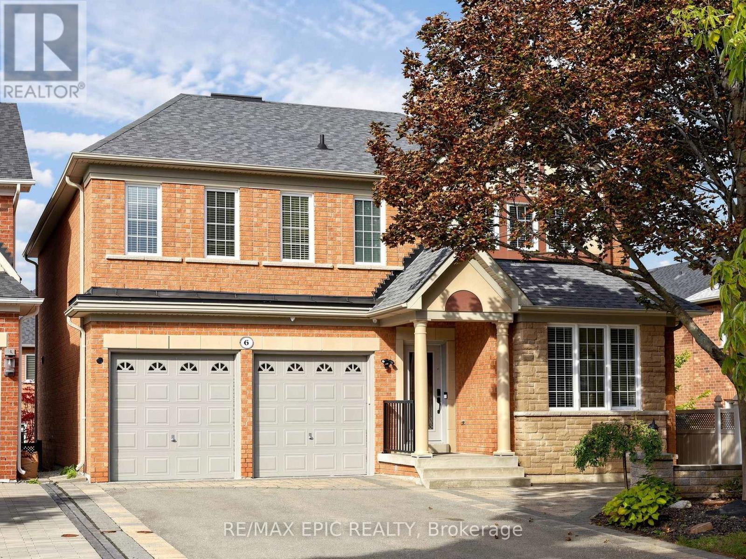
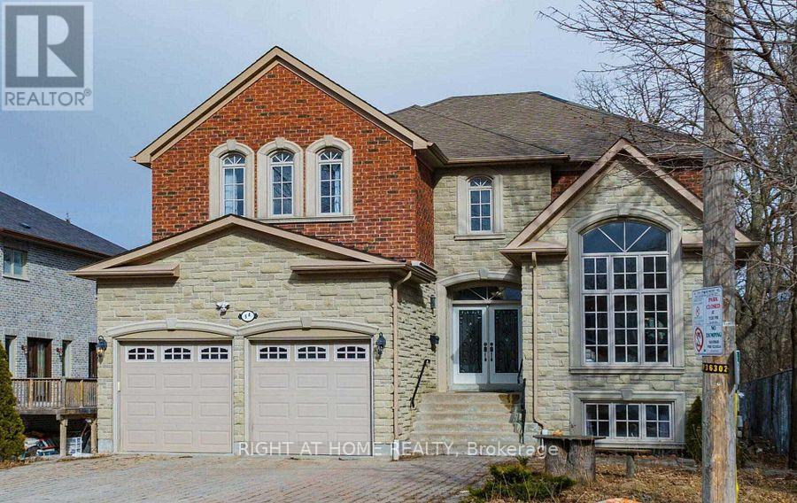
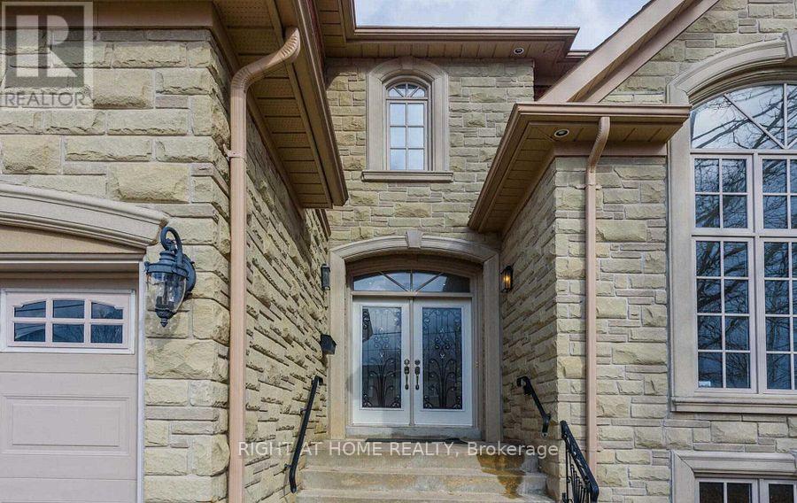
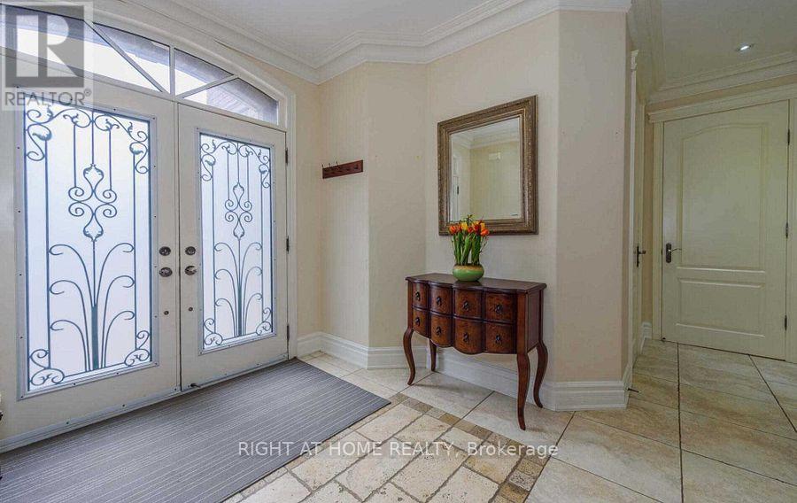
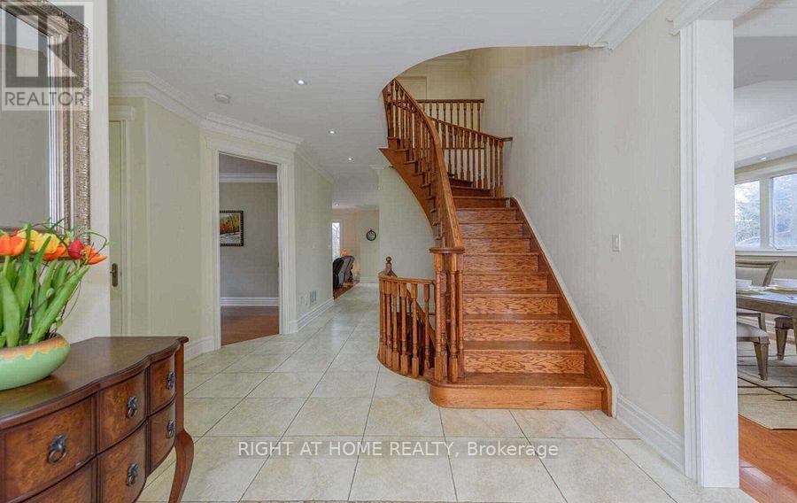
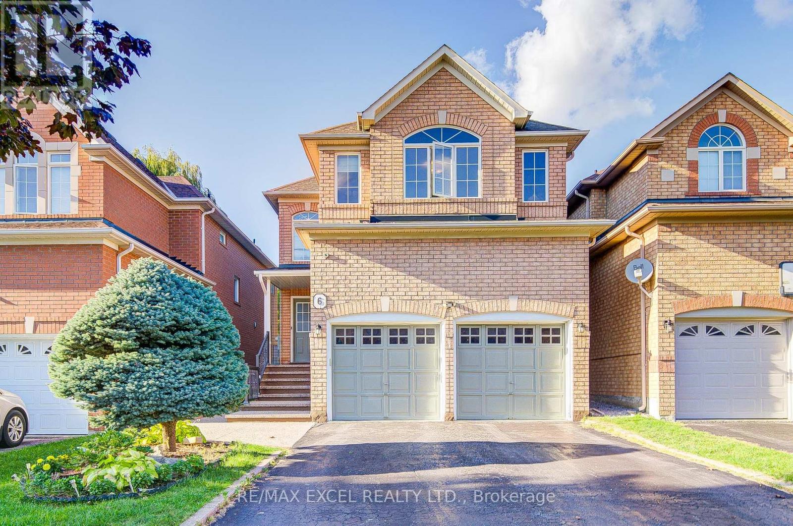
Location! Location! Location! Beside Park, 2 Minutes Walking Distance to Langstaff SS! Welcome to this stunning 2-storey, 4-bedroom, 5-bathroom exceptional custom-built home located in the premium lot of the South Richvale Community. This functional and elegant home sits on a spacious lot and features a large open foyer, good size home office, 9-foot ceilings on the main floor, a soaring cathedral ceiling and a large bay window in the living room.The gourmet chef's kitchen is designed for both style and functionality, complete with a center island, stone backsplash, granite countertops, and open to the breakfast area with walking to balcony. Overlooks the backyard and flows seamlessly into a spacious family room with a gas fireplace, perfect for family gatherings.A grand oak staircase leads to the second floor, which offers a bright and generous primary bedroom with a 5-piece ensuite bath and his & hers closets. 2nd and 3rd bedrooms share a convenient 4-piece ensuite bath. 4th bedroom has a 4 pc ensuite bath. The finished walk-out basement features a huge recreation room, a bedroom, and a 3-piece ensuite bath-ideal for extended family or guests.Enjoy a private retreat in the fully landscaped backyard, featuring beautifully maintained gardens, mature trees, and a serene setting.This home offers the perfect blend of luxury, comfort, and convenience-don't miss this incredible opportunity!
Map data © OpenStreetMap contributors
No open houses are scheduled for this home.
Can't make it? Request a private viewing.
| Living room | Main level | 10.22 x 3.46 m |
| Recreational, Games room | Basement | 10.6 x 6.06 m |
| Bedroom | Basement | 3.54 x 3.26 m |
| Dining room | Main level | 10.22 x 3.46 m |
| Family room | Main level | 5.19 x 4.04 m |
| Kitchen | Main level | 4.17 x 3.85 m |
| Eating area | Main level | 5.14 x 2.85 m |
| Office | Main level | 4.02 x 2.77 m |
| Primary Bedroom | Second level | 7.08 x 3.9 m |
| Bedroom | Second level | 4.48 x 3.62 m |
| Bedroom | Second level | 4.35 x 3.64 m |
| Bedroom | Second level | 4.03 x 3.53 m |