 NewFor sale 50
$1,288,000
4+1 bed4 bath2,000–2,500 sq ft
61 Barnwood Drive
Oak Ridges Lake Wilcox, Richmond Hill
1 day agoMLS® N14033642
KAMALI GROUP REALTY
61 Magdalan Crescent
Jefferson, Richmond Hill, Ontario L4E0W4
For sale· Added
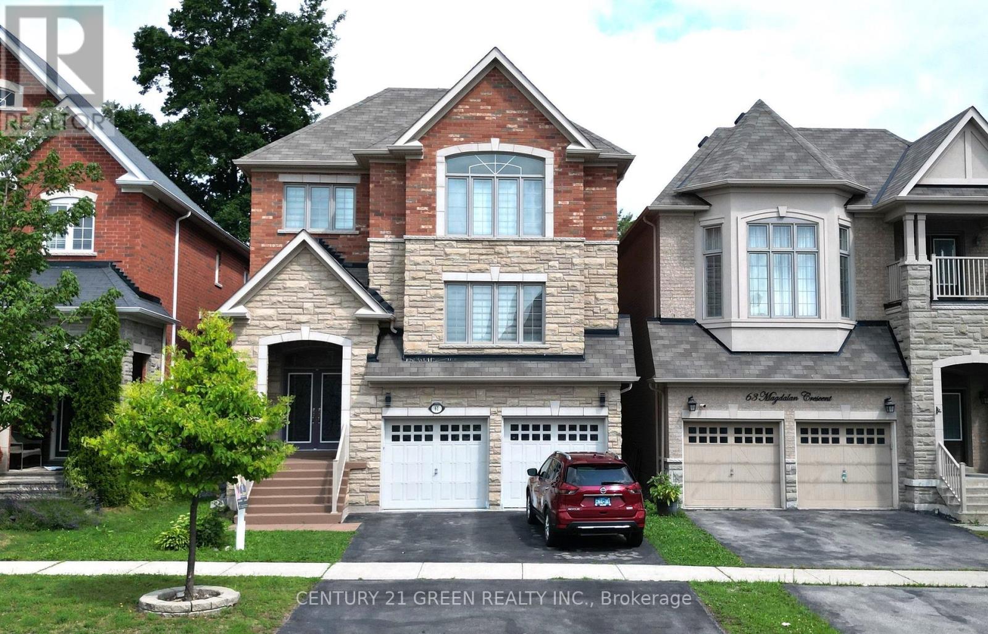
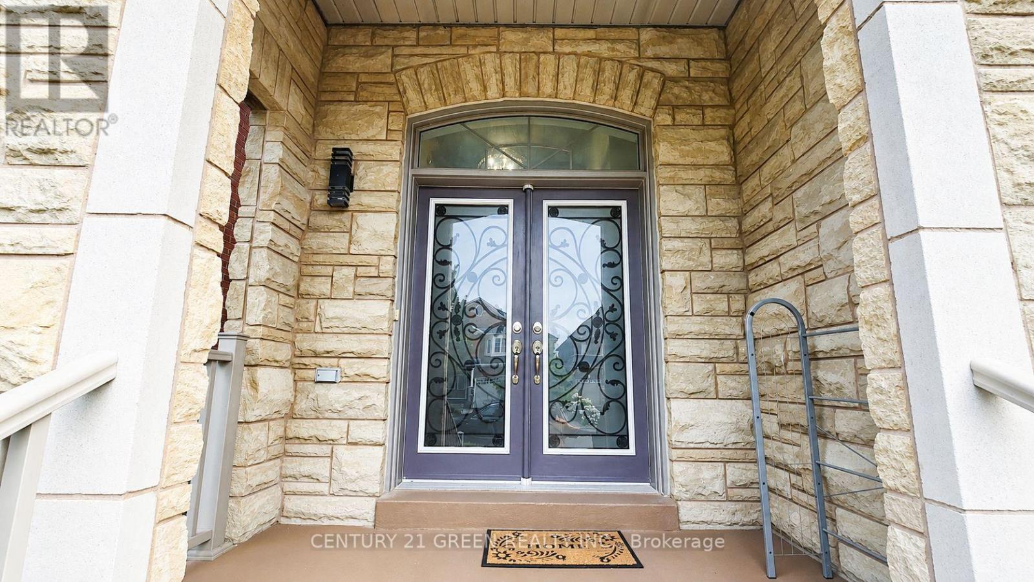
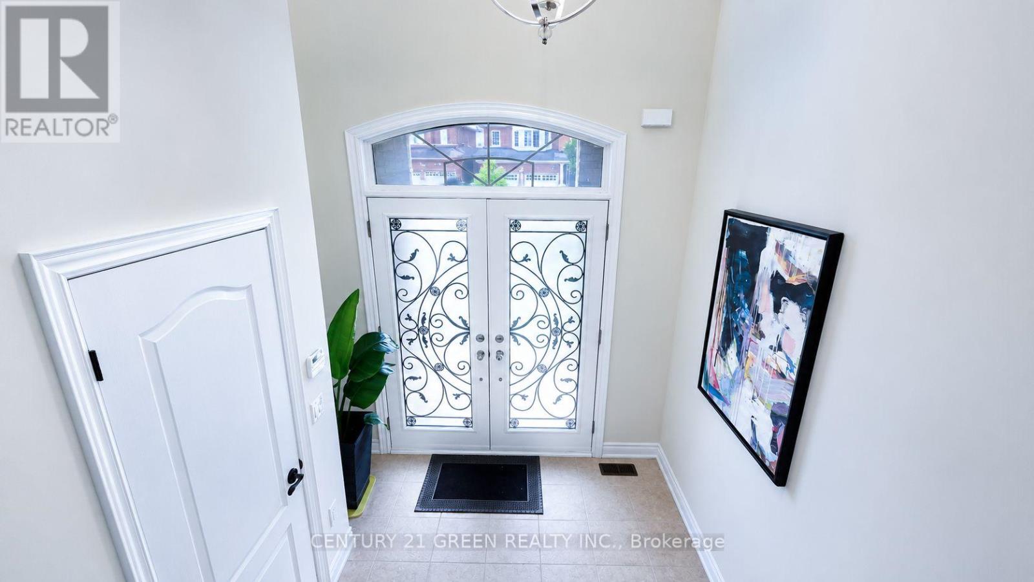
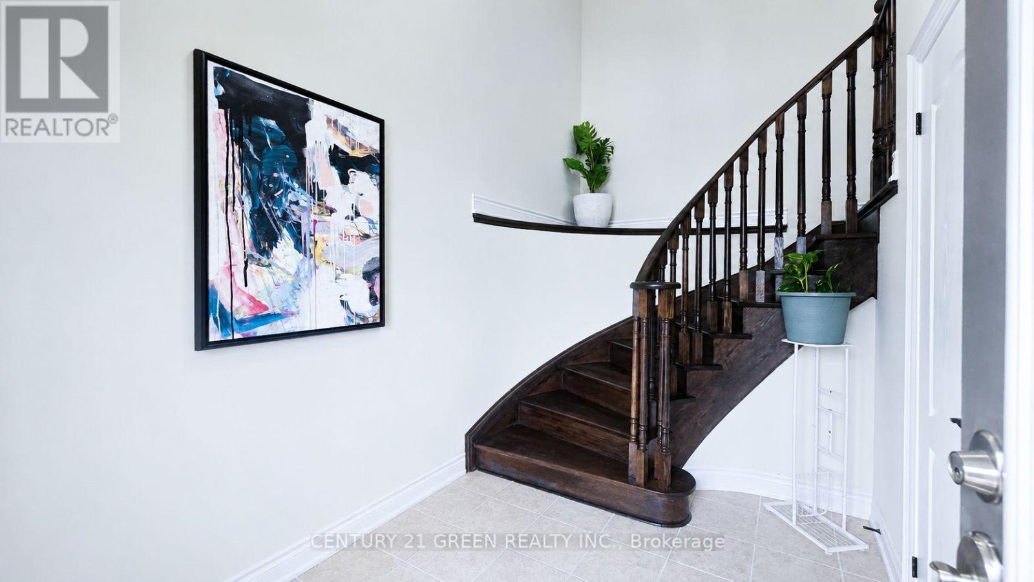
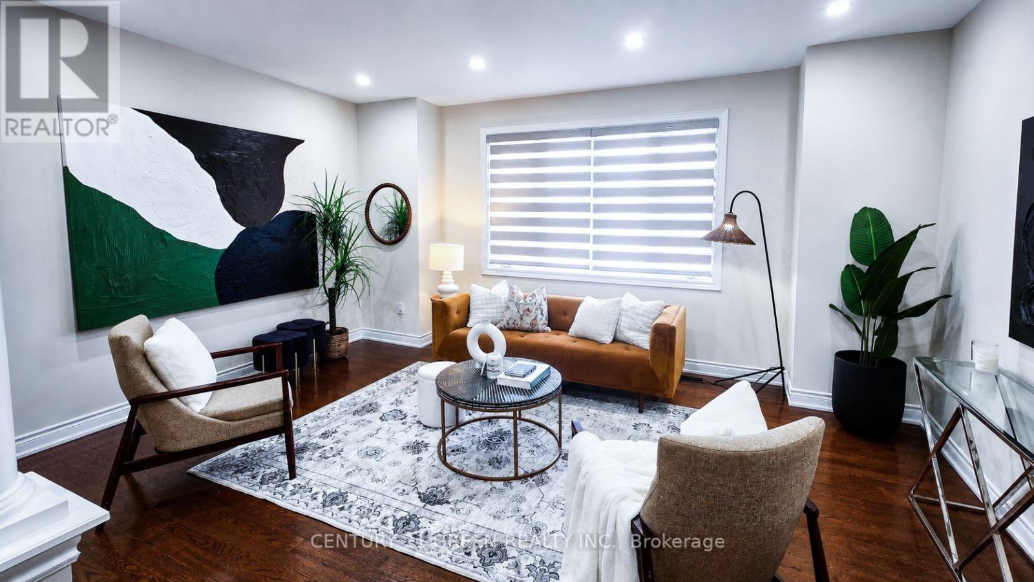
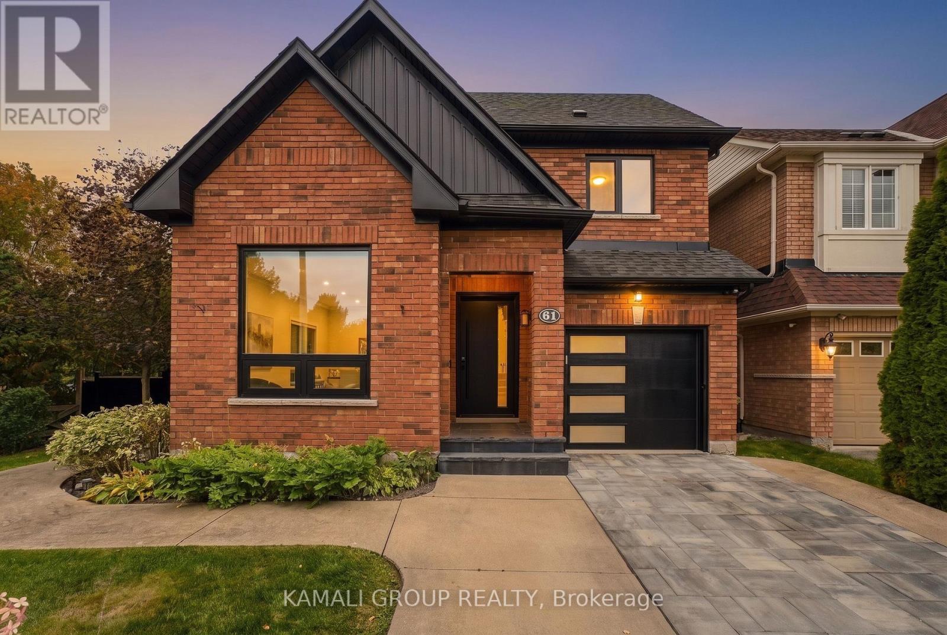
Mansion-Style Living in Prestigious Jefferson! A spacious & impeccably maintained home on a quiet family friendly street, offering approx. 5,000 sq. ft. of total finished living space. This stunning 13 year old residence features a striking Stone façade, premium fiberglass entry doors & high ceiling, a dramatic 2-storey Foyer with a grand Circular staircase, hardwood floors throughout, pot lights & an exceptional family-friendly layout. | The Main level offers a extra spacious Living room, formal Dining room, very large Family room with gas fireplace, private Office, and a chef-inspired Kitchen with quartz countertops, overlooking the bright Breakfast area with Walkout to a beautiful 2-tier deck, perfect for entertaining. | The Upper level features 2 primary Master suites, each with a private En-suite, plus 2 extra-large Bedrooms sharing a convenient Jack & Jill Bathroom. The main Primary retreat offers a luxurious En-suite & custom Closet organizers, while the additional Bedrooms provide exceptional space & functionality for the entire family. | ** Professionally finished Self-contained garage-level Basement with 8-ft. ceilings and Oversized Above grade windows, featuring 3 spacious Bedrooms, 2 full Bathrooms, an open-concept Kitchen, and a large Living area. Ideal for extended family or multigenerational living, with excellent potential for future customization or additional rental INCOME potential. | Additional features include New zebra blinds, 2 Separate Laundry rooms, & numerous upgrades throughout. | Located in the prestigious Jefferson community & within the highly sought after Richmond Hill High School. Wow! This is A Must See!
Map data © OpenStreetMap contributors
Eastern time. Can't make it? Request a private viewing.
| Living room | Main level | 5.55 x 4.27 m |
| Kitchen | Basement | 5.3 x 5.35 m |
| Bedroom | Basement | 3.9 x 3 m |
| Bedroom 2 | Basement | 3.42 x 3 m |
| Dining room | Main level | 4.82 x 4.27 m |
| Eating area | Main level | 4.4 x 3 m |
| Family room | Main level | 4.82 x 4.57 m |
| Library | Main level | 3.35 x 2.74 m |
| Kitchen | Main level | 7.62 x 3.66 m |
| Primary Bedroom | Second level | 5.73 x 4.08 m |
| Bedroom 2 | Second level | 5.06 x 4.15 m |
| Bedroom 3 | Second level | 4.51 x 3.66 m |
| Bedroom 4 | Second level | 3.96 x 3.47 m |
| Great room | Basement | 5.3 x 5.35 m |