 For sale 50
$1,799,000
4+2 bed5 bath2,500–3,000 sq ft
39 Riding Mountain Drive
Jefferson, Richmond Hill
2 months agoMLS® N13660004
TARGET ONE REALTY POINT
7 King'S Cross Avenue
Bayview Hill, Richmond Hill, Ontario L4B2M4
For sale· Added
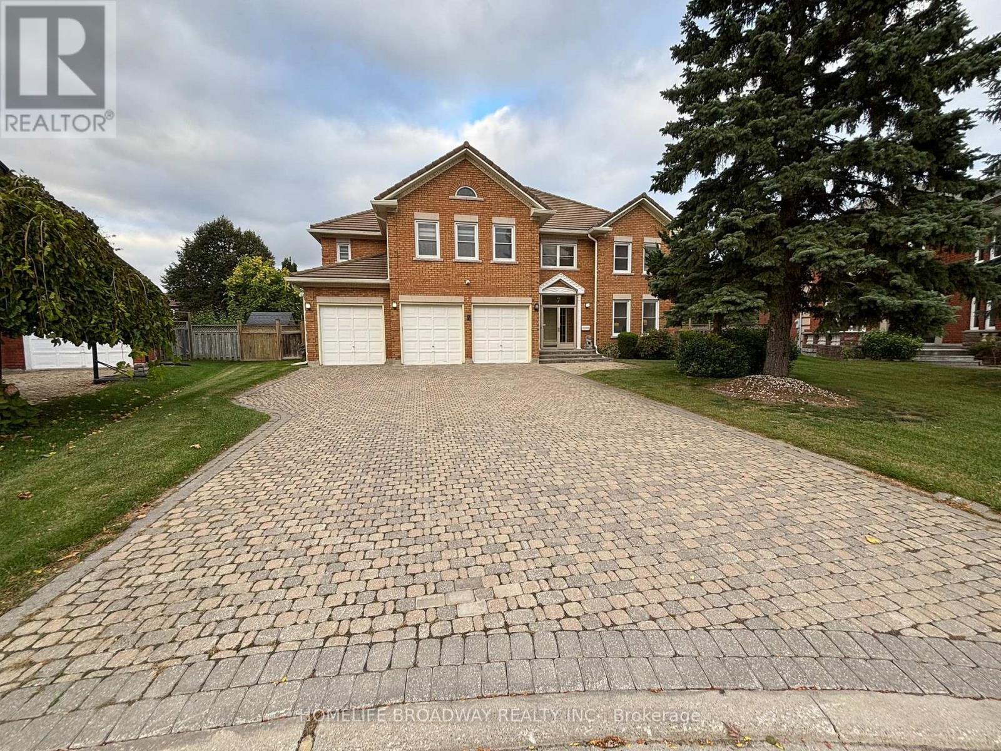
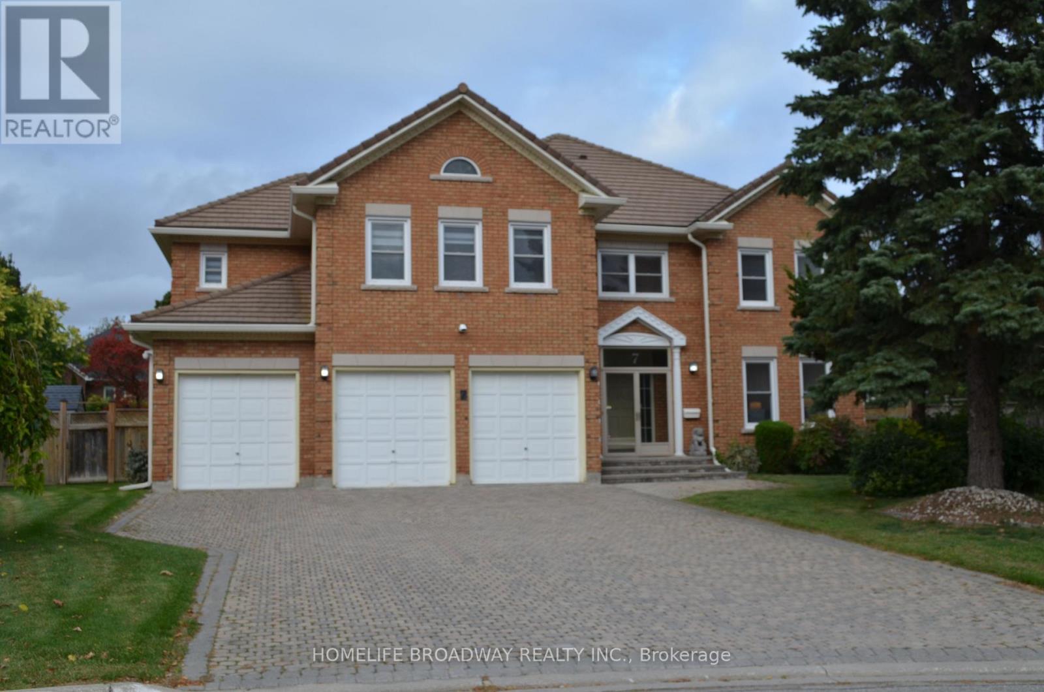
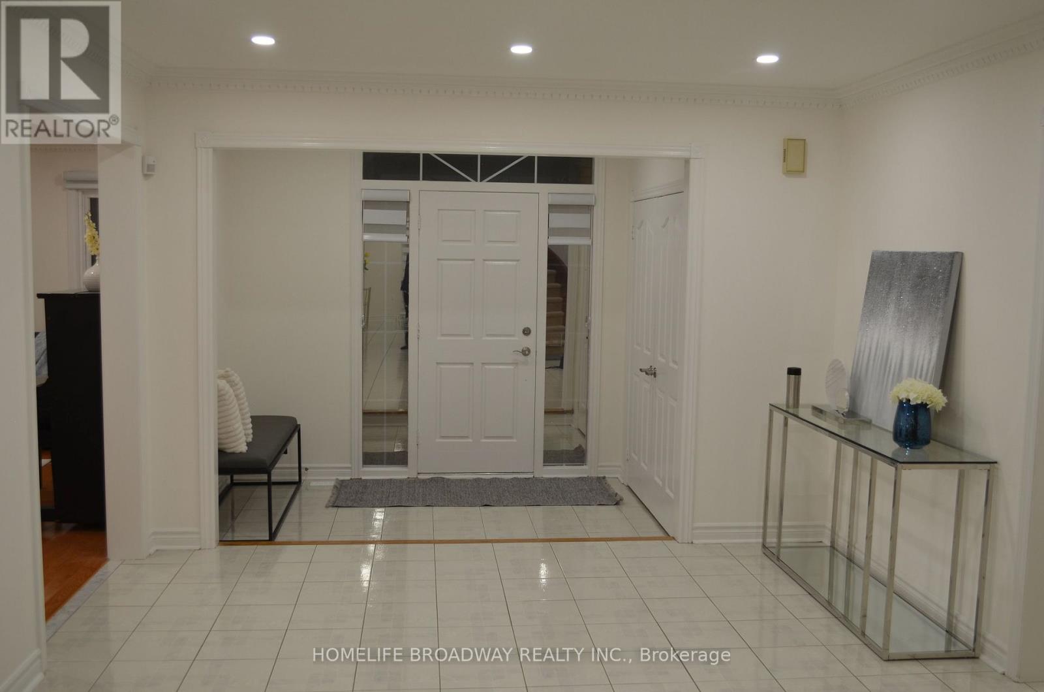
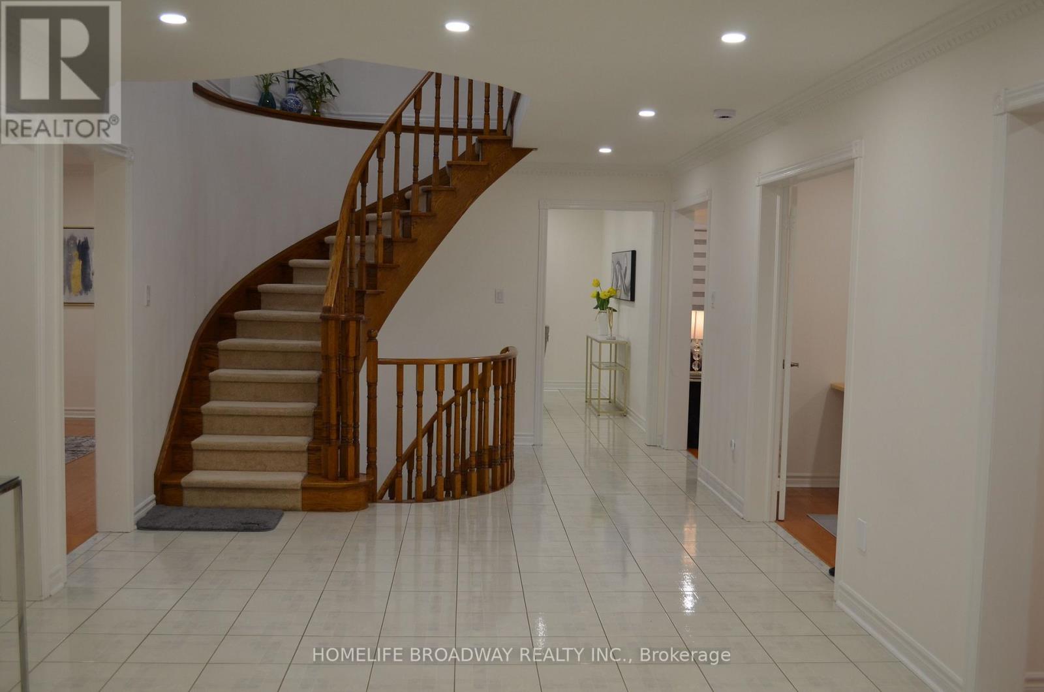
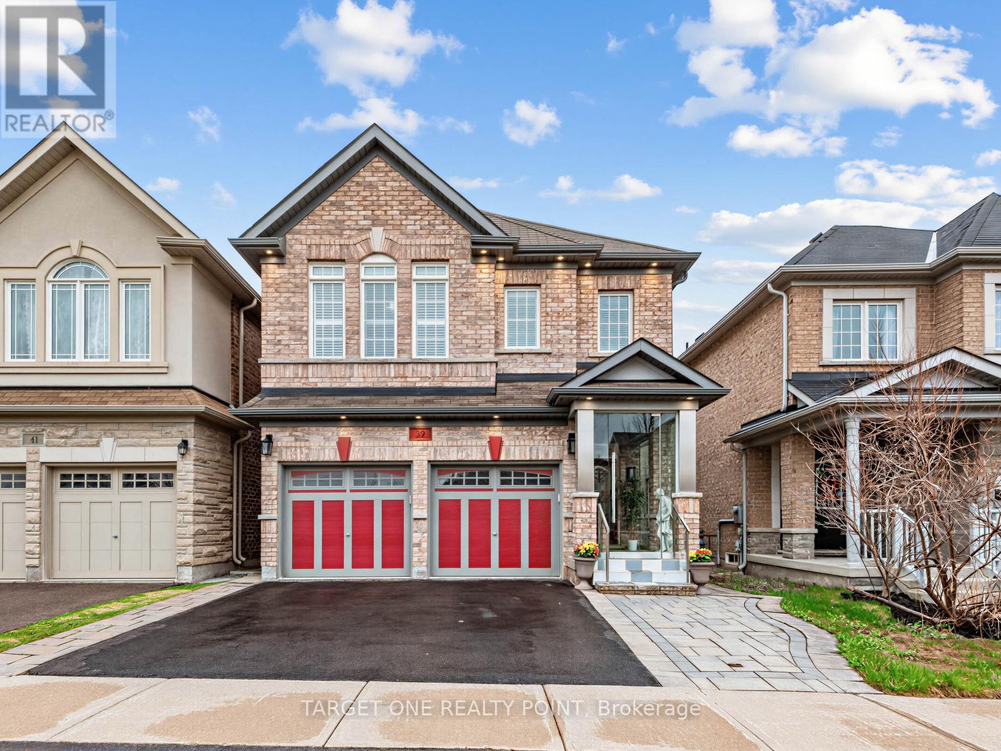
Welcome To This Magnificent Residence In Prestigious Bayview Hill, Nestled On A Quiet Family Friendly Street. Exceptional Layout Offering Luxury, Comfort, And Convenience In One Of Richmond Hill's Most Sought-After Communities. Premium Pie-Shaped Lot Approx. 13,075 Sq. Ft. With An Impressive 150-Ft Depth. Approx. 4,600 Sq. Ft. Of Living Space Featuring 5 Spacious Bedrooms Plus A Large Games Room. Attached 3-Car Garage And Private Driveway With No Sidewalk, Providing Parking For Up To 9 Vehicles. Renovated Kitchen (2025) With New Stainless Steel Appliances, Fresh Paint Throughout, And Modern Pot Lights. Durable Marley Tile Roof, No Shingle Replacement Required. Located Within The Top-Ranking Bayview Secondary School And Bayview Hill Elementary School Boundaries. Minutes To Hwy 404, Hwy 407, GO Transit, Parks, Shopping, Community Centre And All Amenities.
Map data © OpenStreetMap contributors
No open houses are scheduled for this home.
Can't make it? Request a private viewing.
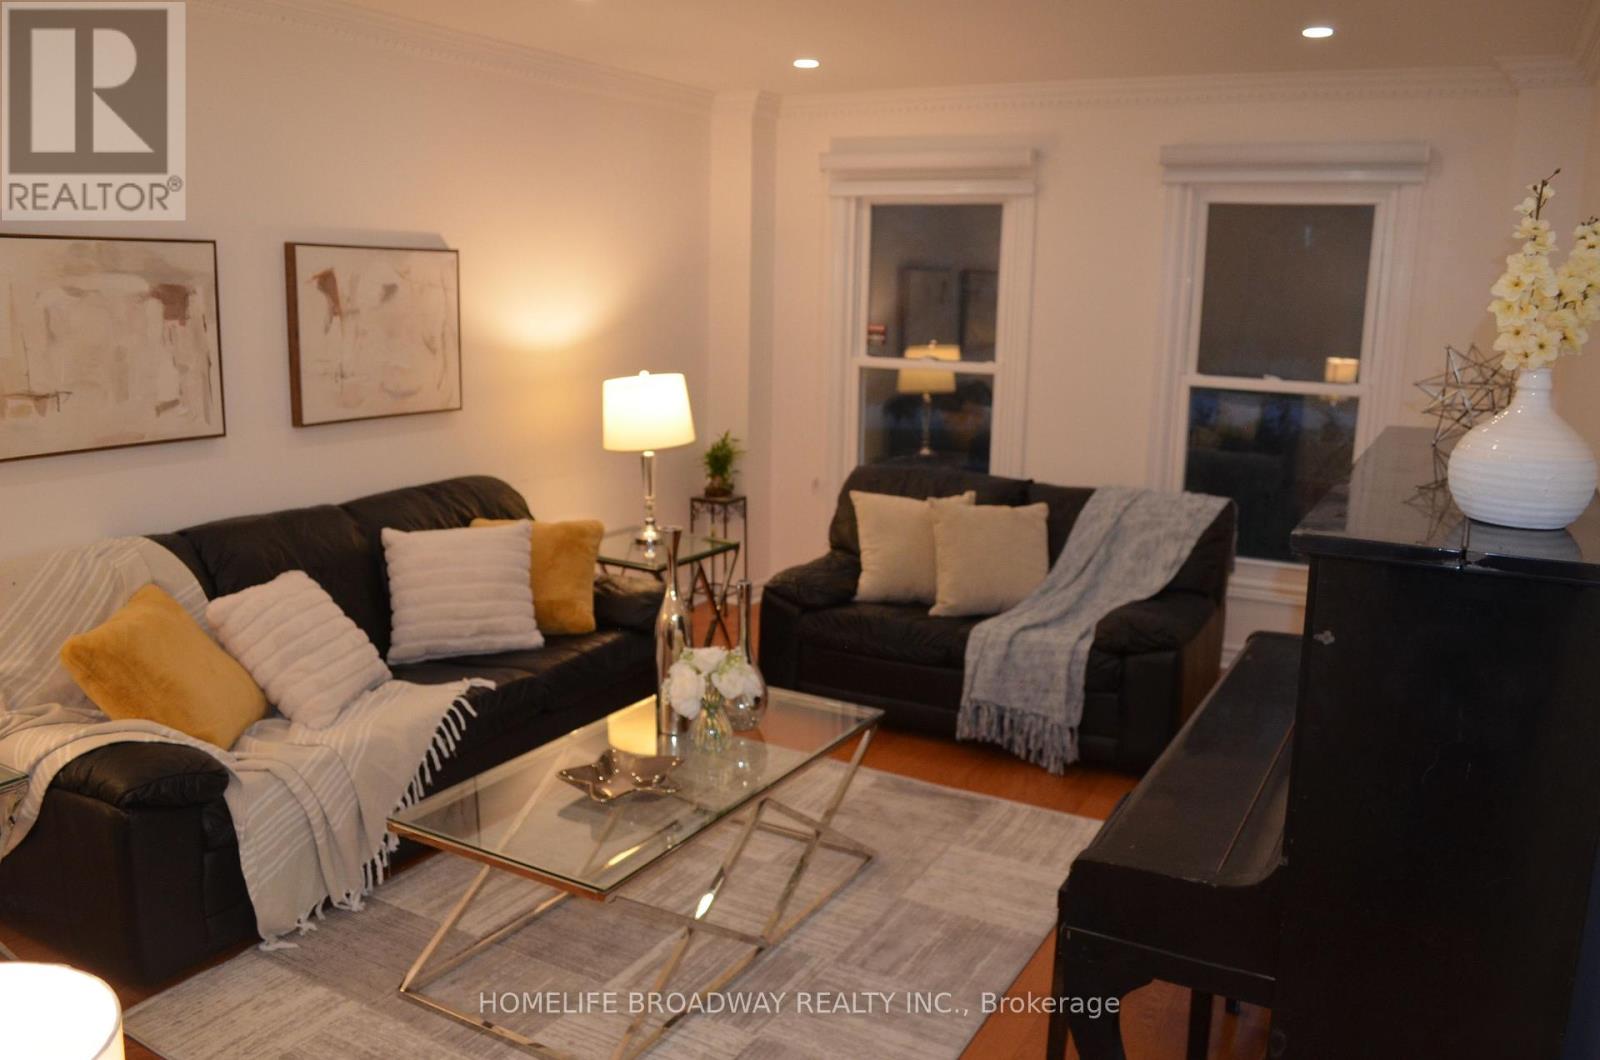
| Living room | Ground level | 5.79 x 3.66 m |
| Bedroom 5 | Second level | 4.82 x 3.05 m |
| Games room | Second level | 5.61 x 3.9 m |
| Dining room | Ground level | 5.49 x 3.96 m |
| Kitchen | Ground level | 4.27 x 3.96 m |
| Eating area | Ground level | 4.27 x 3.66 m |
| Family room | Ground level | 6.1 x 3.66 m |
| Library | Ground level | 3.66 x 3.66 m |
| Primary Bedroom | Second level | 4.02 x 7.44 m |
| Bedroom 2 | Second level | 4.27 x 5.18 m |
| Bedroom 3 | Second level | 3.66 x 5.91 m |
| Bedroom 4 | Second level | 4.21 x 3.72 m |