
 For sale 50
$959,900
3 bed3 bath1,500–2,000 sq ft
73 Bloomgate Crescent
Oak Ridges, Richmond Hill
3 months agoMLS® N13523860
RIGHT AT HOME REALTY
75 Rideau Drive
Langstaff, Richmond Hill, Ontario L4B4P1
For sale· Added
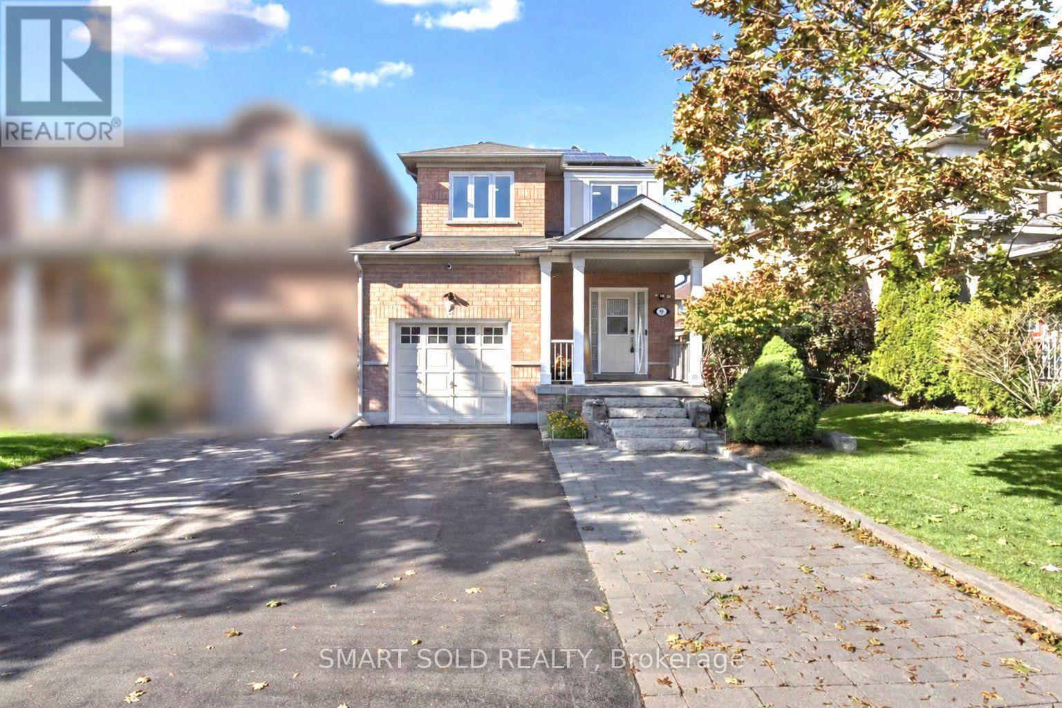
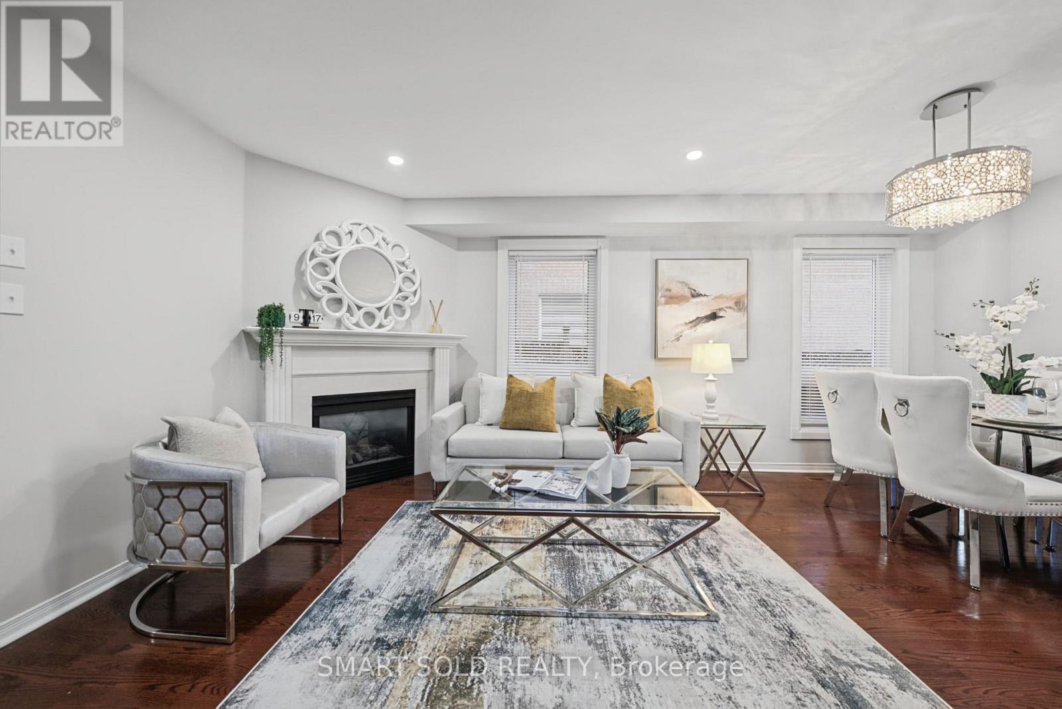
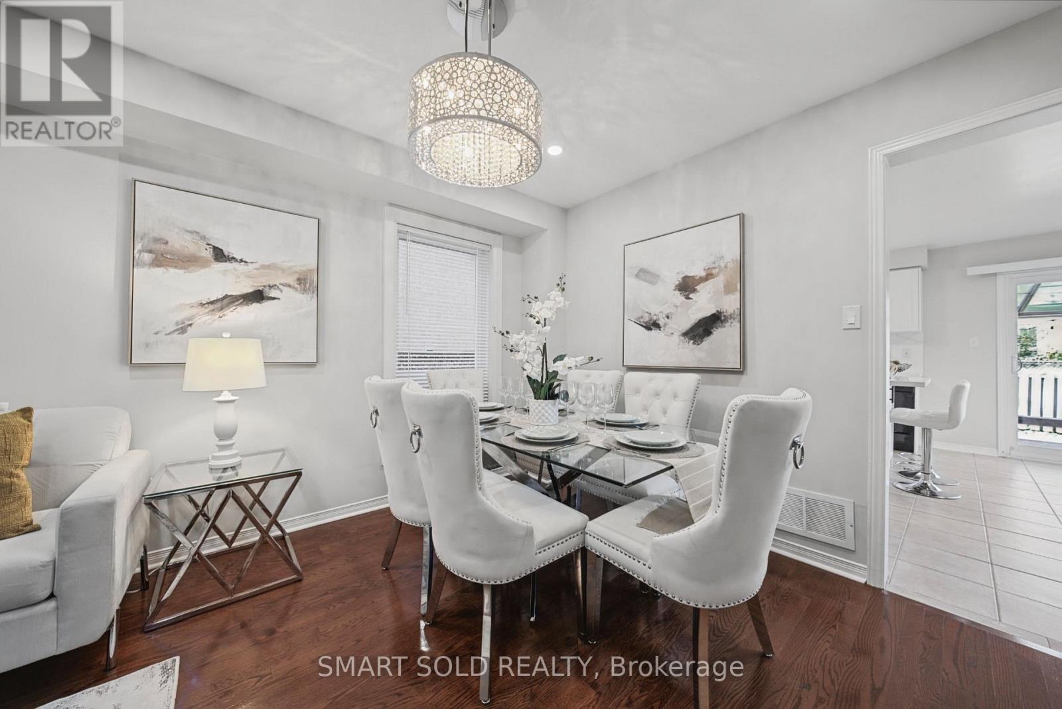
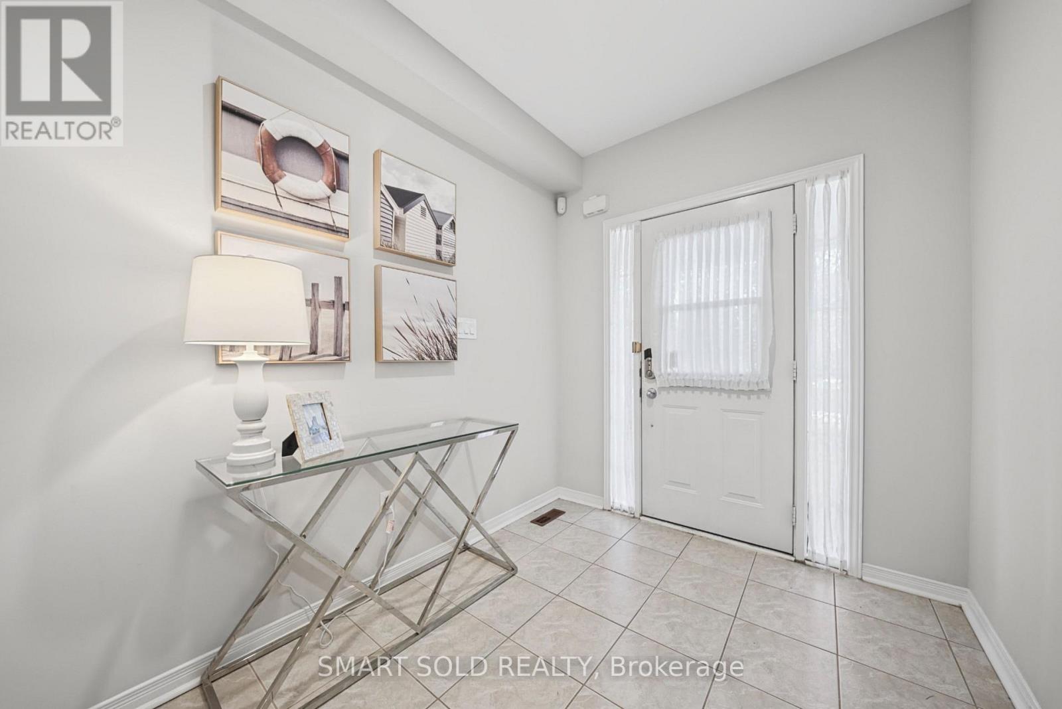
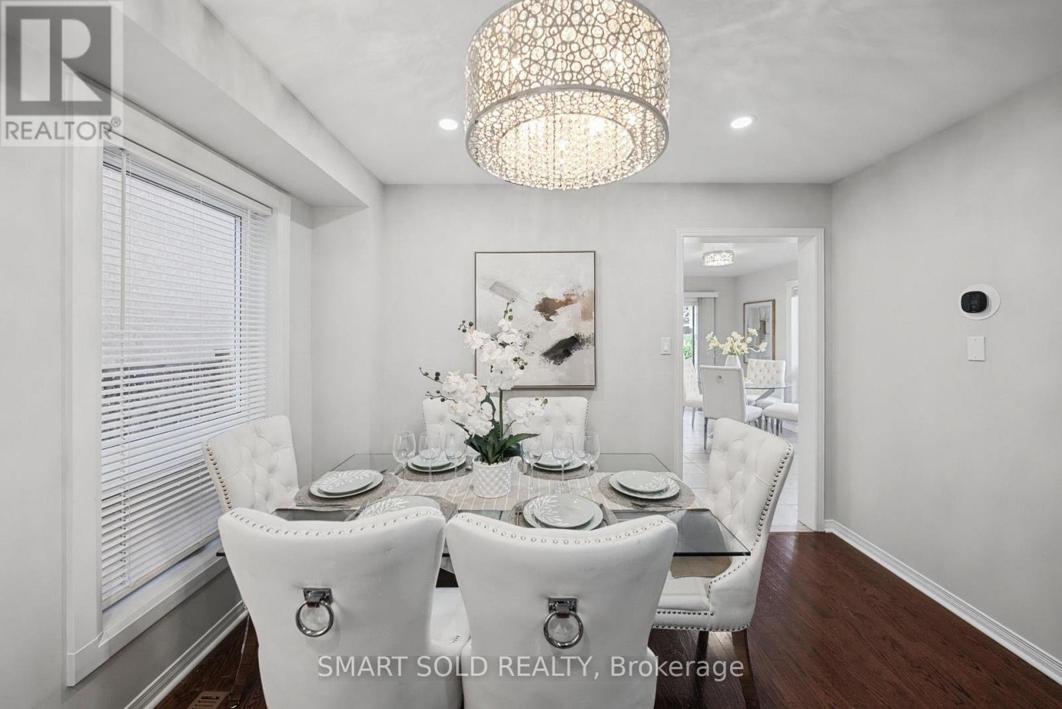
Rare End-Unit Linked Home That Feels Like A Detached! Beautifully Updated And Meticulously Maintained 3-Bedroom, 3-Washroom Freehold Home Situated On One Of The Largest Lots In The Area. The End-Unit Position Offers Extra Privacy, Abundant Natural Light And Generous Outdoor Space. Recent Upgrades Include Hardwood Flooring, Modern Ceiling Lights, Smooth Main-Floor Ceilings, Renovated Kitchen (2026) And Bathrooms (2026), Windows (2025), Patio Door (2024), Fridge (2025) And Roof (2016). Bright, Functional Main Floor With Spacious Living And Dining Areas And A Modern Kitchen. The Finished Basement Provides Additional Space For A Family Room, Recreation Area, Home Office, Gym Or Children's Playroom. Large Refinished Wooden Deck With Pergola Canopy To Relax or BBQ Outdoors, And Entertian Guests. Rare City-Permitted Extended Driveway Accommodates Up To Four Cars. No Rental Equipment-Hot Water Heater, Furnace And A/C Are All Owned And Replaced In 2025. Rooftop Solar Panels Generate Approximately $2,500 Income Annually. Excellent Location Close To Parks, Playgrounds, Shopping, Restaurants, Transit, Highways And The Future Yonge North Subway Extension. School Bus Stops For St. Robert CHS And St. Theresa Of Lisieux CHS Are Just Steps Away. A Truly Unique, Move-In-Ready Family Home!
Map data © OpenStreetMap contributors
No open houses are scheduled for this home.
Can't make it? Request a private viewing.
| Oct 6, 2026 | $1,198,000 | ▲ $199,000 |
| Sep 18, 2026 | $999,000 | First recorded price |
Price changes since Sep 18, 2026.
| Living room | Ground level | 5.1 x 3.58 m |
| Dining room | Ground level | 5.1 x 3.58 m |
| Kitchen | Ground level | 4.08 x 2.38 m |
| Eating area | Ground level | 4.08 x 2.8 m |
| Primary Bedroom | Second level | 5.7 x 3.43 m |
| Bedroom 2 | Second level | 4.11 x 2.92 m |
| Bedroom 3 | Second level | 4.28 x 2.76 m |
| Recreational, Games room | Basement | 5.03 x 3.96 m |




