 For sale 50
$570,000
2 bed1 bath600–699 sq ft
9191 Yonge Street #206SW
Langstaff, Richmond Hill
1 month agoMLS® N13758722
RE/MAX NOBLECORP REAL ESTATE
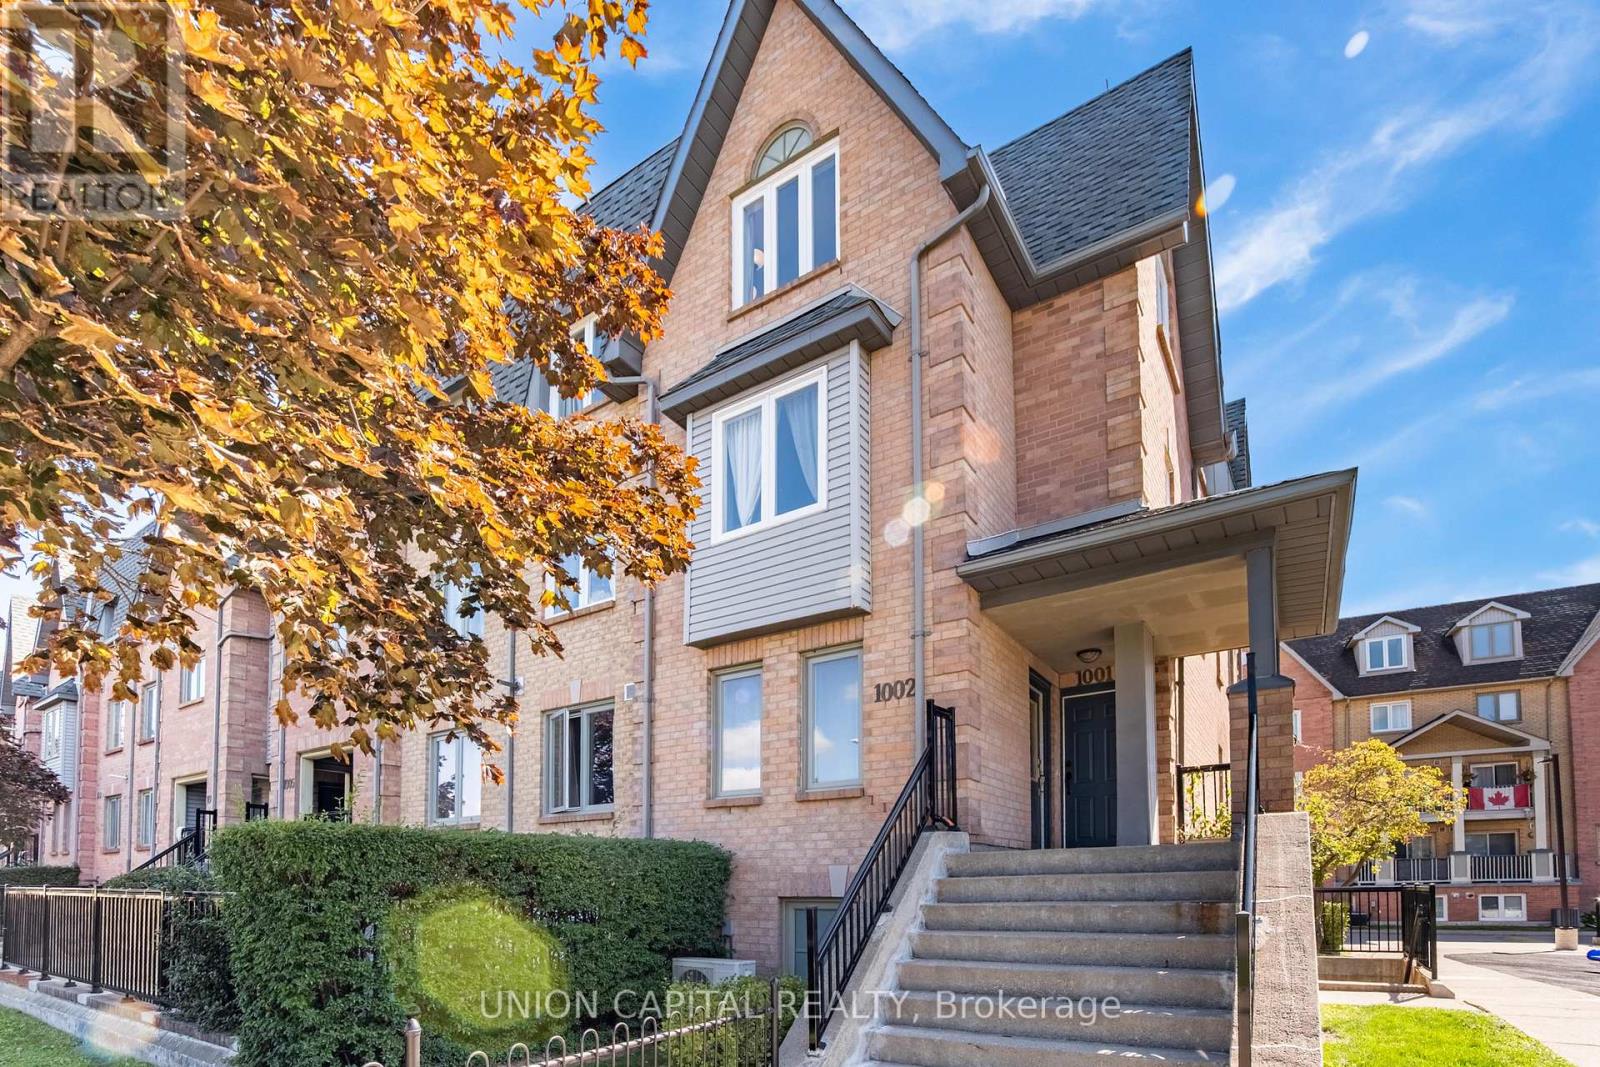
75 Weldrick Road East #1002
Observatory, Richmond Hill, Ontario L4C0H9
For sale· Added
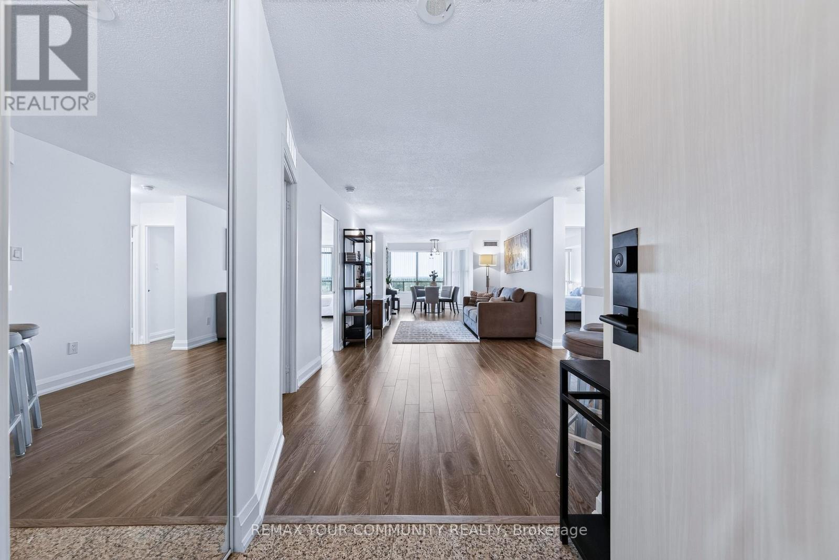
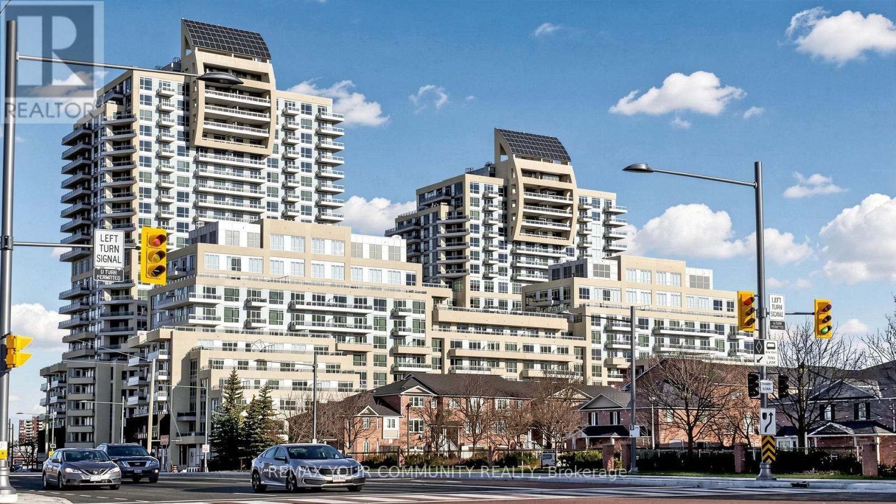
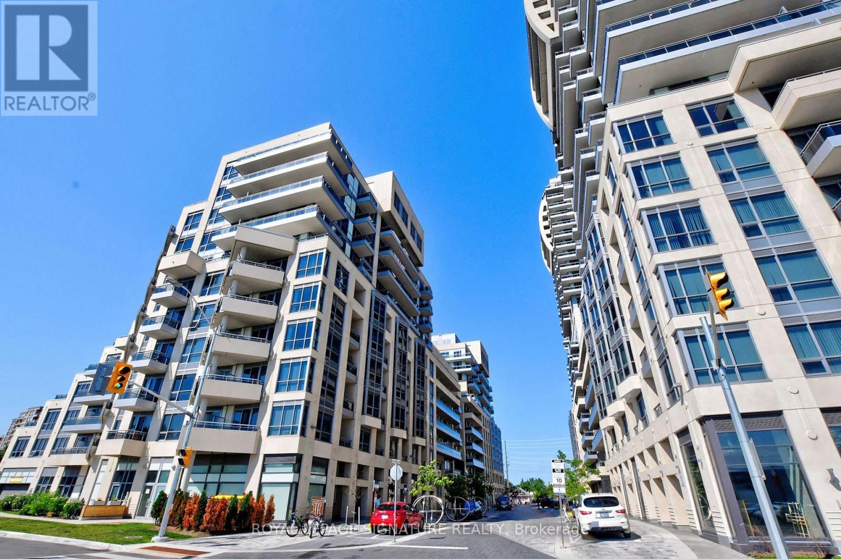
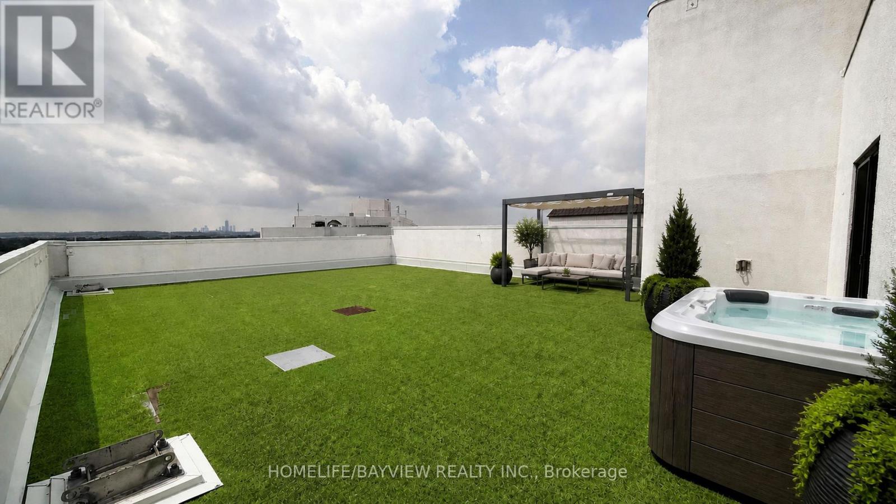
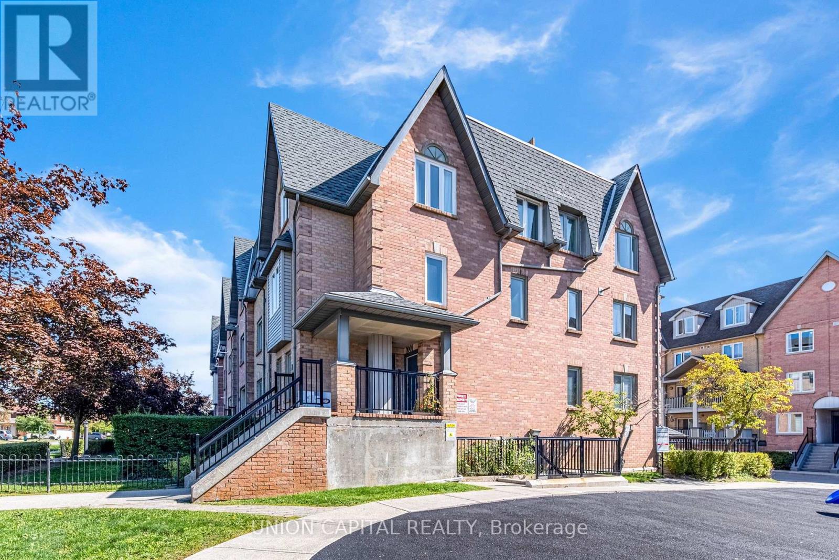
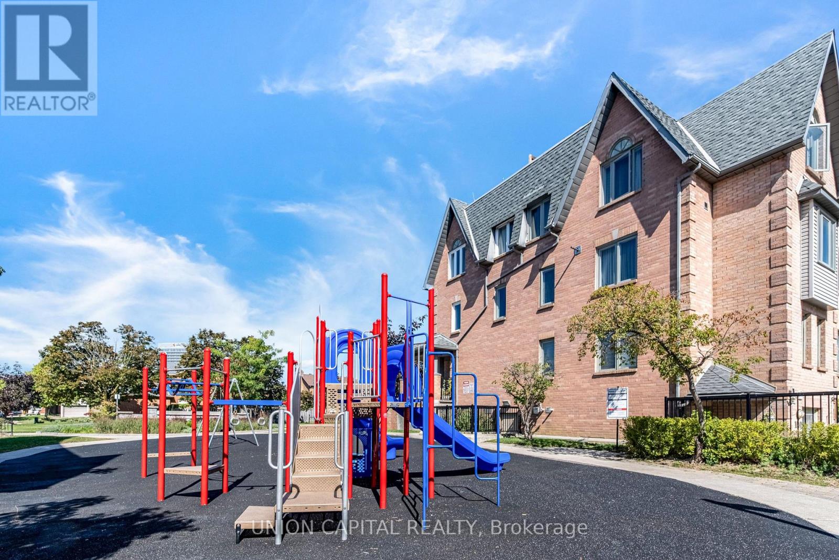
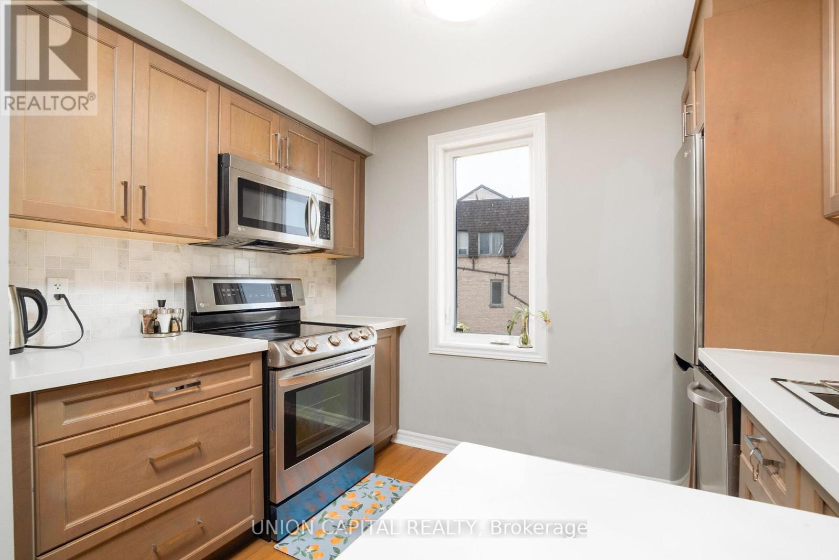
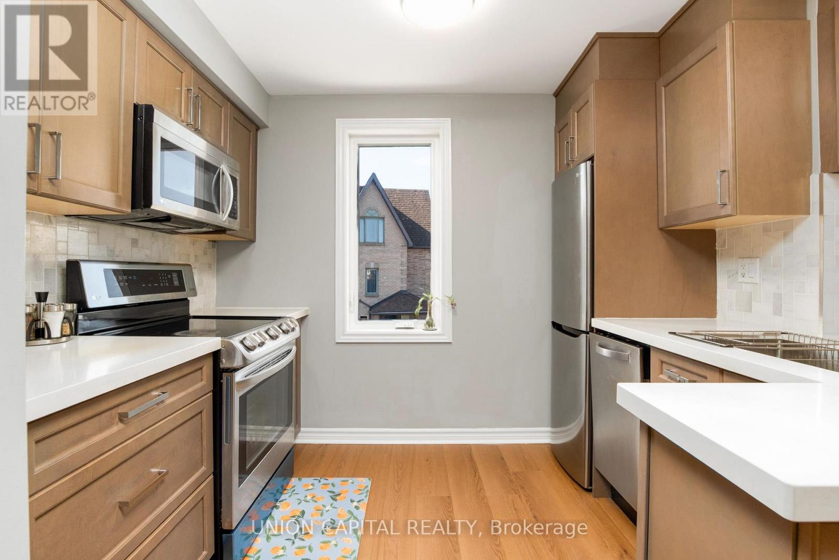
Stunning End-Unit Townhouse in a Prime Richmond Hill Location! Rarely available and filled with natural sunlight, this beautiful 3-bedroom, 2.5-bathroom home features a huge private rooftop terrace and 1 underground parking space. The majority of renovations have been completed in recent years, with further updates including new vinyl flooring on the main level (September 2026) and upgraded vinyl windows throughout (2023). The custom hardwood kitchen offers ample cabinetry and generous storage space. Ideally located just steps to Yonge Street, public transit, GO Transit, schools, shopping, restaurants, and parks.
Map data © OpenStreetMap contributors
No open houses are scheduled for this home.
Can't make it? Request a private viewing.
| Sep 17, 2026 | $758,000 | ▲ $58,001 |
| Sep 11, 2026 | $699,999 | First recorded price |
Price changes since Sep 11, 2026.
| Living room | Main level | 5.42 x 4.98 m |
| Dining room | Main level | 5.42 x 4.98 m |
| Kitchen | Main level | 2.64 x 2.25 m |
| Primary Bedroom | Second level | 4.3 x 3.17 m |
| Bedroom 2 | Second level | 3.6 x 2.3 m |
| Bedroom 3 | Second level | 2.9 x 2.8 m |