
 NewFor sale 50
$1,020,000
4 bed4 bath2,000–2,500 sq ft
15 Calamint Lane
Oak Ridges Lake Wilcox, Richmond Hill
2 days agoMLS® N13885658
AIMHOME REALTY INC.
76 Larratt Lane
Westbrook, Richmond Hill, Ontario L4C0E2
For sale· Added
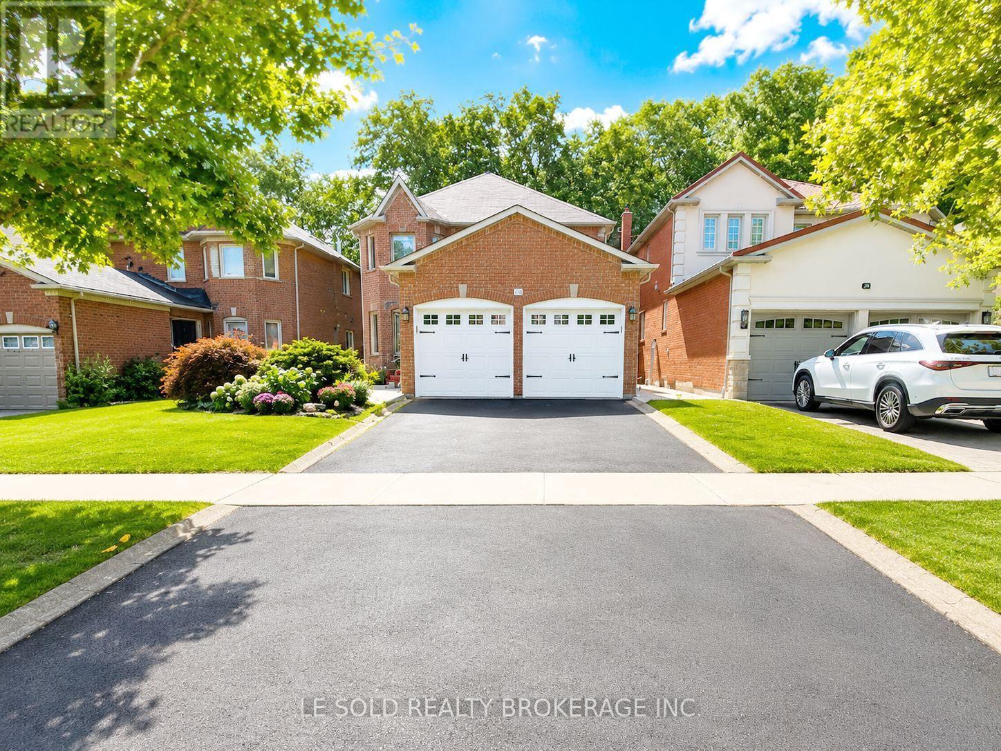
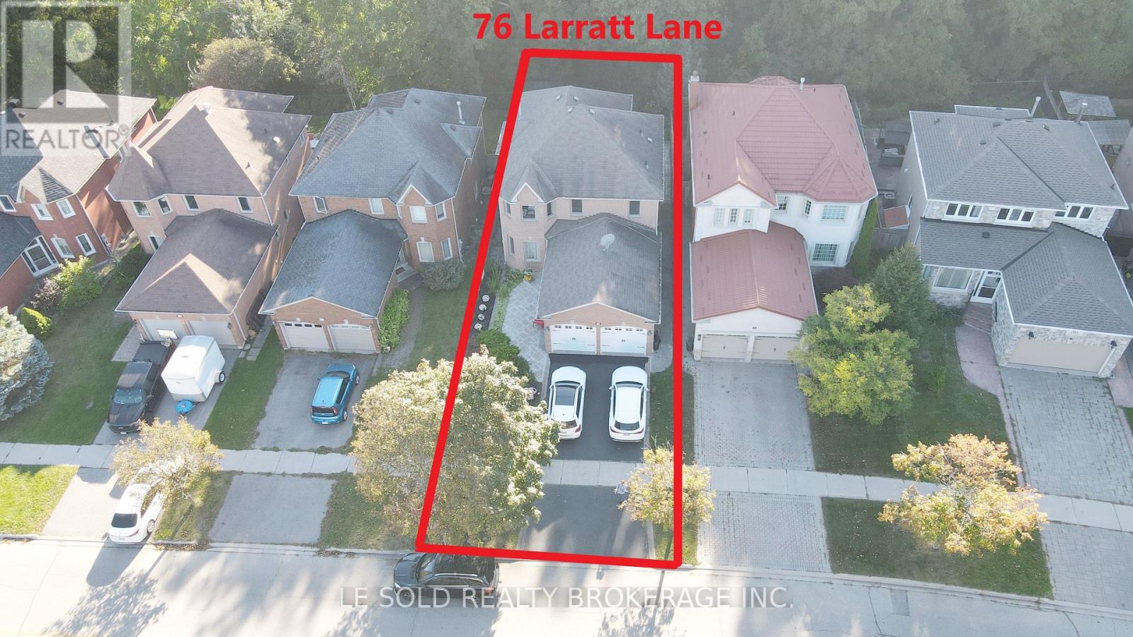
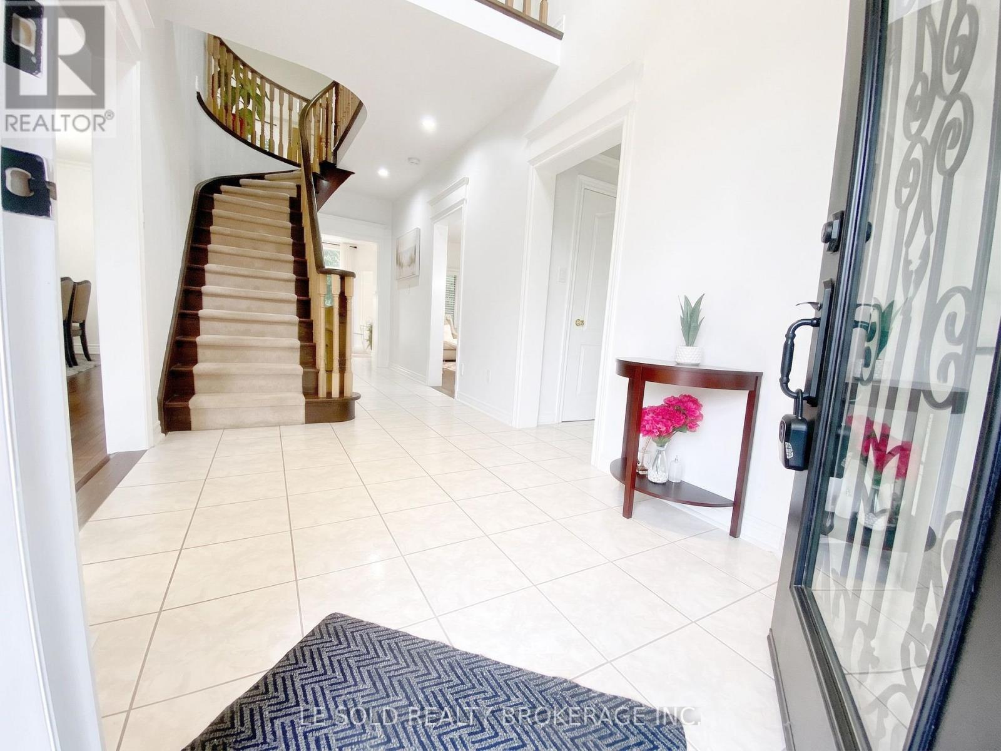
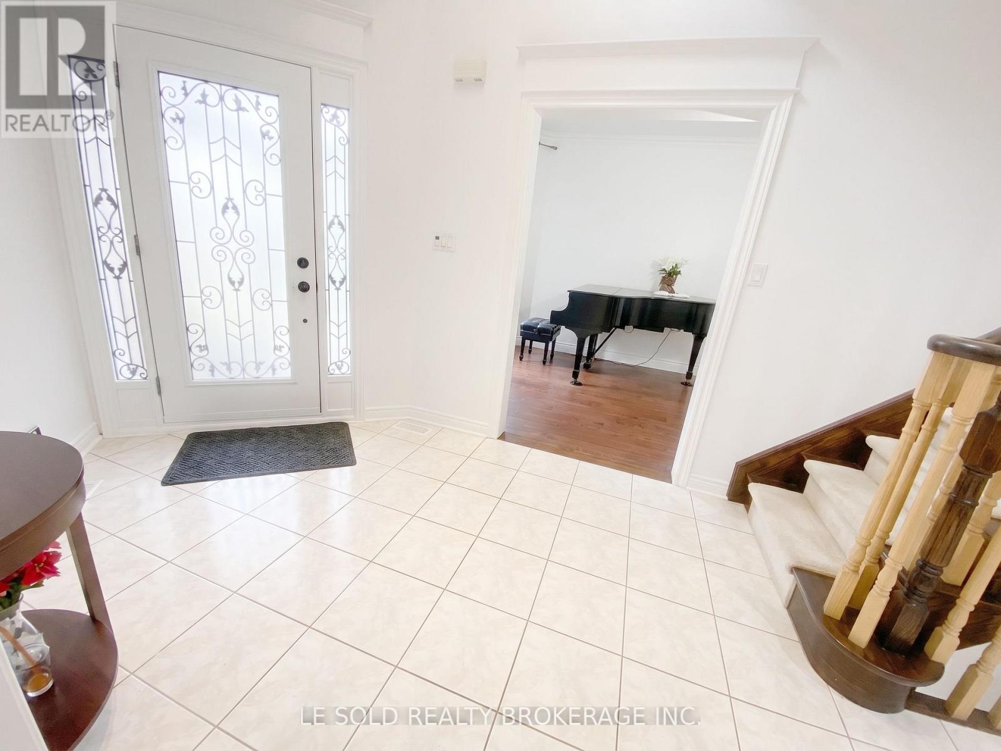
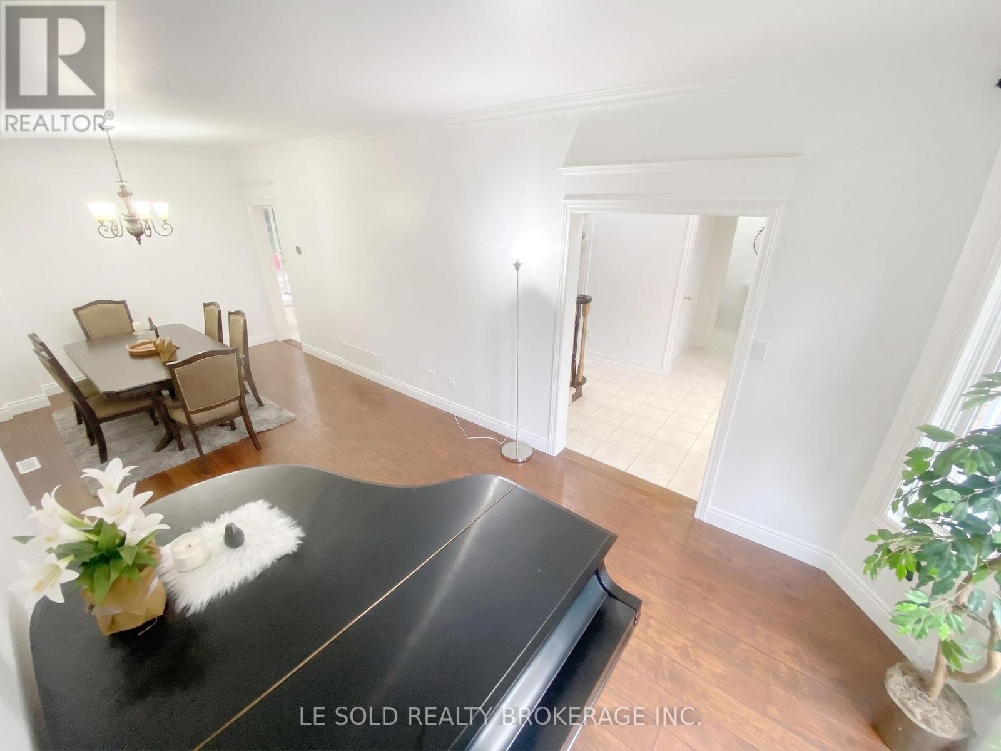
Stunning 4+1 Bedroom Detached Home on Premium Ravine Lot! Located in the heart of high-demand Richmond Hill Westbrook, this beautiful home offers a rare private setting backing onto conservation with no neighbours behind. Featuring a thoughtfully designed layout with spacious principal rooms and abundant natural light. Open-concept living and dining. Modern, family-sized kitchen with ample cabinetry and a bright breakfast area. Spacious family room with a cozy fireplace. Primary bedroom features large windows with beautiful ravine views, a walk-in closet, and a luxurious 4-piece ensuite. Three additional well-appointed bedrooms each offer closets and windows. The professionally finished basement provides valuable additional living space, including a recreation area, 3-piece bathroom, and an extra bedroom. Convenient location, steps to bus stops, close to high-ranking schools, community centre, parks, shopping plaza, and all amenities.
Map data © OpenStreetMap contributors
No open houses are scheduled for this home.
Can't make it? Request a private viewing.
| Living room | Ground level | 8.25 x 3.55 m |
| Family room | Basement | 6.4 x 3.36 m |
| Bedroom | Basement | 4.26 x 3.25 m |
| Dining room | Ground level | 8.25 x 3.55 m |
| Family room | Ground level | 5.5 x 3.36 m |
| Kitchen | Ground level | 3.4 x 3.4 m |
| Eating area | Ground level | 4.26 x 3.4 m |
| Primary Bedroom | Second level | 6.1 x 3.97 m |
| Bedroom 2 | Second level | 3.81 x 3.2 m |
| Bedroom 3 | Second level | 3.36 x 3.36 m |
| Bedroom 4 | Second level | 3.97 x 3.36 m |
| Recreational, Games room | Basement | 7.63 x 3.36 m |




