
 For sale 50
$999,000
3+1 bed4 bath1,100–1,500 sq ft
39 Coventry Court
Crosby, Richmond Hill
27 days agoMLS® N13806078
iCloud Realty Ltd.
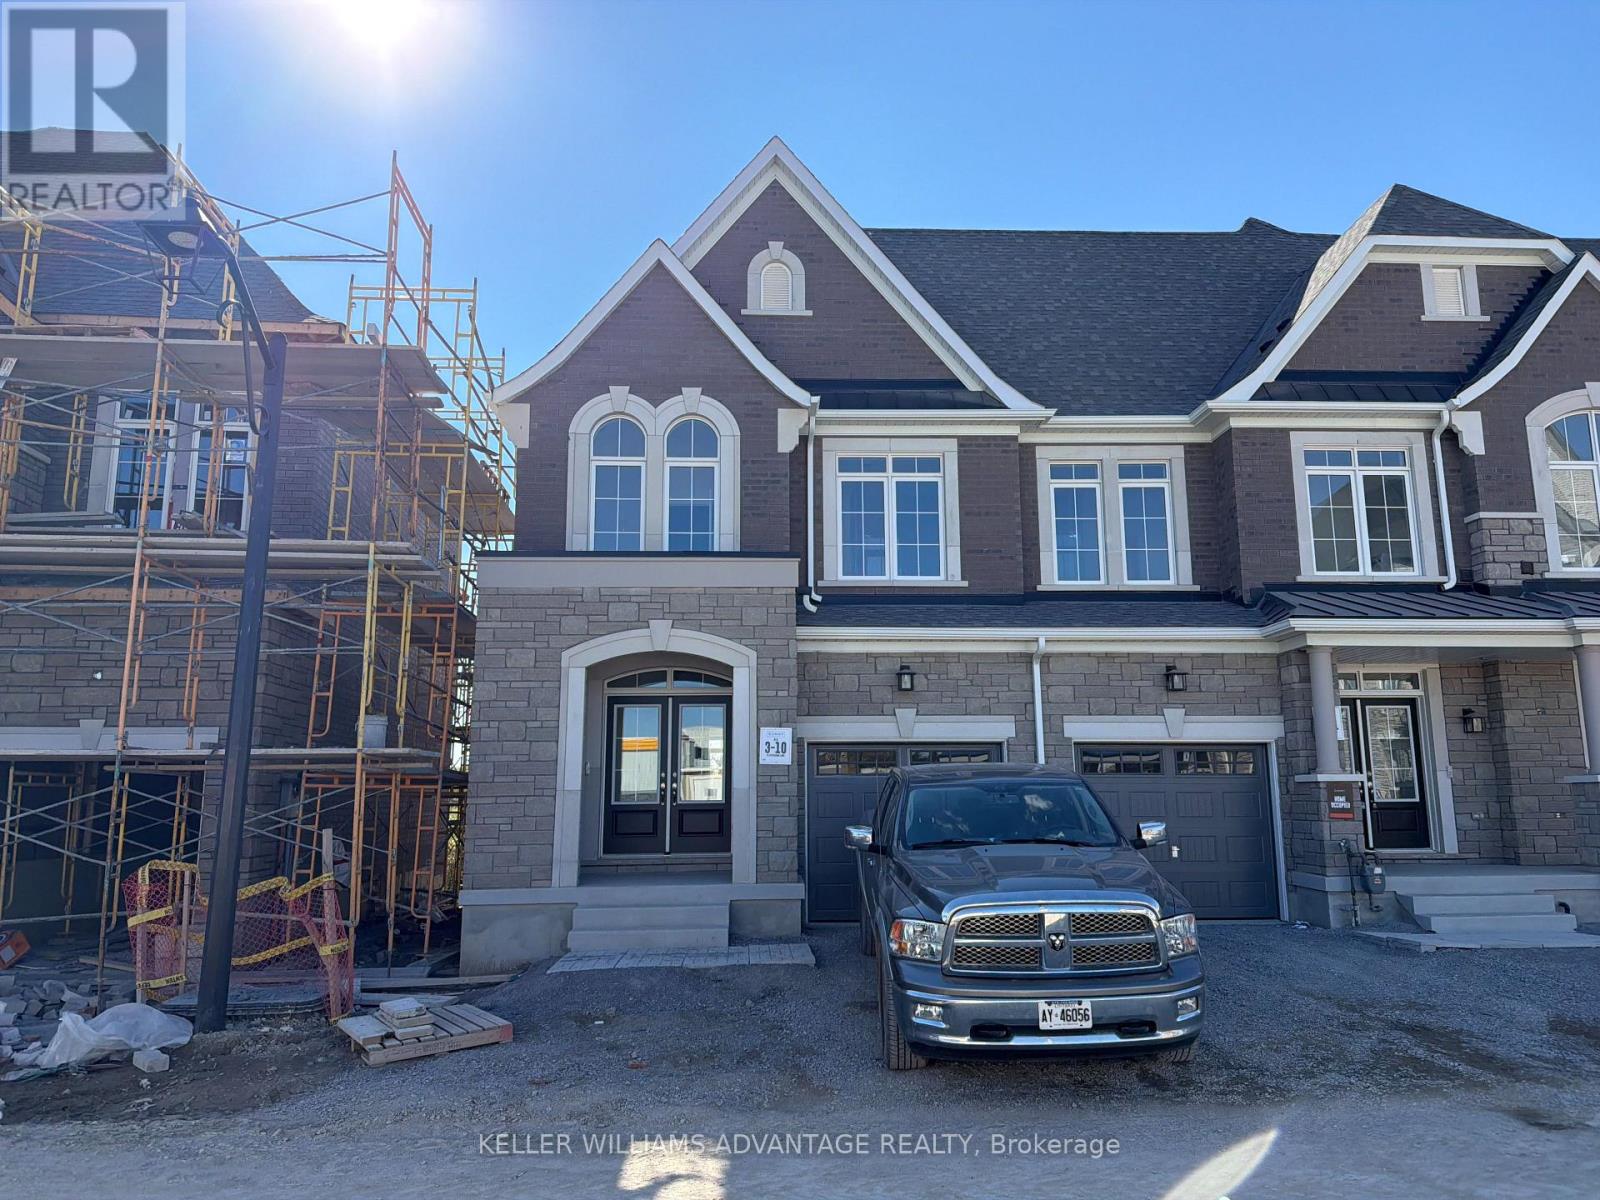
78 Gathering Lane #10
Rural Richmond Hill, Richmond Hill, Ontario L4S0S4
For sale· Added
Brand new, move-in ready and backing onto a ravine! Discover this beautifully appointed 2-storey traditional townhome by Sunny Communities in Richmond Hill's sought-after Elgin Mills and Bayview neighbourhood. Offering over 2,000 sq. ft., 3 bedrooms and 3 bathrooms, this home combines a spacious family-friendly layout with thoughtful finishes throughout. An inviting kitchen and breakfast area lead into a generous great room with a coffered ceiling, while the backyard will feature a deck overlooking the ravine-a lovely setting for morning coffee or relaxing evenings outdoors. Upstairs, the primary bedroom offers a walk-in closet and ensuite with a freestanding tub and separate glass shower. Two additional bedrooms, a shared bathroom and convenient second-floor laundry complete the upper level. Enjoy an attached garage and an unfinished basement with room to grow. Included builder incentives feature a stained oak staircase with metal pickets, pot lights, air conditioning, an Ecobee smart thermostat, 200-amp electrical service and an EV charger rough-in. A prime location with the comfort of a brand-new home, ready when you are. Purchase directly from the builder with just a 5% deposit and proceed straight to closing!
Map data © OpenStreetMap contributors
Eastern time. Can't make it? Request a private viewing.




