
 For sale 50
$959,900
3 bed3 bath1,500–2,000 sq ft
73 Bloomgate Crescent
Oak Ridges, Richmond Hill
3 months agoMLS® N13523860
RIGHT AT HOME REALTY
86 Laurier Avenue
Oak Ridges, Richmond Hill, Ontario L4E4P6
For sale· Added
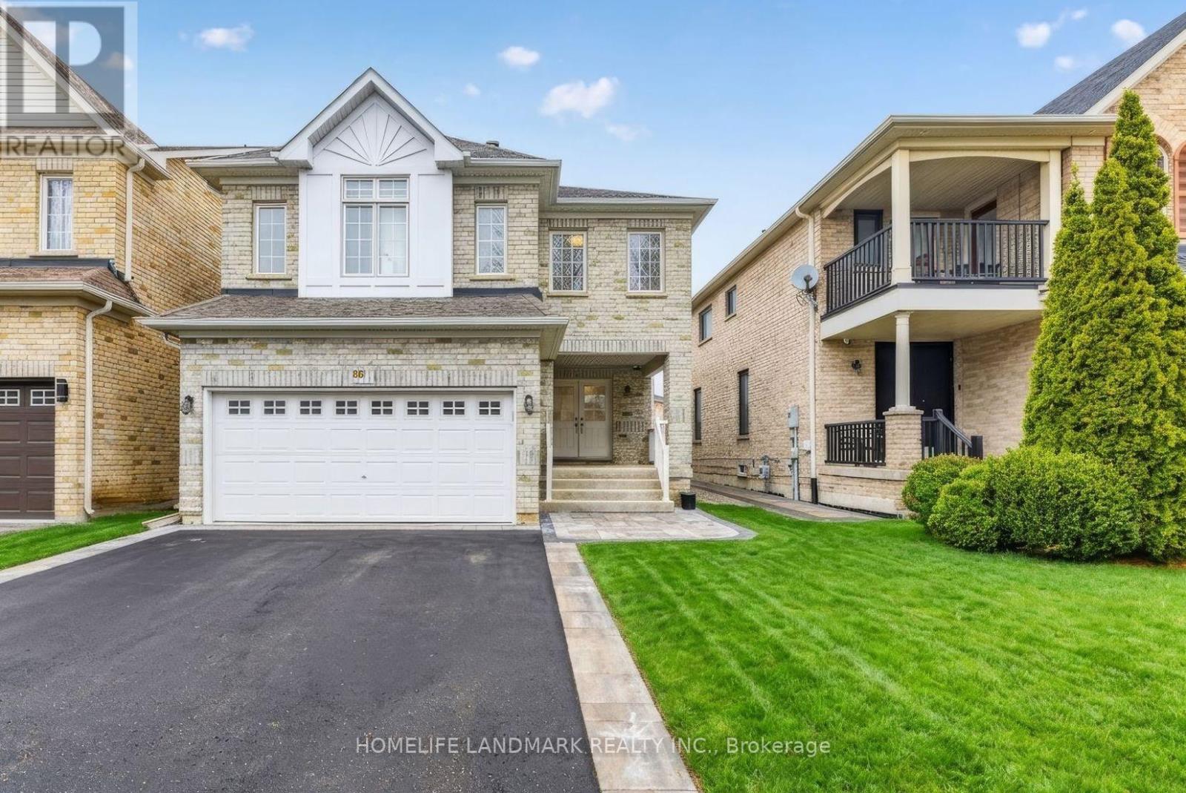
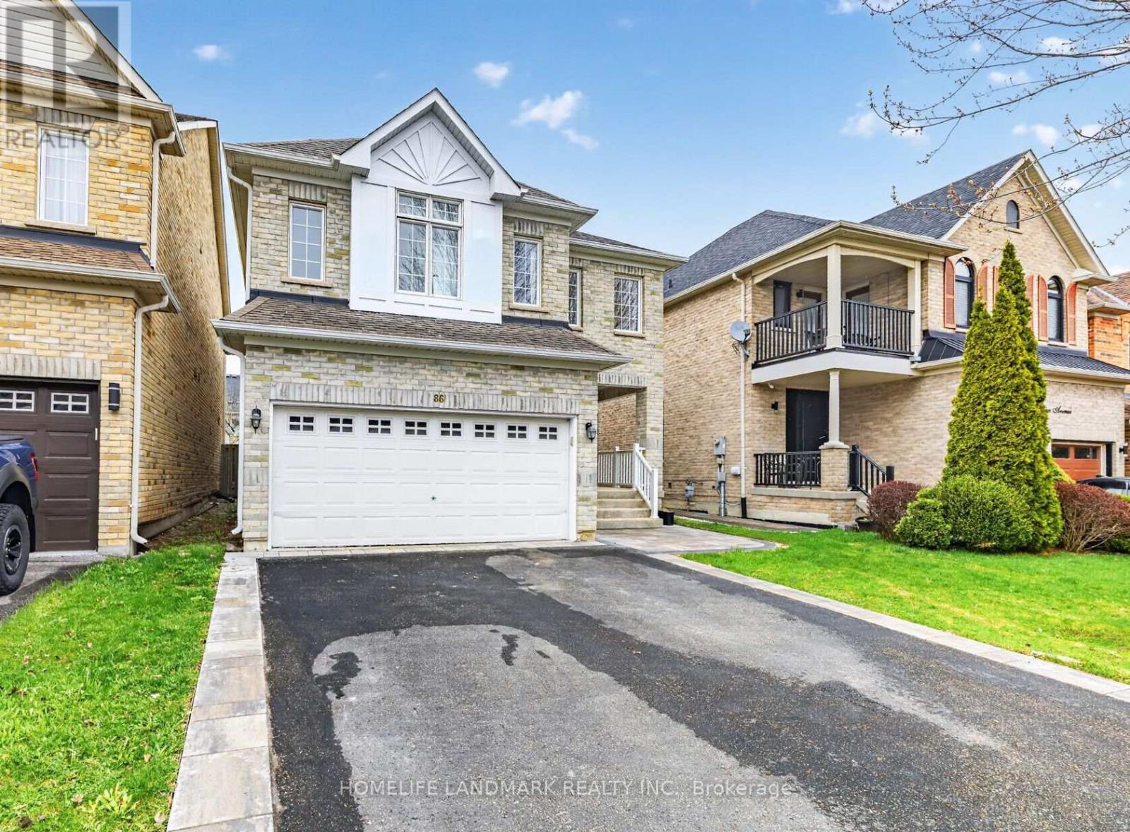
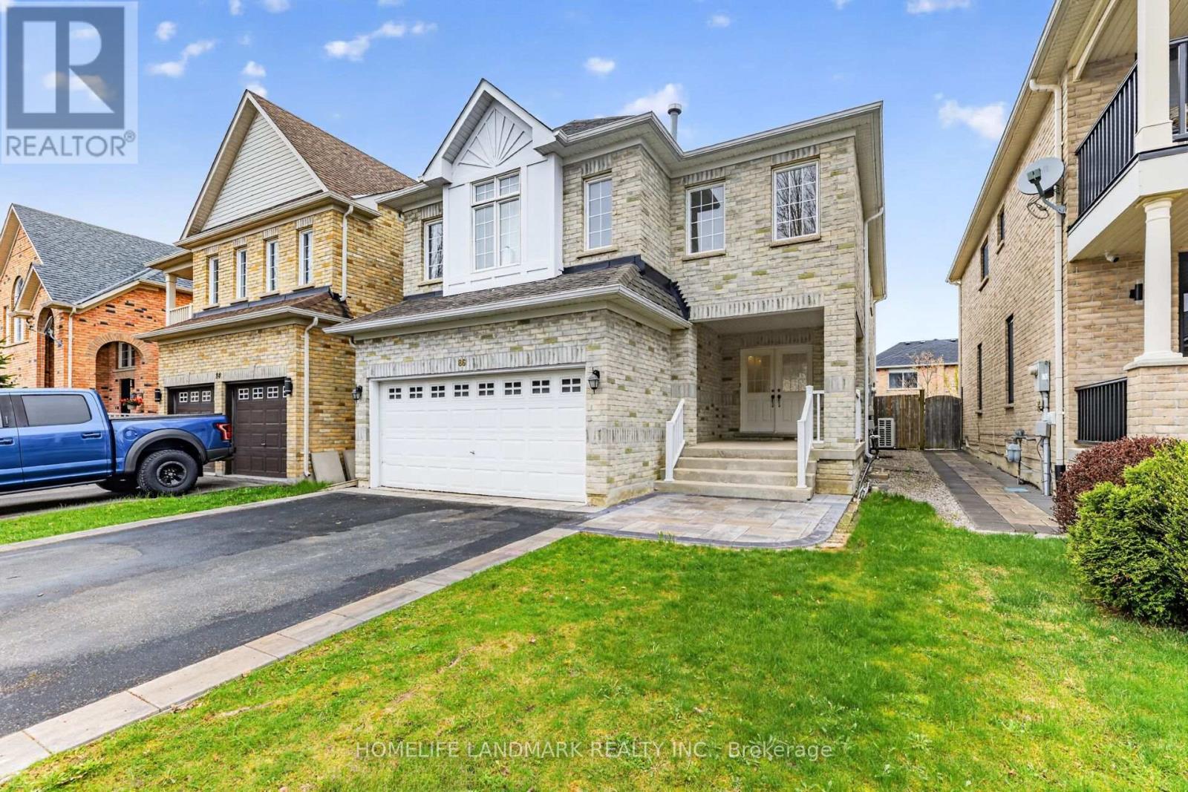
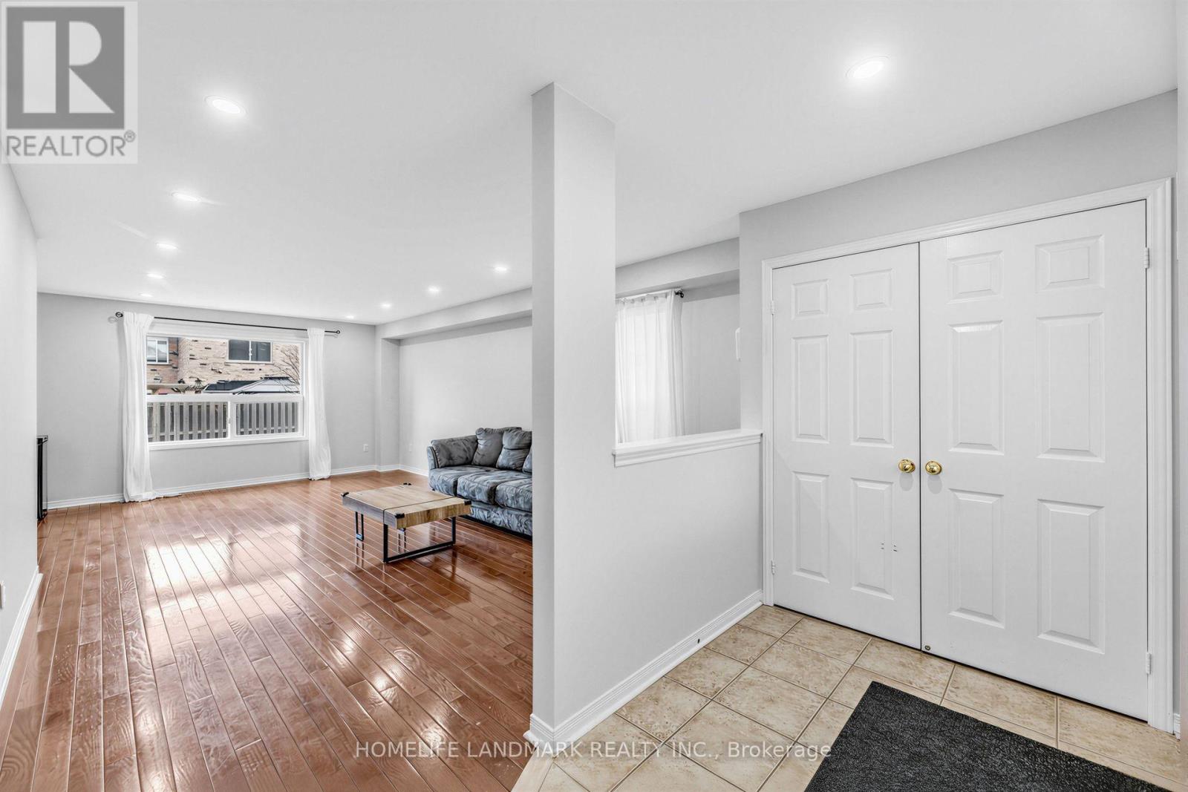
Welcome to this charming 4-bedroom home situated in one of Richmond Hill's most desirable, family-friendly neighborhoods. Meticulously maintained and thoughtfully updated $$$ by its owners, the bright open-concept layout features gleaming hardwood floors, a solid oak staircase, neutral decor, and a dedicated family room. The spacious family kitchen offers extended cabinetry, a pantry, and a sunlit eating area, while a bright skylight leads to four comfortable bedrooms upstairs, including a primary retreat.Enjoy complete turn-key comfort with meticulously renovated primary and secondary upper bathrooms, alongside a fully updated appliance package: kitchen countertop (2026), refrigerator (2025), dishwasher (2026), stove (2024), range hood (2024), and new washer and dryer (2026). Every major mechanical system is meticulously maintained and 100% owned with NO rental fees, featuring a newly replaced furnace (2024), central A/C (2024), and hot water tank (2024), as well as an updated roof (2019). Ideally located close to top-rated schools, parks, transit, and everyday amenities.
Map data © OpenStreetMap contributors
No open houses are scheduled for this home.
Can't make it? Request a private viewing.
| Sep 23, 2026 | $1,260,000 | ▼ $90,000 |
| Sep 17, 2026 | $1,350,000 | First recorded price |
Price changes since Sep 17, 2026.
| Family room | Main level | 4.3 x 6.6 m |
| Dining room | Main level | 4.3 x 6.6 m |
| Kitchen | Main level | 2.72 x 4.2 m |
| Eating area | Main level | 2.72 x 3.65 m |
| Living room | In between | 4 x 4.3 m |
| Primary Bedroom | Second level | 3.7 x 4.7 m |
| Bedroom 2 | Second level | 3 x 3.5 m |
| Bedroom 3 | Second level | 3 x 3 m |
| Bedroom 4 | Second level | 2.97 x 3 m |




