
 For sale 50
$959,900
3 bed3 bath1,500–2,000 sq ft
73 Bloomgate Crescent
Oak Ridges, Richmond Hill
3 months agoMLS® N13523860
RIGHT AT HOME REALTY
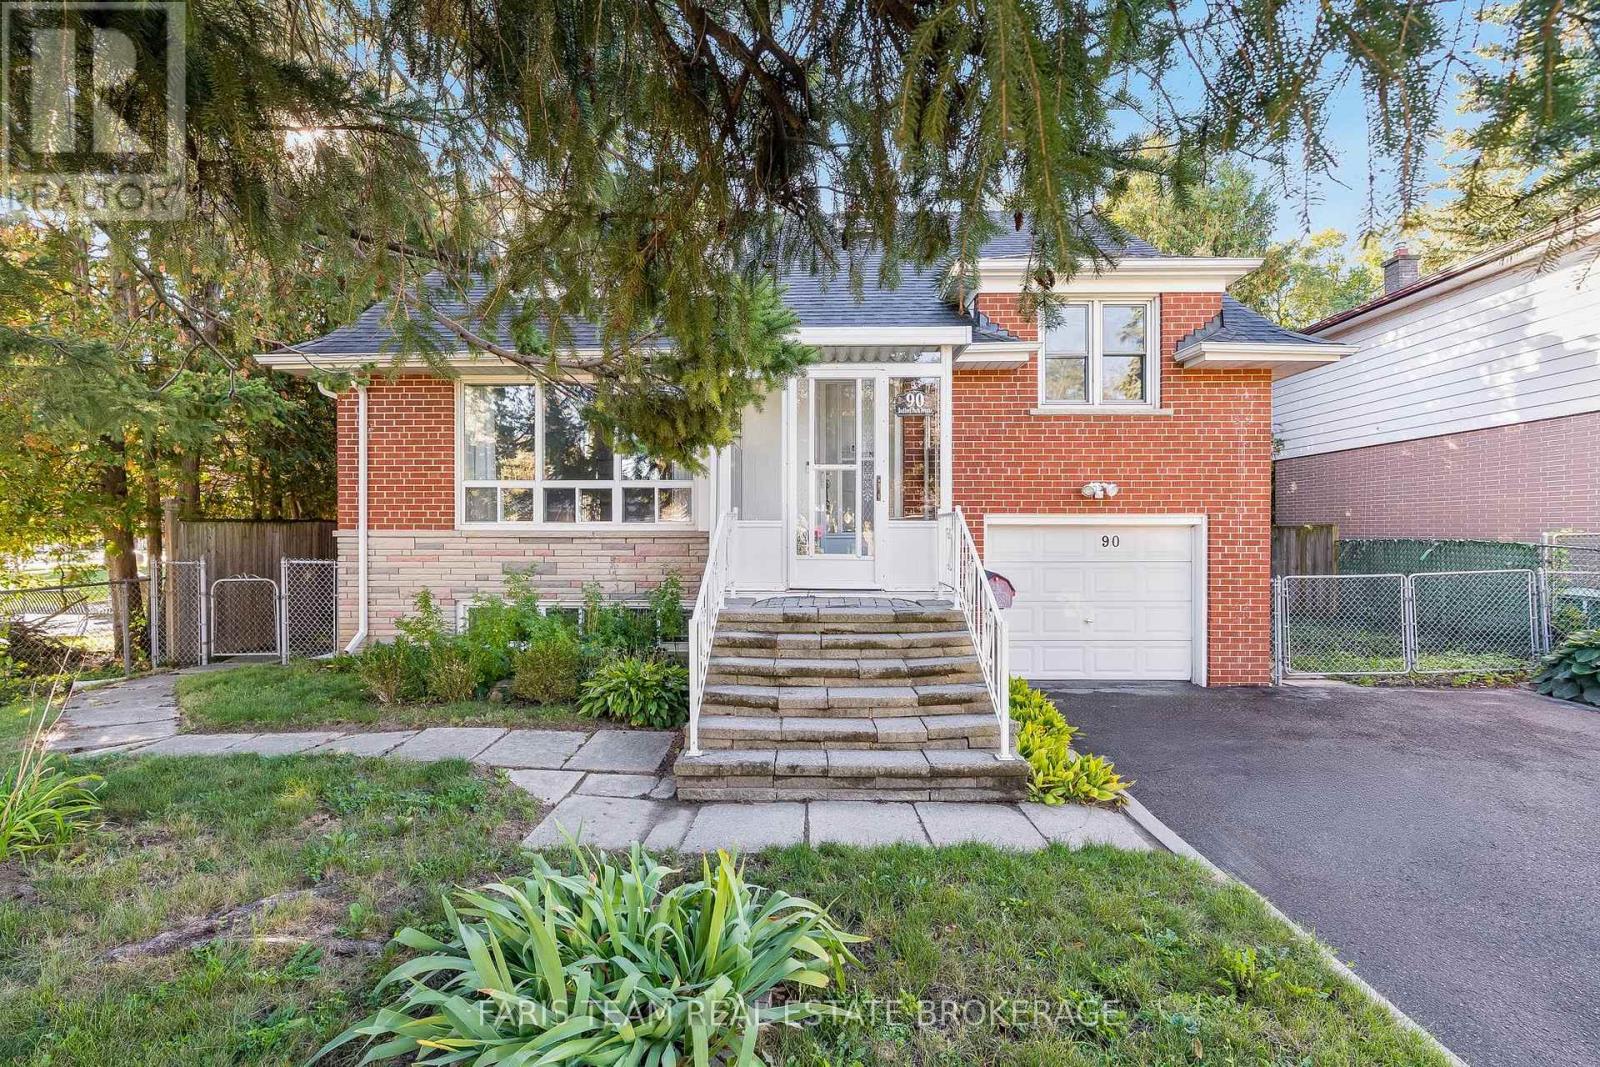
90 Bedford Park Avenue
Crosby, Richmond Hill, Ontario L4C2N8
For sale· Added
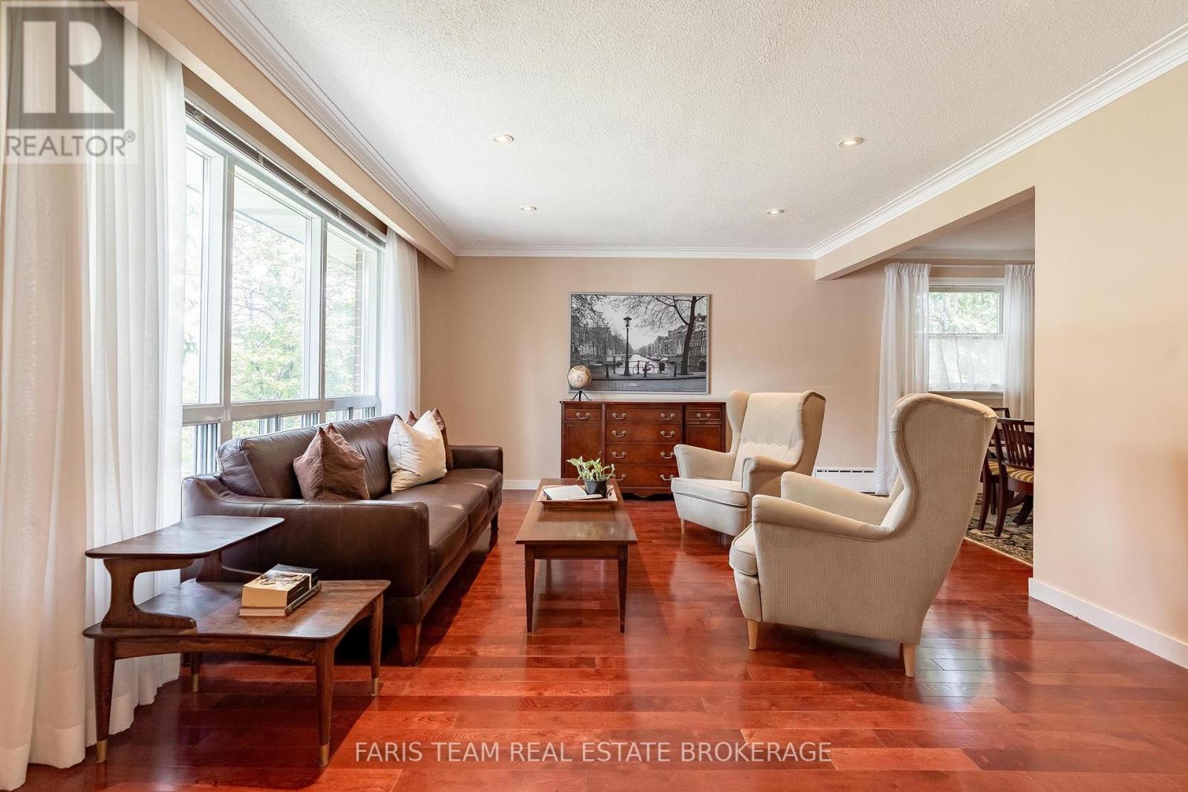
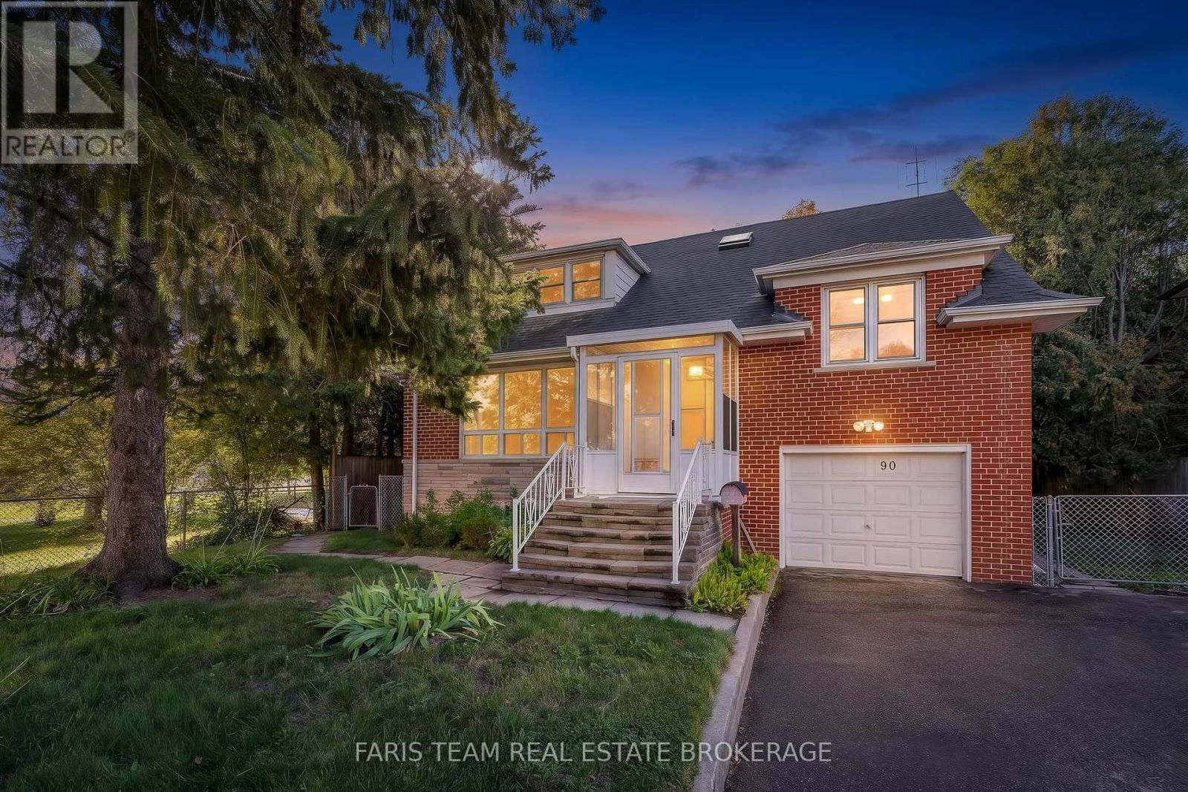
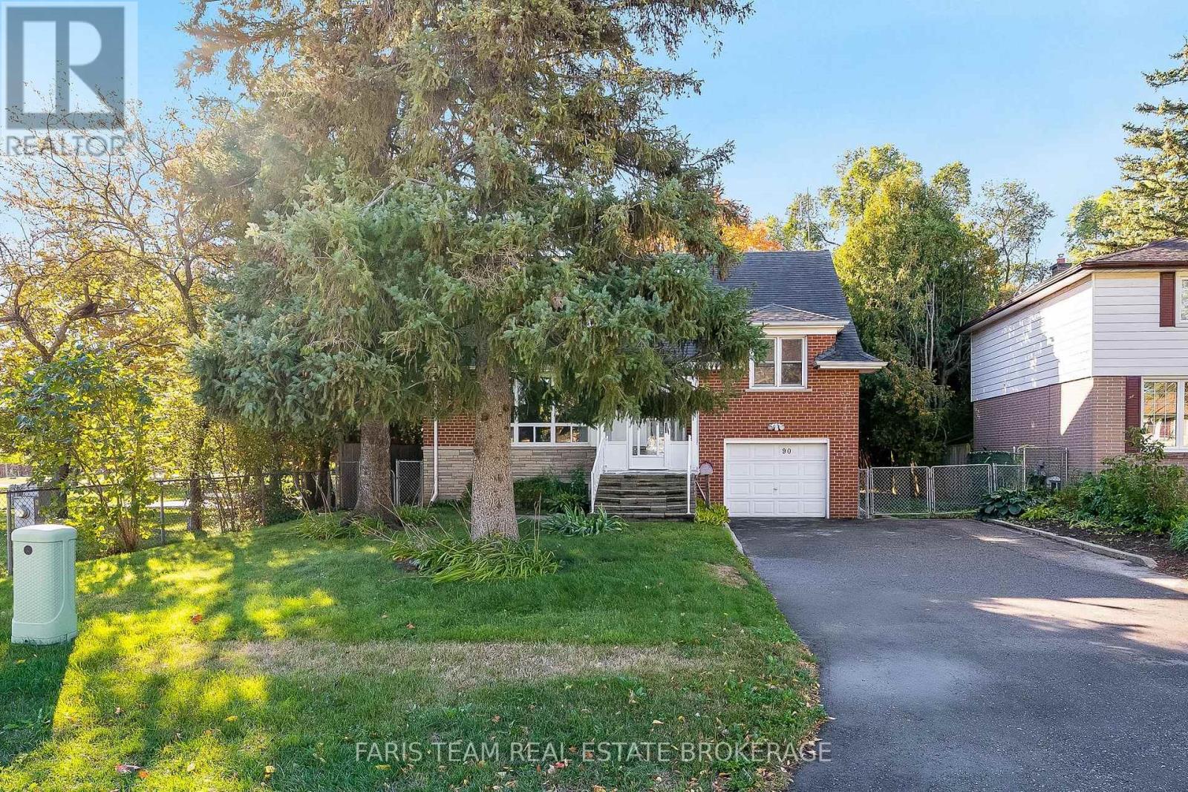
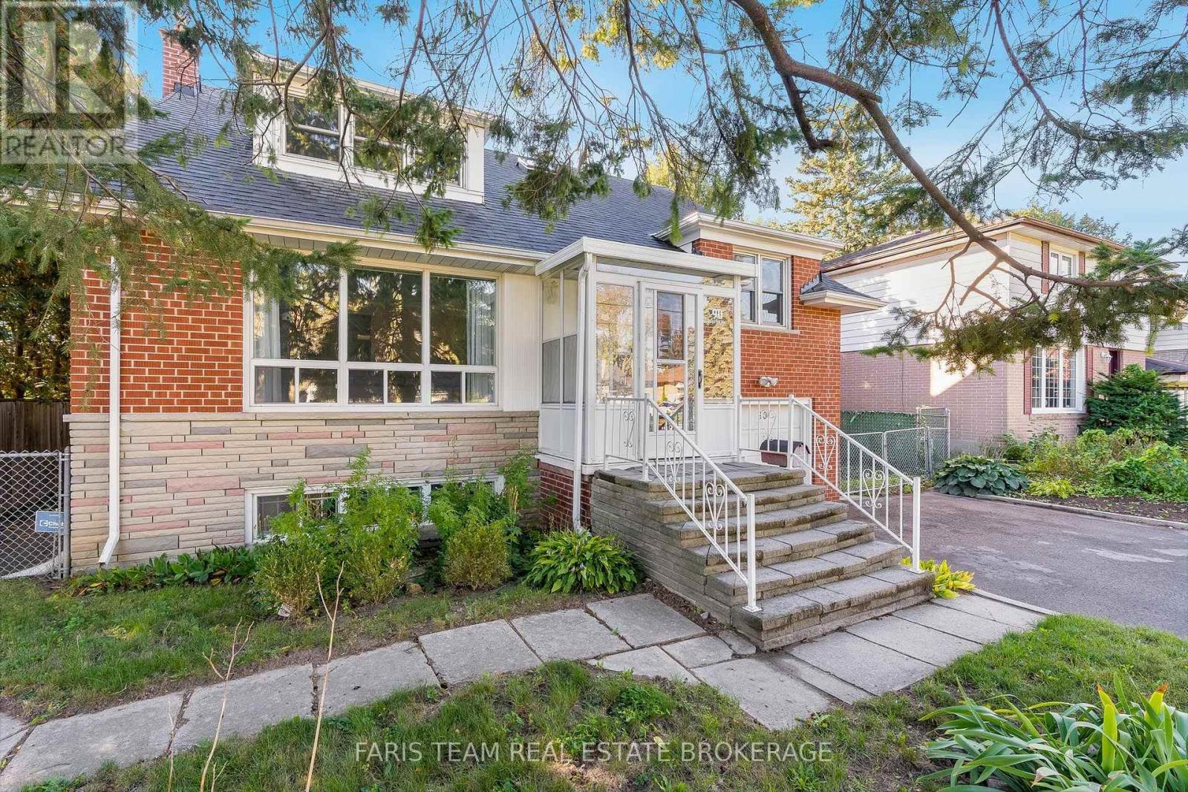
Top 5 Reasons You Will Love This Home: 1) Exceptional 150' deep lot backing directly onto a park, offering an abundance of outdoor space, added privacy and a beautiful natural backdrop right beyond the backyard 2) Immaculately maintained four bedroom detached home featuring classic all-brick construction, excellent pride of ownership, and tasteful updated finishes throughout 3) Bright and inviting sunroom complete with a skylight, creating a sun-filled bonus space perfect for relaxing, entertaining, working from home or enjoying the surrounding views 4) Warm and welcoming interior highlighted by three fireplaces, recessed lights, updated hardwood flooring, and a beautifully renovated kitchen featuring granite countertops 5) Versatile layout with three separate entrances, providing excellent flexibility for a growing family, home office or multi-generational living, complemented by renovated bathrooms and thoughtful updates throughout. 1,985 above grade sq.ft. plus a finished basement. *Please note some images have been virtually staged to show the potential of the home.
Map data © OpenStreetMap contributors
No open houses are scheduled for this home.
Can't make it? Request a private viewing.
| Kitchen | Main level | 4.17 x 3.68 m |
| Laundry room | Basement | 5.19 x 3.03 m |
| Dining room | Main level | 3.68 x 2.38 m |
| Living room | Main level | 5.09 x 3.96 m |
| Family room | Main level | 4.65 x 3.01 m |
| Sunroom | Main level | 4.01 x 3.48 m |
| Primary Bedroom | Upper Level | 7.16 x 5.22 m |
| Bedroom | Upper Level | 4.25 x 3.64 m |
| Bedroom | Main level | 3.64 x 3.28 m |
| Bedroom | Main level | 3.64 x 3.28 m |
| Recreational, Games room | Basement | 7.57 x 5.97 m |




