
 For sale 50
$499,900
3+3 bed2 bath
1146 O'Rae Avenue
Sarnia
7 months agoMLS® 26003927
Coldwell Banker Southwest Realty
1027 London Road
Sarnia, Ontario N7S1N9
For sale· Added
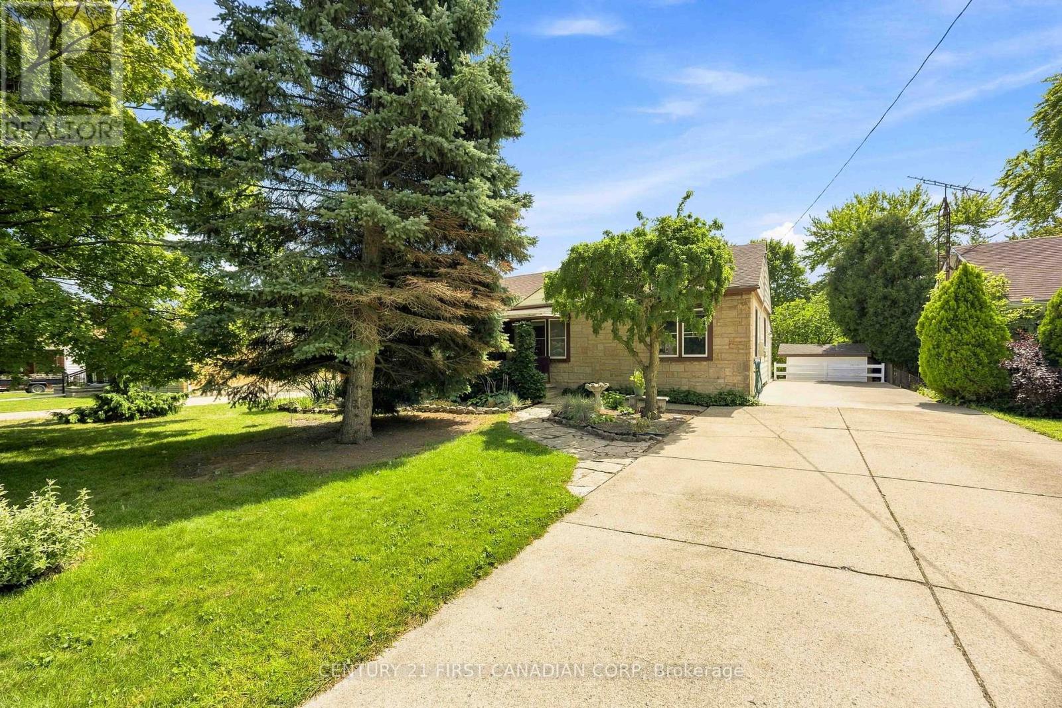
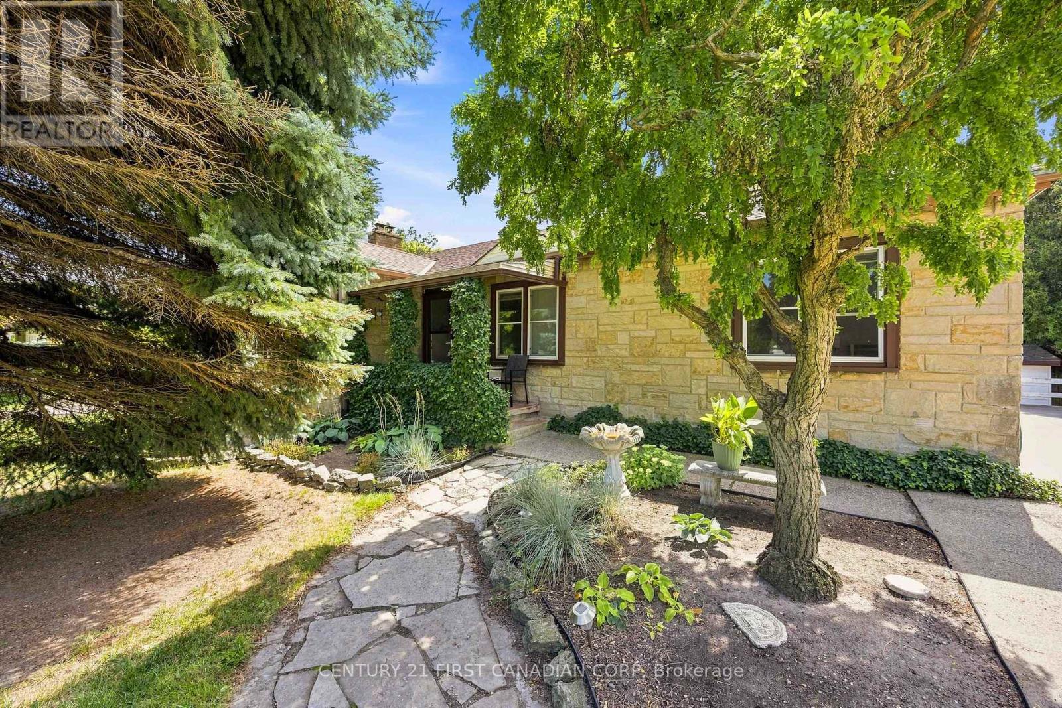
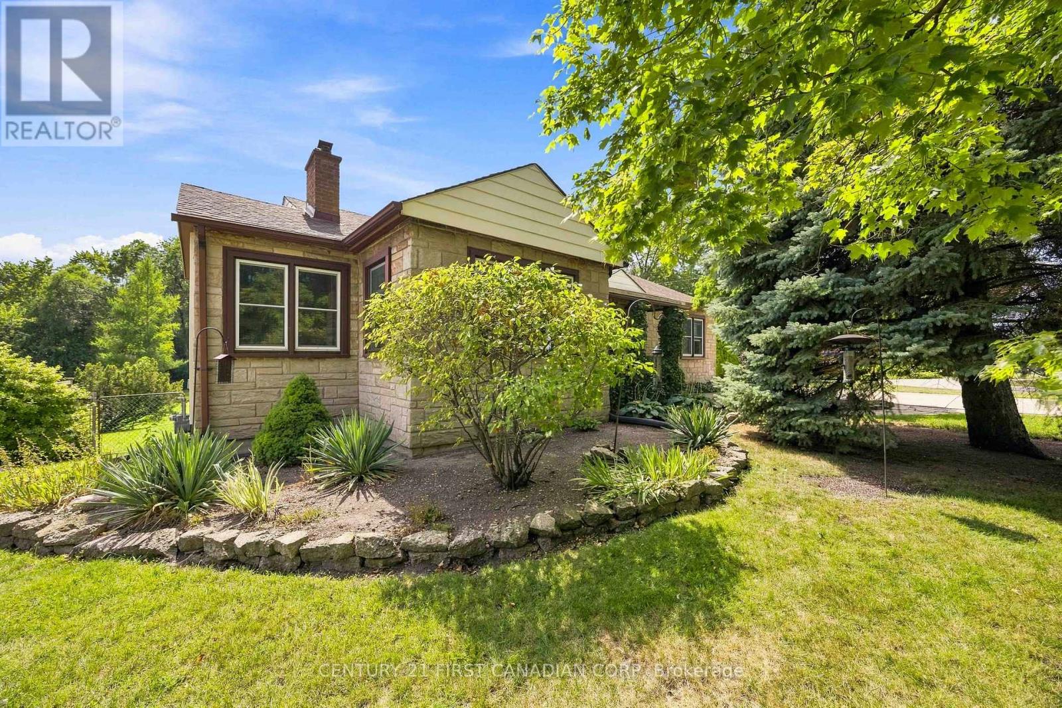
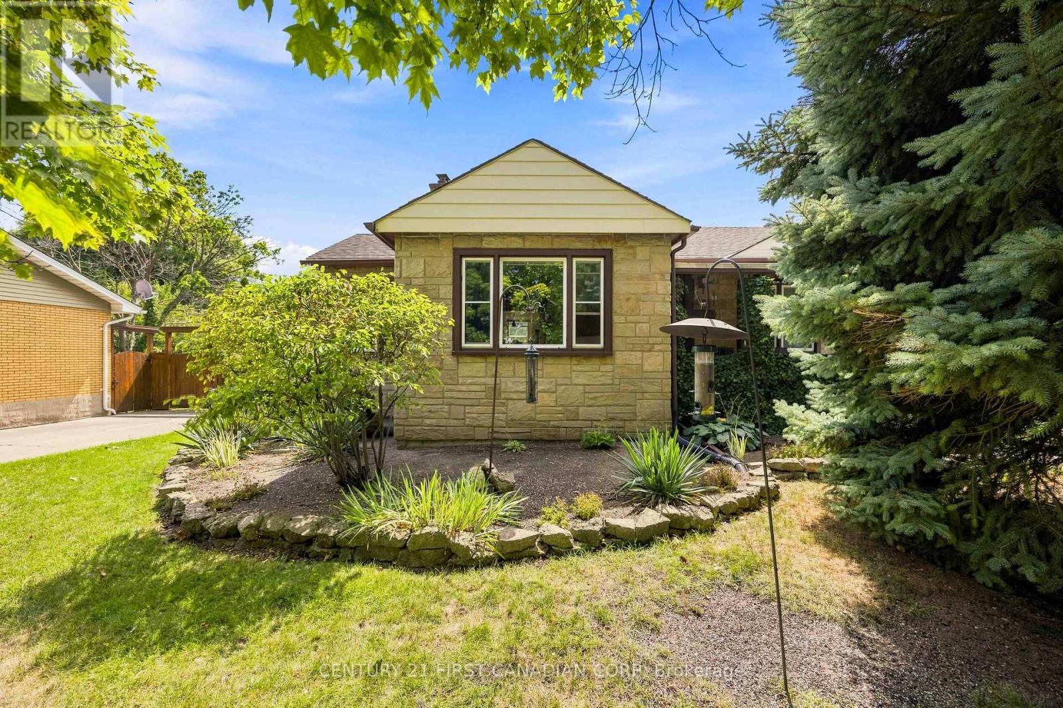
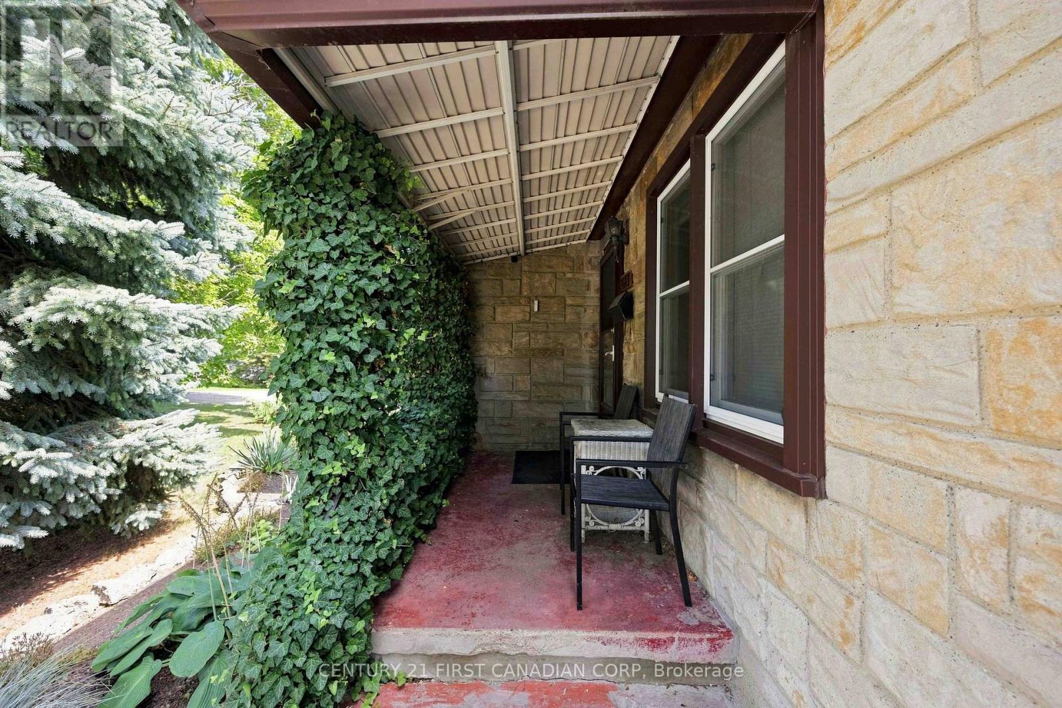
Welcome to 1027 London Rd! This well-located 3-bedroom, 1-bathroom home offers a great combination of space, functionality and opportunity. The main floor features a bright open-concept layout with a spacious living room and dining area, creating a comfortable space for everyday living and entertaining. Three good-sized bedrooms provide plenty of room for the family, while the large basement offers excellent additional space for recreation, storage or future possibilities. Situated on a large lot in a centralized location, this property is close to everyday amenities, schools, shopping and more. A great opportunity for first-time buyers, families or investors looking for a well-positioned property with plenty of potential.
Map data © OpenStreetMap contributors
No open houses are scheduled for this home.
Can't make it? Request a private viewing.
| Kitchen | Main level | 2.72 x 2.77 m |
| Dining room | Main level | 3.32 x 3.57 m |
| Living room | Main level | 6.31 x 3.57 m |
| Office | Main level | 3.99 x 2.04 m |
| Bedroom | Main level | 2.78 x 3.18 m |
| Bathroom | Main level | 1.46 x 1.52 m |
| Bedroom | Main level | 3.17 x 3.08 m |
| Bedroom | Main level | 3.35 x 3.66 m |




