 For sale 50
$429,900
3+2 bed2 bath
699 William Avenue
Sarnia
11 days agoMLS® 26021493
Coldwell Banker Southwest Realty
103 Hanna Crescent
Sarnia, Ontario N7S4H4
For sale· Added
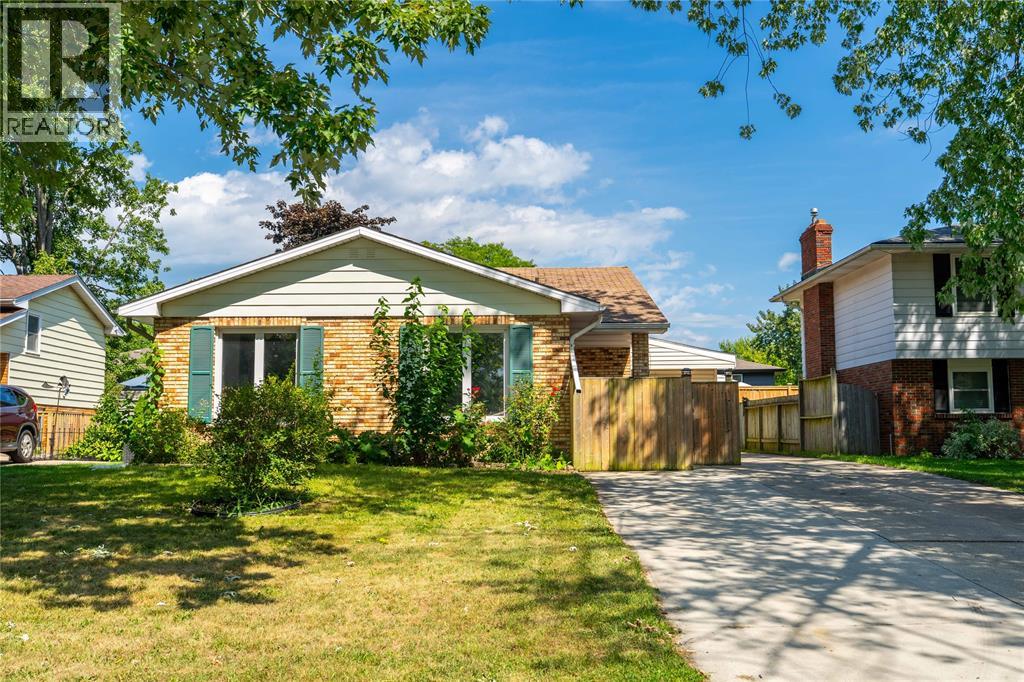
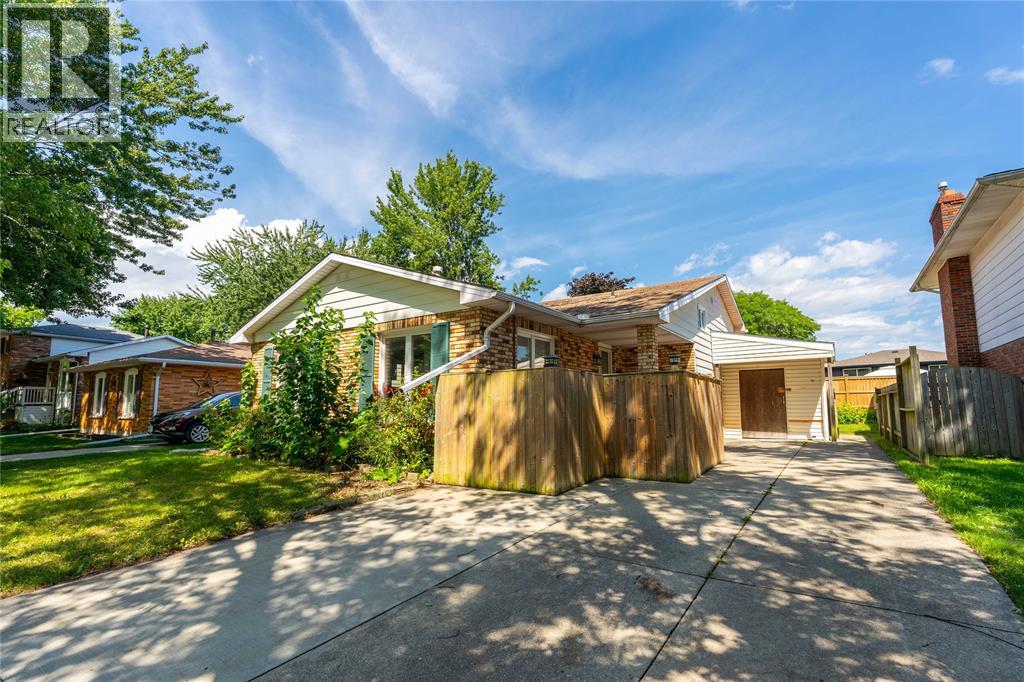
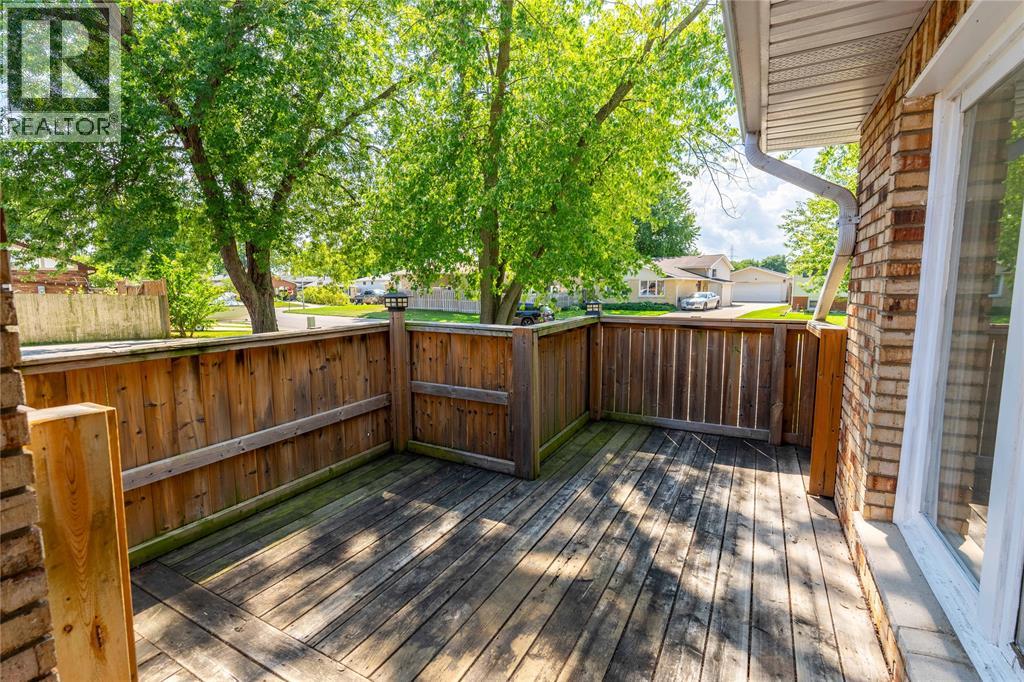
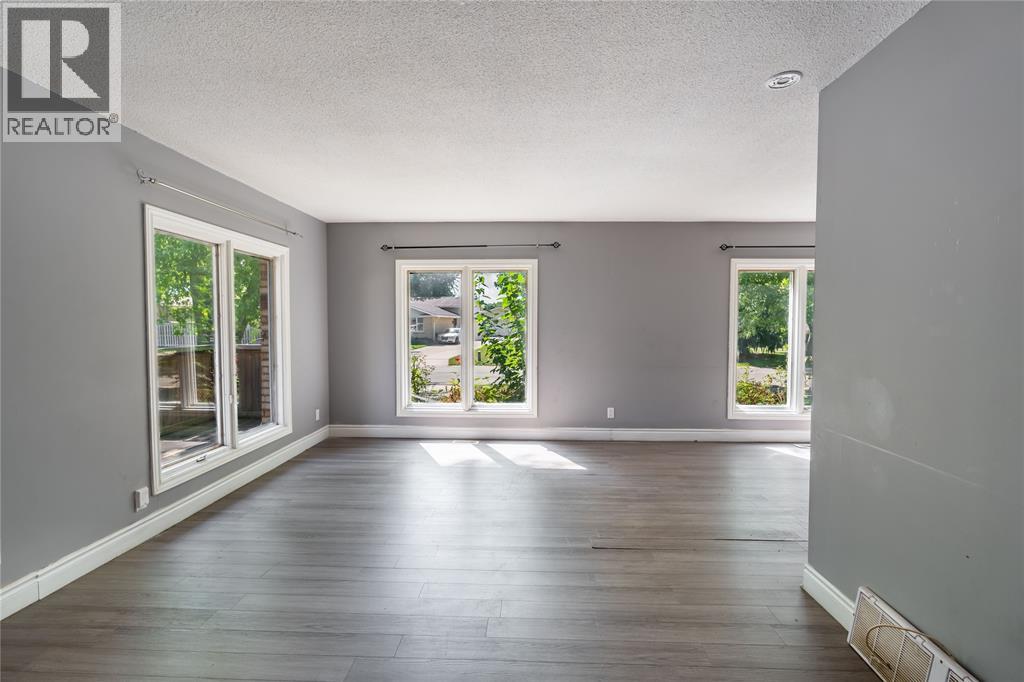
Opportunity meets location at 103 Hanna Cres. Situated in the sought-after neighbourhood, this 5-bedroom, 2-bathroom backsplit offers a functional layout with room for the whole family. The upper level features 3 bedrooms, while the lower level adds 2 more bedrooms and additional living space, giving you plenty of flexibility for family, guests, a home office or hobbies. The main level offers a comfortable flow between the living and dining areas, creating a practical space for everyday living. The home offers a great starting point for someone looking to make improvements over time and add their own personal touches. Priced at $399,900, this is an opportunity to buy into a desirable neighbourhood at an attractive price point and build value along the way. If you’re looking for space, location and potential, 103 Hanna Cres is worth a closer look. Hot Water Tank is a rental.
Map data © OpenStreetMap contributors
No open houses are scheduled for this home.
Can't make it? Request a private viewing.
| 3pc Bathroom | Lower level | — |
| 4pc Bathroom | Second level | — |
| Kitchen | Lower level | 9.1 x 8.8 |
| Bedroom | Lower level | 11 x 9.6 |
| Bedroom | Lower level | 10 x 12.1 |
| Recreation room | Lower level | 18 x 13.4 |
| Bedroom | Second level | 11.1 x 12.7 |
| Bedroom | Second level | 12 x 9.1 |
| Bedroom | Second level | 11 x 9.1 |
| Living room/Dining room | Main level | 22.6 x 14 |
| Kitchen | Main level | 10 x 11 |