 For sale 50
$429,900
3+2 bed2 bath
699 William Avenue
Sarnia
11 days agoMLS® 26021493
Coldwell Banker Southwest Realty
751 Ross Avenue
Sarnia, Ontario N7T1K4
For sale· Added
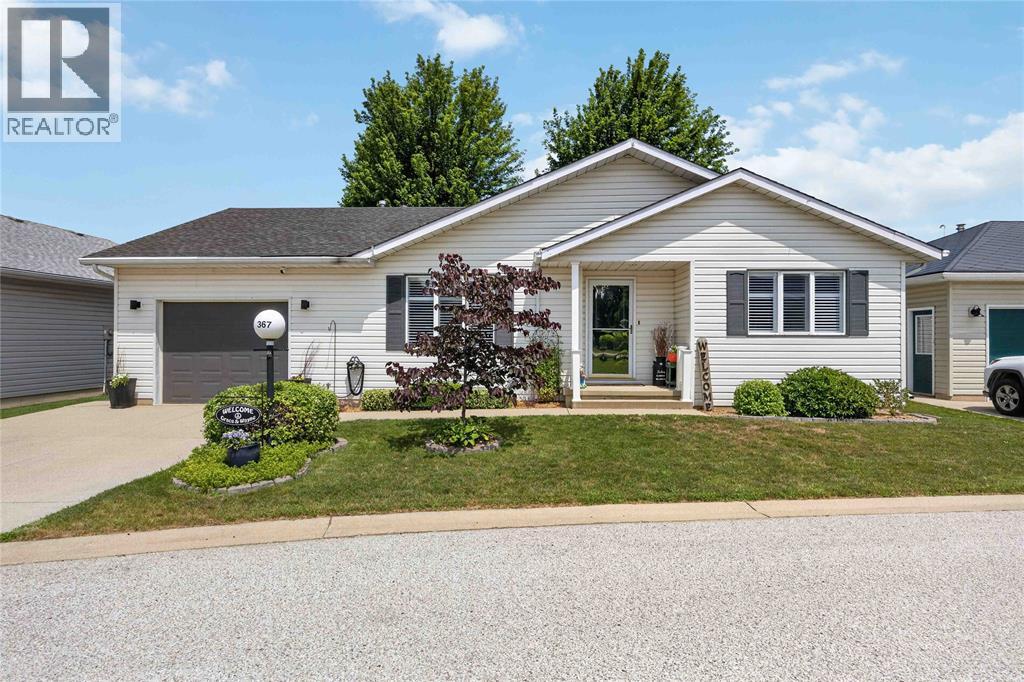
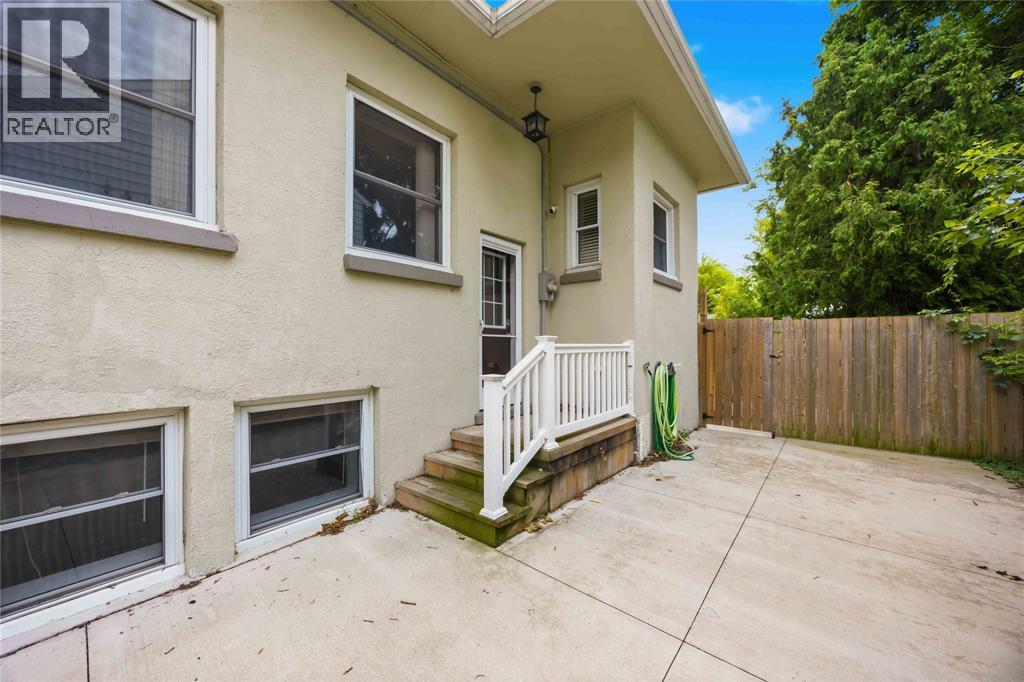
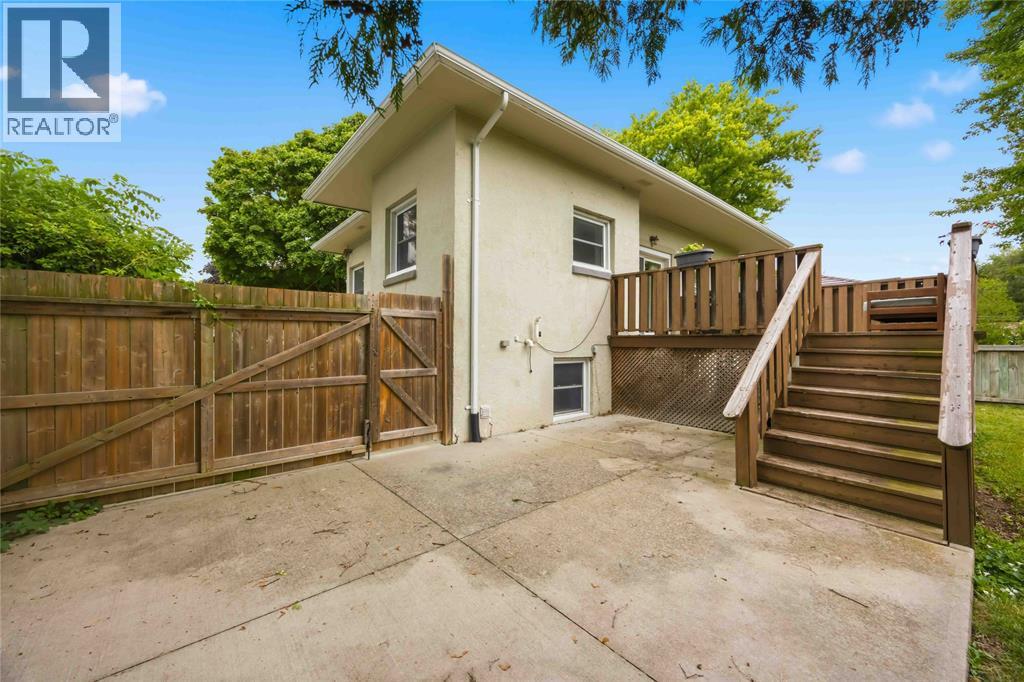
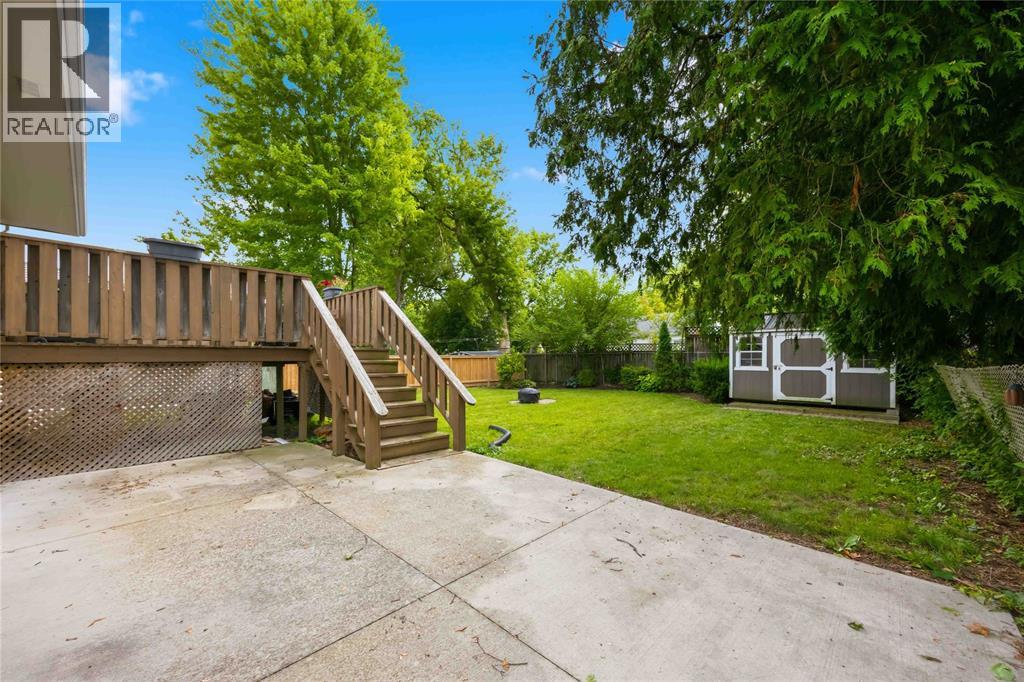
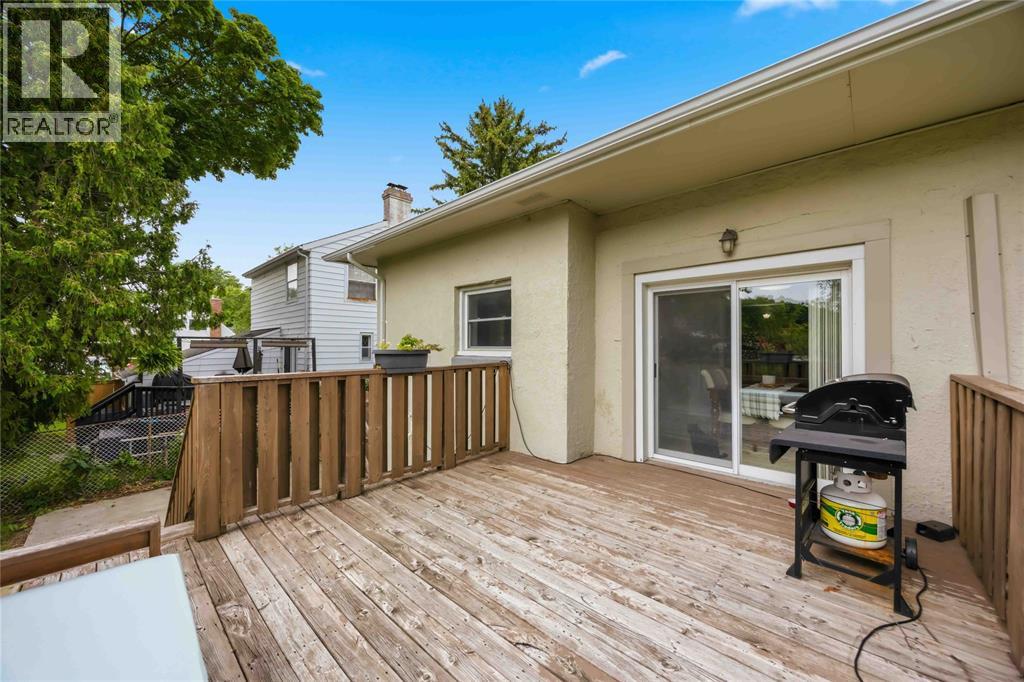
FLEXIBLE, FAMILY-FRIENDLY & FULL OF POSSIBILITIES! THIS BEAUTIFULLY MAINTAINED RAISED BUNGALOW OFFERS THE SPACE, VERSATILITY AND LIFESTYLE FLEXIBILITY TODAY’S BUYERS ARE LOOKING FOR. THE ATTRACTIVE CALIFORNIA STUCCO EXTERIOR GIVES THE HOME STANDOUT CURB APPEAL WHILE THE FUNCTIONAL LAYOUT OFFERS PLENTY OF ROOM FOR FAMILY LIFE, ENTERTAINING AND WHATEVER COMES NEXT. THE LOWER LEVEL IS WHERE THE POSSIBILITIES REALLY OPEN UP—CREATE A COMFORTABLE TEEN RETREAT, ACCOMMODATE EXTENDED FAMILY OR EXPLORE THE POTENTIAL FOR A SEPARATE RENTAL SUITE, WITH FIRE-RATED DOORS ALREADY IN PLACE. WHETHER YOUR FAMILY IS GROWING, CARING FOR LOVED ONES OR LOOKING FOR AN OPPORTUNITY TO GENERATE ADDITIONAL INCOME, THIS HOME CAN ADAPT TO SUIT YOUR NEEDS. OUTSIDE, ENJOY A FULLY FENCED AND NICELY LANDSCAPED BACKYARD, ALONG WITH A DOUBLE-WIDE CONCRETE DRIVEWAY OFFERING PLENTY OF PARKING. SET ON A PLEASANT, TREE-LINED STREET CLOSE TO SHOPS, SCHOOLS AND BUS ROUTES, THIS MOVE-IN-READY HOME COMBINES EVERYDAY CONVENIENCE WITH THE FLEXIBILITY TO MAKE THE SPACE YOUR OWN.
Map data © OpenStreetMap contributors
No open houses are scheduled for this home.
Can't make it? Request a private viewing.
| Sep 9, 2026 | $399,900 | ▼ $20,000 |
| Sep 4, 2026 | $419,900 | First recorded price |
Price changes since Sep 4, 2026.
| Foyer | Main level | 5.5 x 3.5 |
| 4pc Bathroom | Basement | — |
| Bedroom | Basement | 10.10 x 10.5 |
| Bedroom | Basement | 10.4 x 10.9 |
| Living room | Basement | 9 x 11.9 |
| Kitchen | Basement | 6.8 x 11.2 |
| Laundry room | Basement | 9 x 11.9 |
| 4pc Bathroom | Main level | — |
| Primary Bedroom | Main level | 10.5 x 11 |
| Bedroom | Main level | 10.6 x 10.8 |
| Kitchen | Main level | 8 x 11.10 |
| Dining room | Main level | 10.11 x 10.9 |
| Living room | Main level | 11.3 x 19.3 |