
 For sale 50
$429,900
3+2 bed2 bath
699 William Avenue
Sarnia
11 days agoMLS® 26021493
Coldwell Banker Southwest Realty
1076 Brimwood Crescent
Sarnia, Ontario N7S5E9
For sale· Added
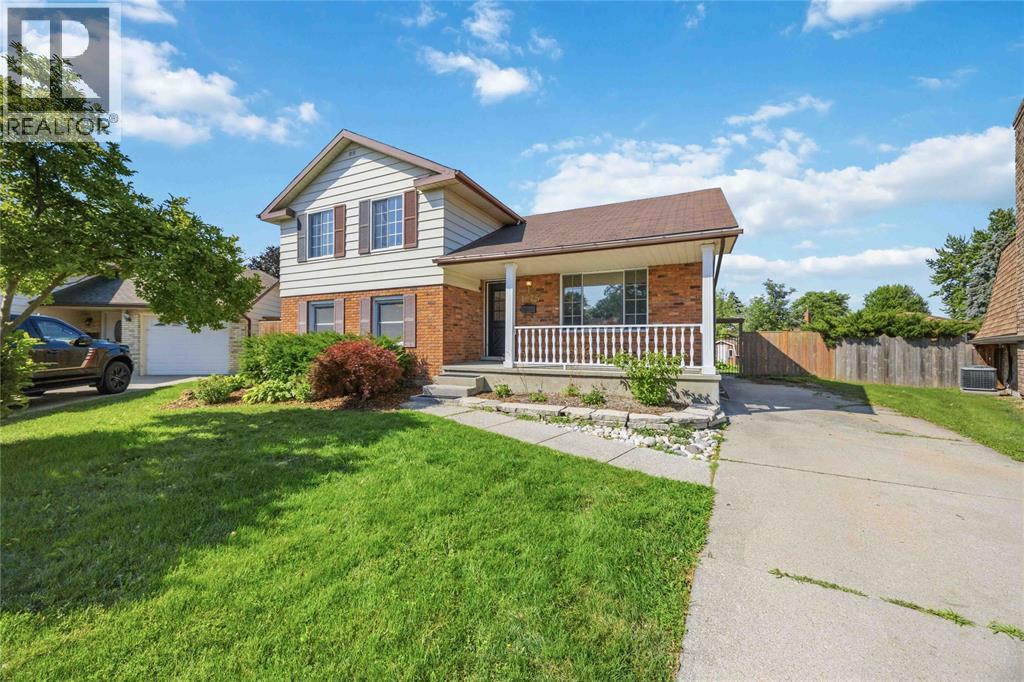
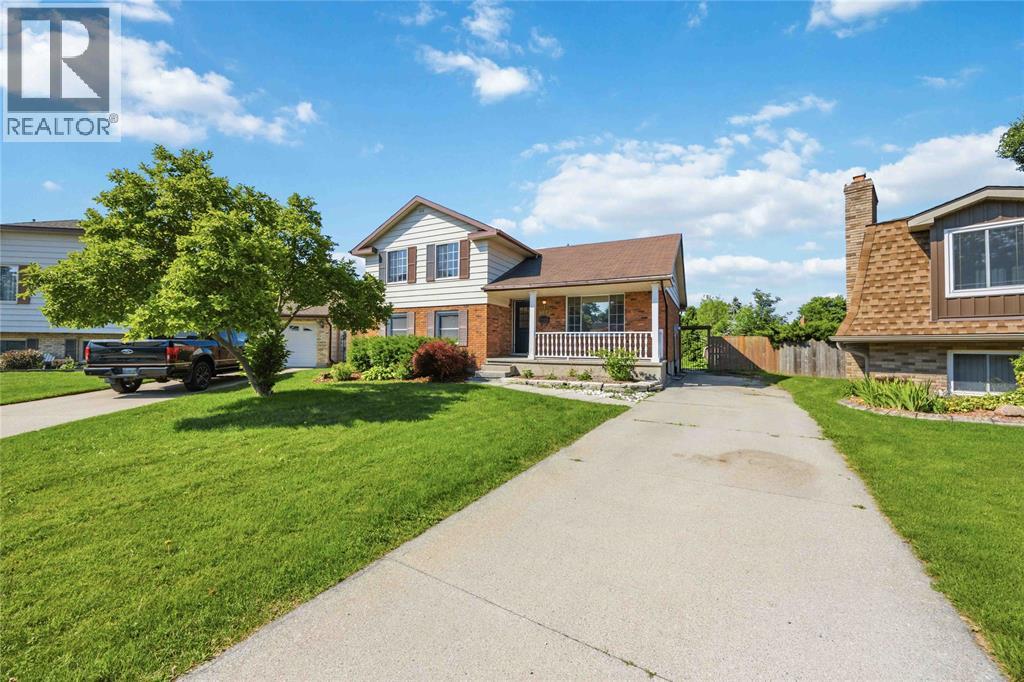
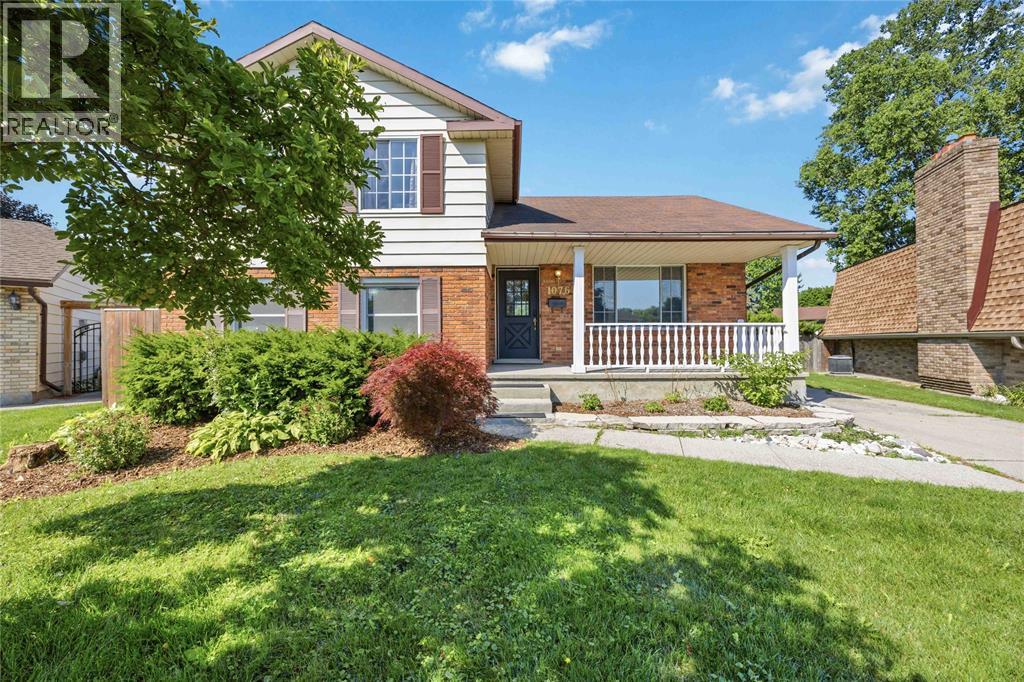
Welcome to 1076 Brimwood, beautifully situated on a massive pie-shaped corner lot in the highly sought-after Sherwood Village. Boasting incredible curb appeal, this large and inviting home offers plenty of space for comfortable family living. The standout feature is the huge, fully fenced backyard—your own private oasis complete with a sparkling pool featuring a brand-new liner. Inside, this spacious home provides ample room to relax and entertain, blending comfort and convenience perfectly. Located in a peaceful neighbourhood known for its close proximity to Lambton College, Highway 40, excellent schools, and a great selection of restaurants and shopping, this property offers an exceptional lifestyle. Call today to schedule your viewing and see all the potential this wonderful home has to offer!
Map data © OpenStreetMap contributors
No open houses are scheduled for this home.
Can't make it? Request a private viewing.
| Oct 7, 2026 | $469,900 | ▼ $20,000 |
| Sep 17, 2026 | $489,900 | First recorded price |
Price changes since Sep 17, 2026.
| 4pc Bathroom | Second level | — |
| Recreation room | Basement | 12 x 12 |
| Laundry room | Basement | — |
| Storage | Basement | — |
| Bedroom | Lower level | 9 x 12 |
| Living room/Fireplace | Lower level | 12.6 x 20 |
| 2pc Bathroom | Lower level | — |
| Bedroom | Second level | 9 x 15.4 |
| Primary Bedroom | Second level | 11.9 x 13.4 |
| Bedroom | Second level | 8 x 15 |
| Kitchen | Main level | 10 x 13.9 |
| Dining room | Main level | 9 x 10.4 |
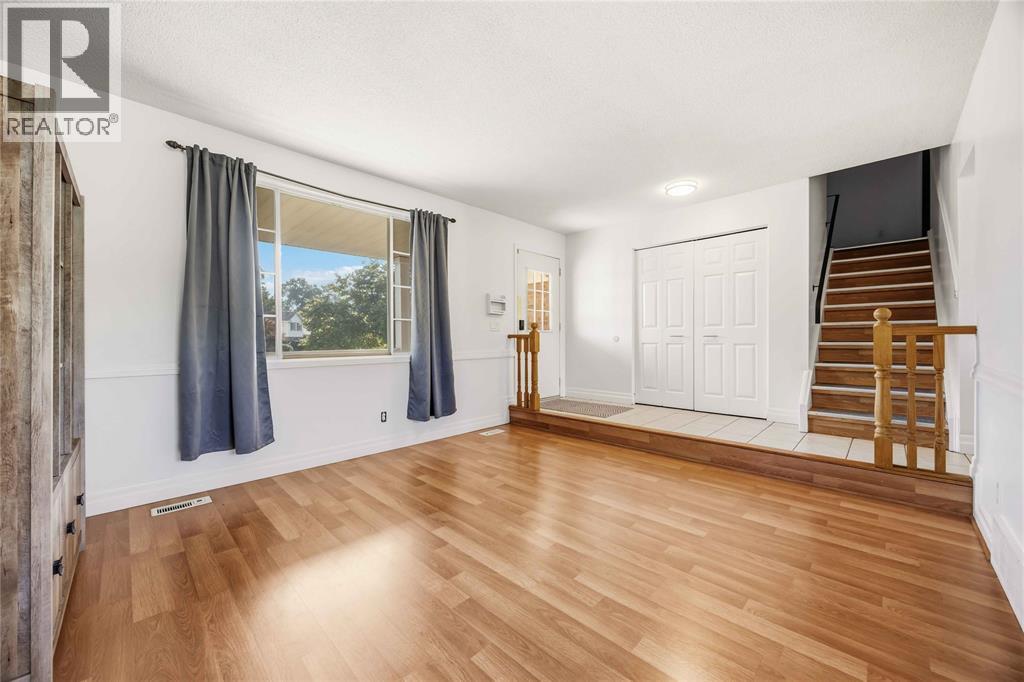
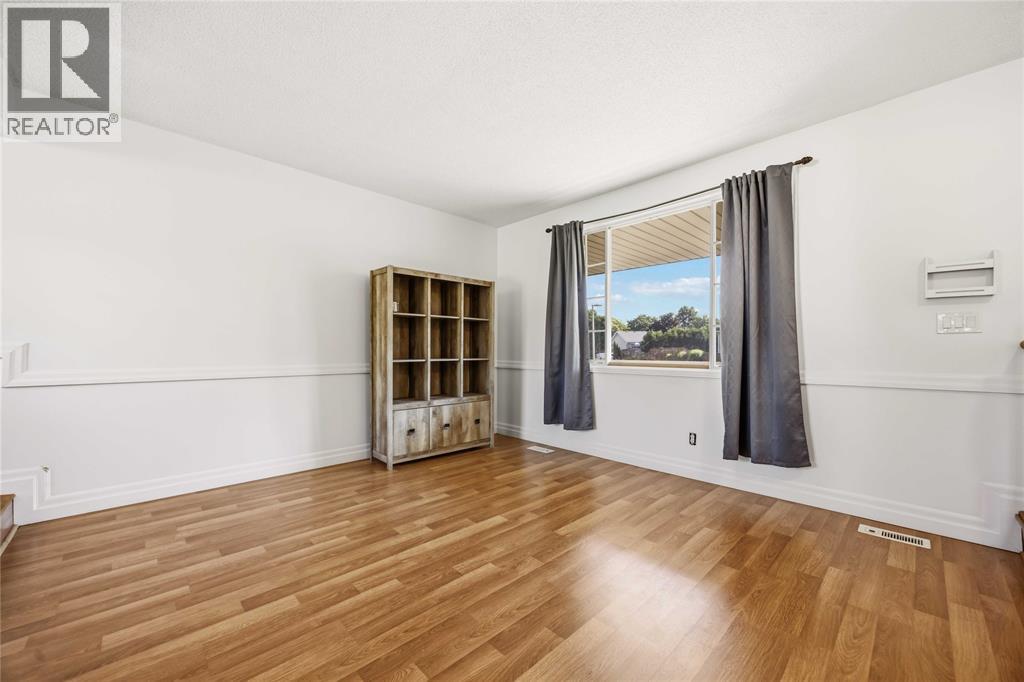
| Living room | Main level | 14.9 x 16.8 |
| Foyer | Main level | 5 x 3.5 |




