
 For sale 50
$429,900
3+2 bed2 bath
699 William Avenue
Sarnia
11 days agoMLS® 26021493
Coldwell Banker Southwest Realty
1126 Cathcart Boulevard
Sarnia, Ontario N7S2H5
For sale· Added
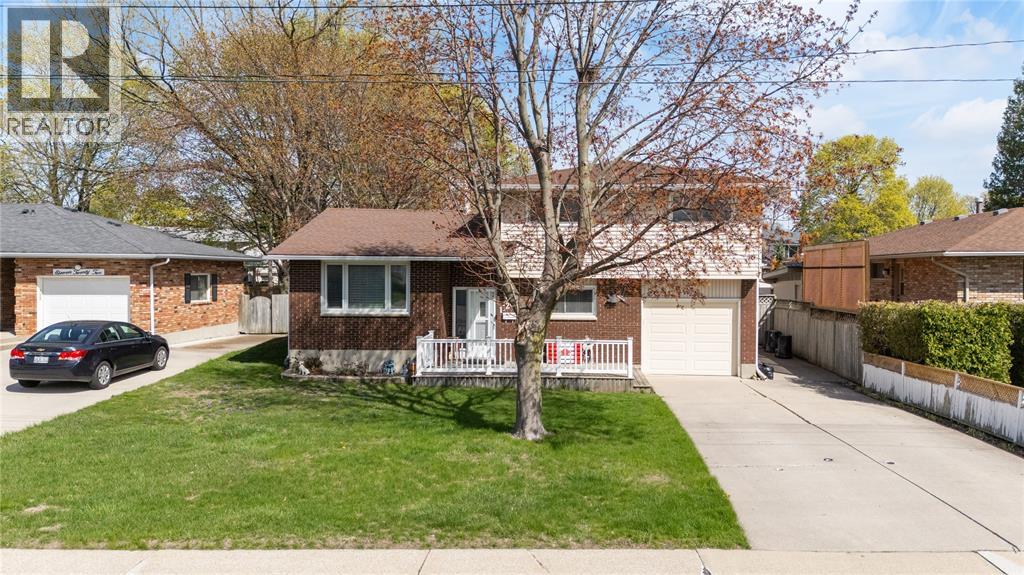
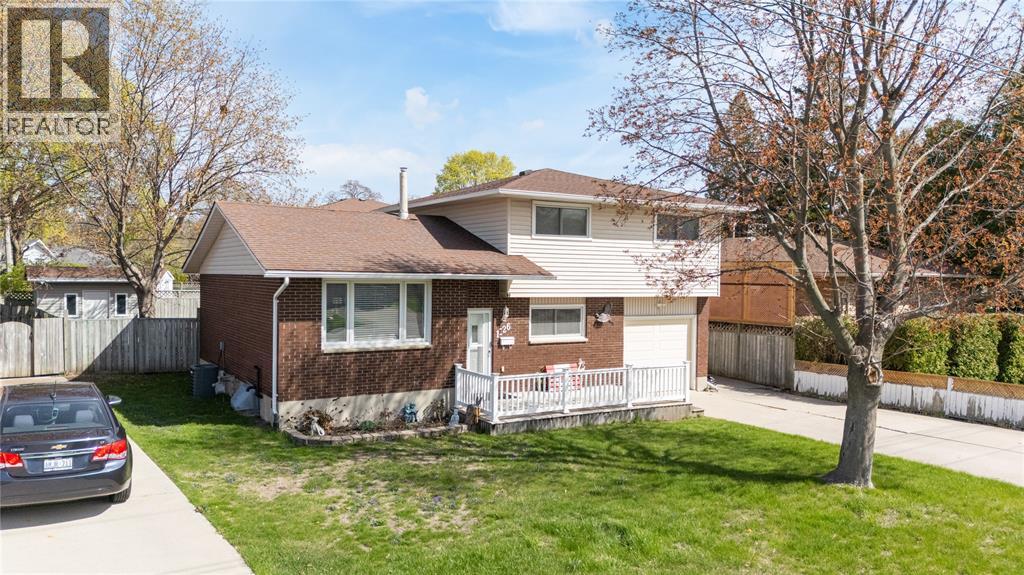
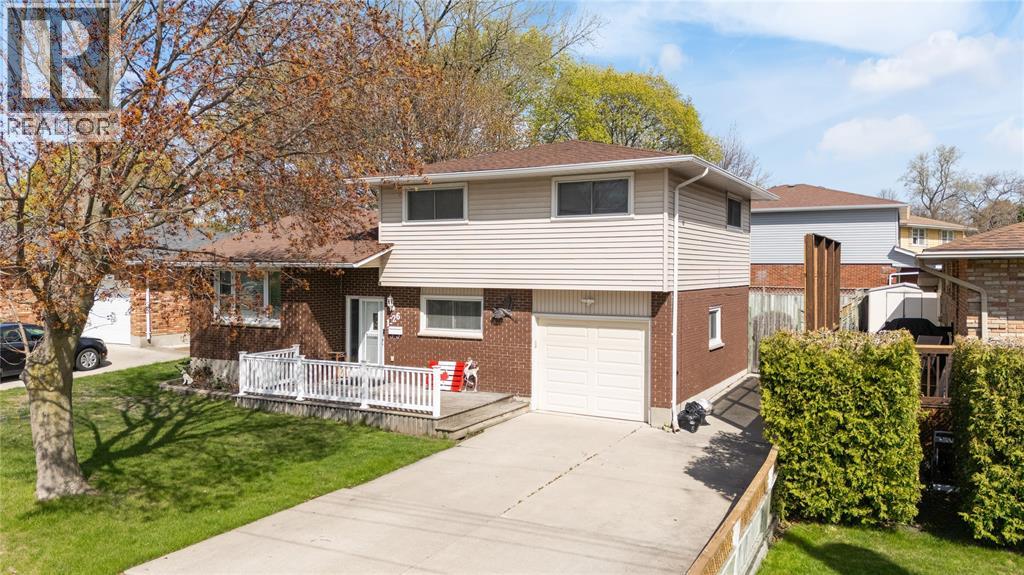
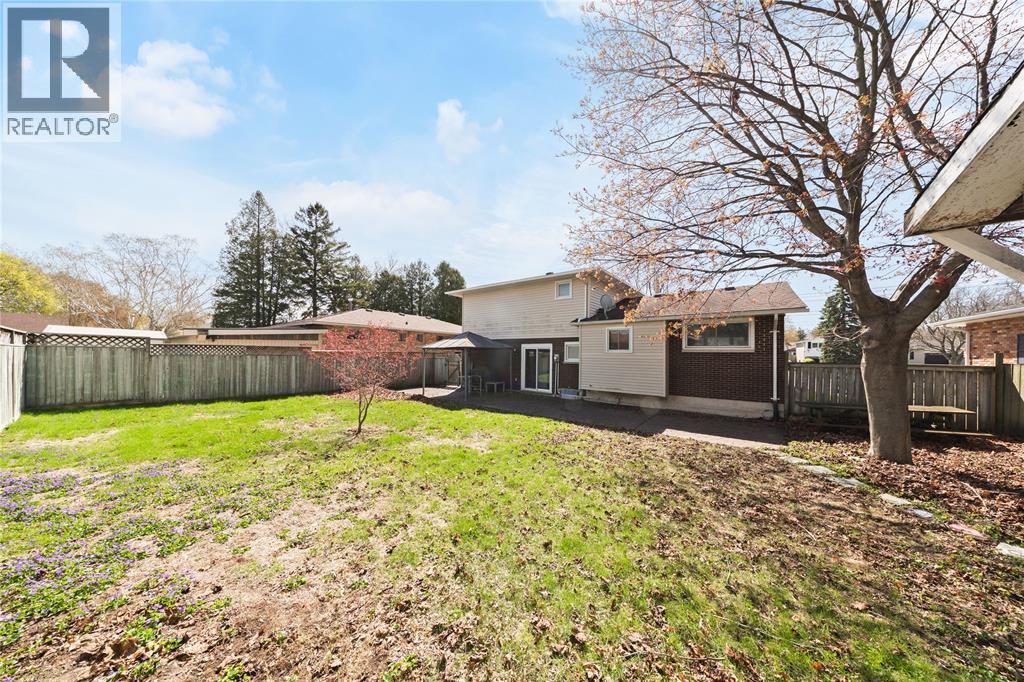
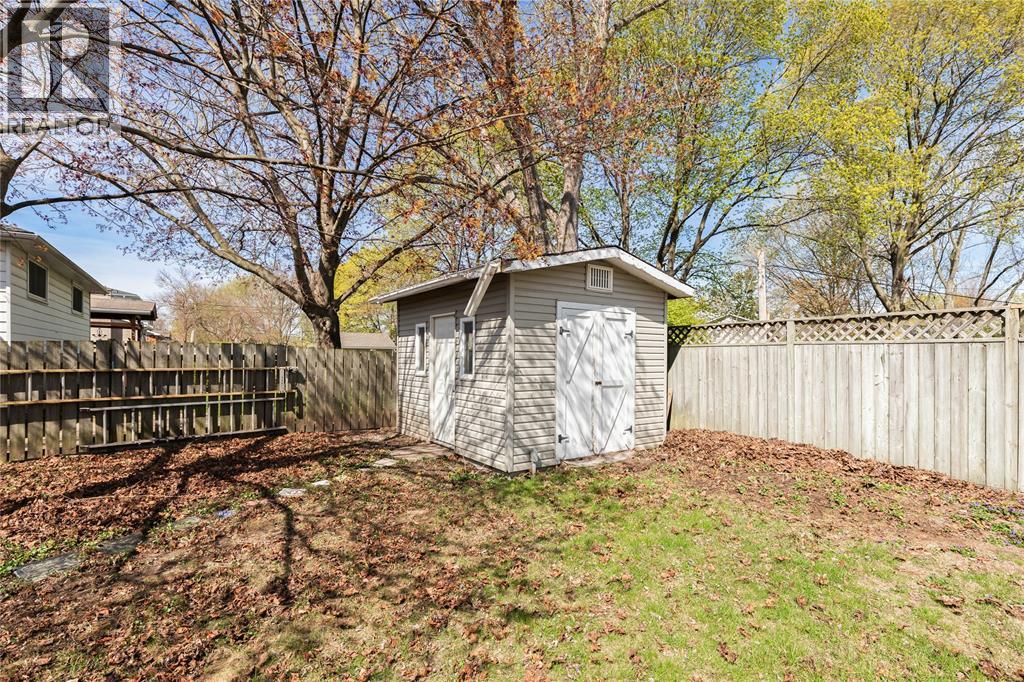
Located in Sarnia’s desirable north end, this well-maintained 3-bedroom, 2-bath 4-level side split offers exceptional space inside and out. Bright, open-concept kitchen and dining area with updated hardwood floors, spacious bedrooms, and multiple living areas for the whole family. Enjoy a fully fenced yard with stamped concrete patio and attached garage. Walking distance to top-rated schools—an ideal family home in a sought-after location.
Map data © OpenStreetMap contributors
No open houses are scheduled for this home.
Can't make it? Request a private viewing.
| 2pc Bathroom | Main level | — |
| Recreation room | Lower level | 17 x 12 |
| Primary Bedroom | Second level | 15.8 x 12 |
| Kitchen | Main level | 12.7 x 9 |
| Bedroom | Second level | 10.6 x 9.8 |
| 4pc Bathroom | Second level | — |
| Dining room | Main level | 11 x 9 |
| Laundry room | Lower level | 14 x 12 |
| Bedroom | Second level | 13 x 10.2 |
| Family room | Main level | 13.6 x 11.9 |
| Living room | Main level | 16.3 x 12.2 |




