
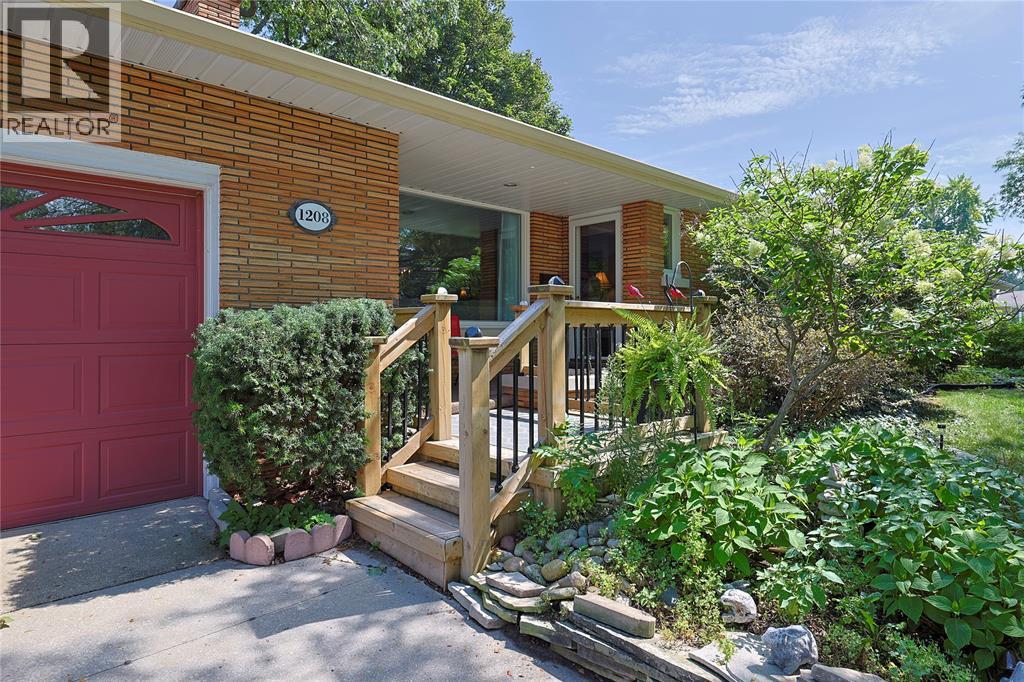
 For sale 50
$429,900
3+2 bed2 bath
699 William Avenue
Sarnia
11 days agoMLS® 26021493
Coldwell Banker Southwest Realty
1208 Colborne Road
Sarnia, Ontario N7V3L2
For sale· Added
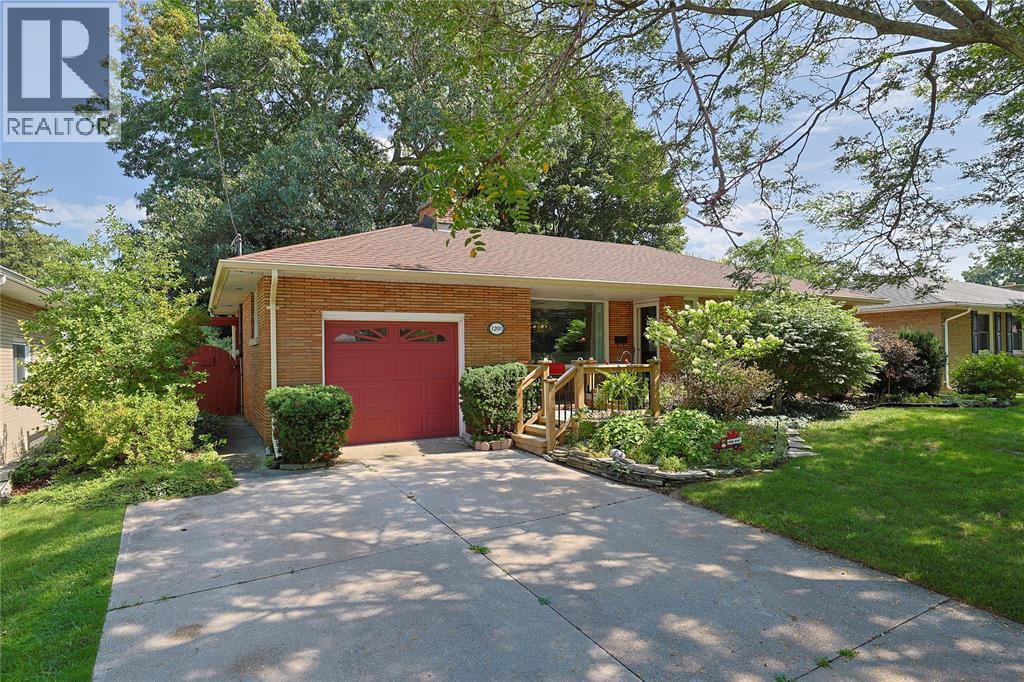
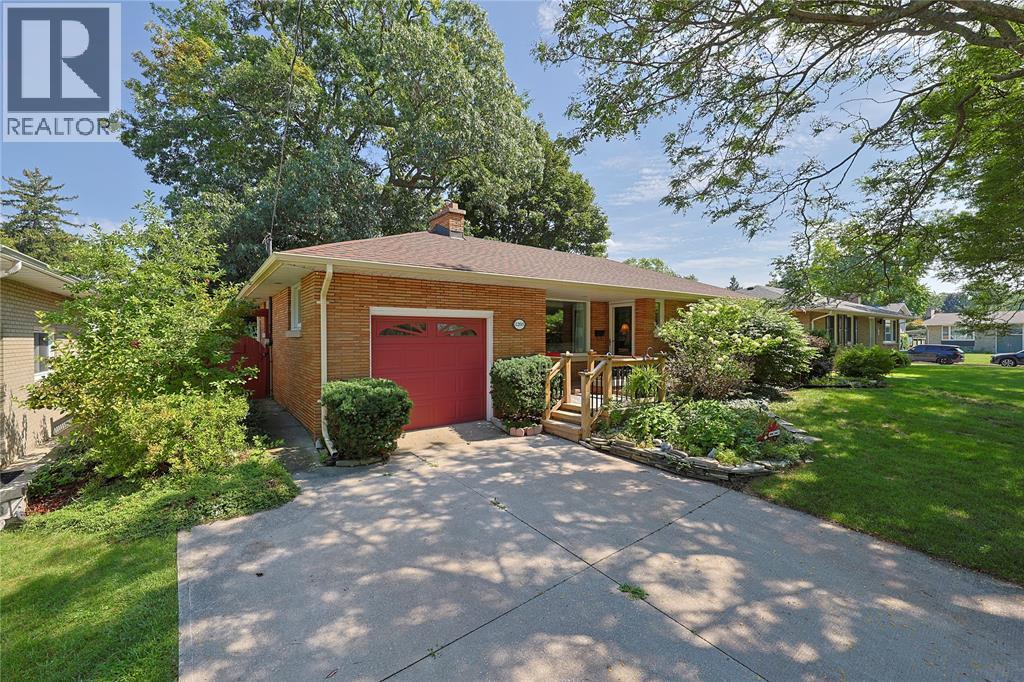
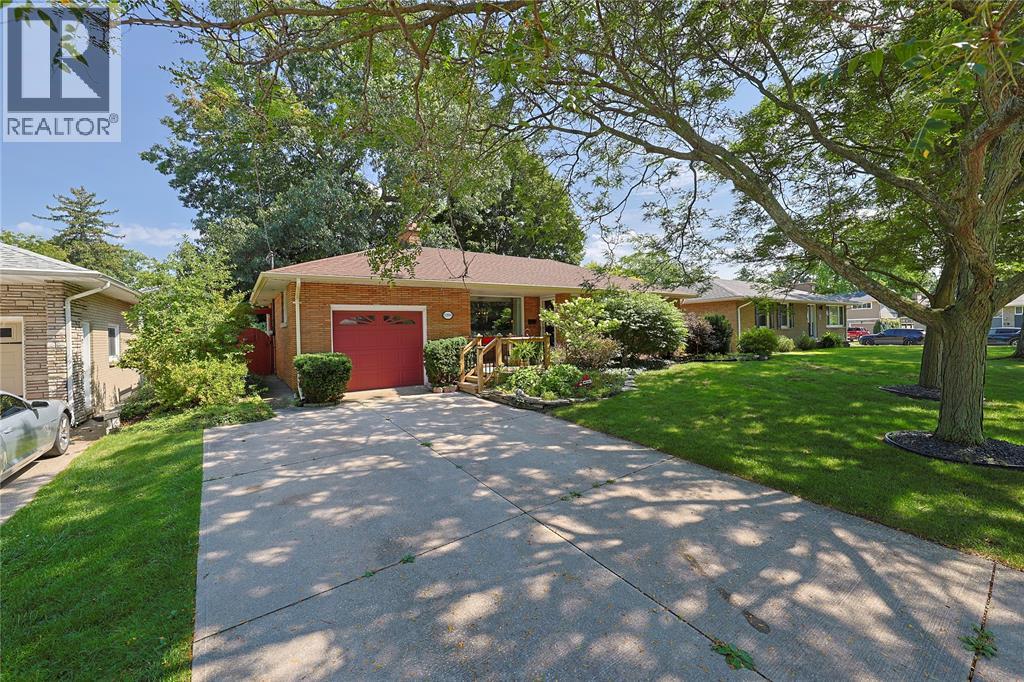
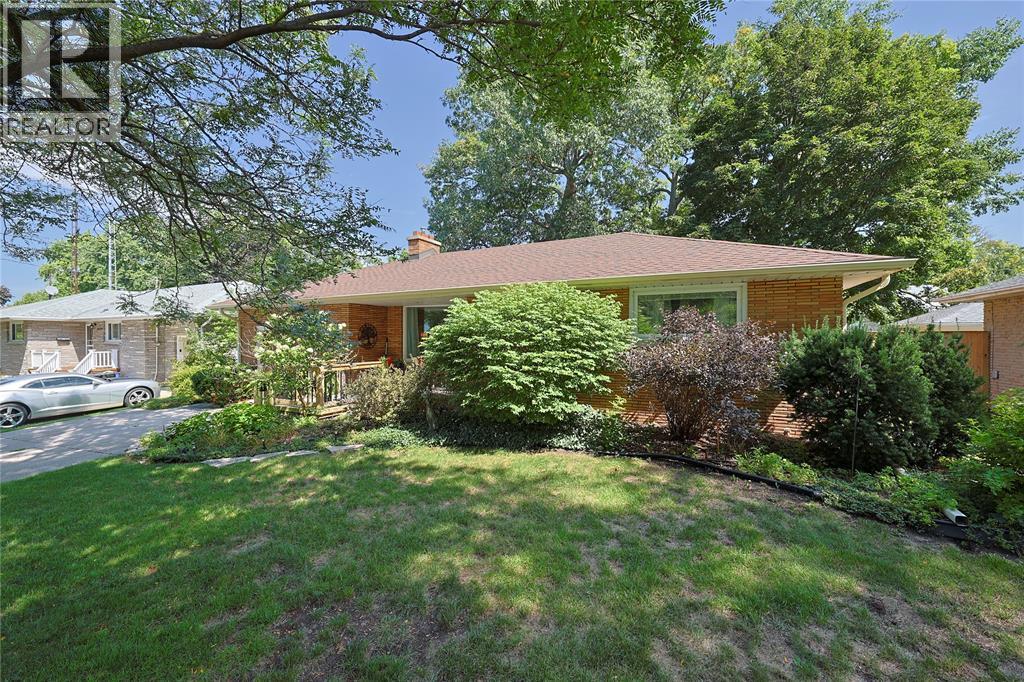
Welcome to 1208 Colborne Road, a meticulously maintained 3-bedroom, 2-bathroom bungalow that has been lovingly cared for by the same family for two generations. Pride of ownership is evident throughout this well-kept home, offering a functional layout ideal for first-time buyers, families or those looking to downsize. The main level features comfortable living spaces, three bedrooms and everything needed for convenient one-floor living. The lower level provides additional living space and plenty of potential to adapt to your family’s needs, whether you’re looking for a recreation room, home office, hobby space or additional storage. An attached garage adds everyday convenience and additional storage. Solid, well cared for and ready for its next chapter, this is a wonderful opportunity to purchase a home with a long history of ownership and care. After two generations with the same family, 1208 Colborne Road is ready to welcome its next owners. Book your private showing today!
Map data © OpenStreetMap contributors
No open houses are scheduled for this home.
Can't make it? Request a private viewing.
| Sep 30, 2026 | $499,900 | ▼ $40,000 |
| Sep 9, 2026 | $539,900 | First recorded price |
Price changes since Sep 9, 2026.
| 3pc Bathroom | Basement | — |
| 4pc Bathroom | Main level | — |
| Living room | Main level | 13.8 x 19.11 |
| Cold room | Basement | 7.8 x 3.10 |
| Laundry room | Basement | 11.6 x 19.8 |
| Utility room | Basement | 22.6 x 11.10 |
| Recreation room | Basement | 24.7 x 10.9 |
| Primary Bedroom | Main level | 13.1 x 12.3 |
| Bedroom | Main level | 10.6 x 9.6 |
| Bedroom | Main level | 10.6 x 10.6 |
| Kitchen | Main level | 14.7 x 11 |
| Foyer | Main level | 4.8 x 4.7 |
| Dining room | Main level | 11 x 12.7 |




