
 For sale 50
$429,900
3+2 bed2 bath
699 William Avenue
Sarnia
11 days agoMLS® 26021493
Coldwell Banker Southwest Realty
1220 Ridgewood Drive
Sarnia, Ontario N7V3R1
For sale· Added
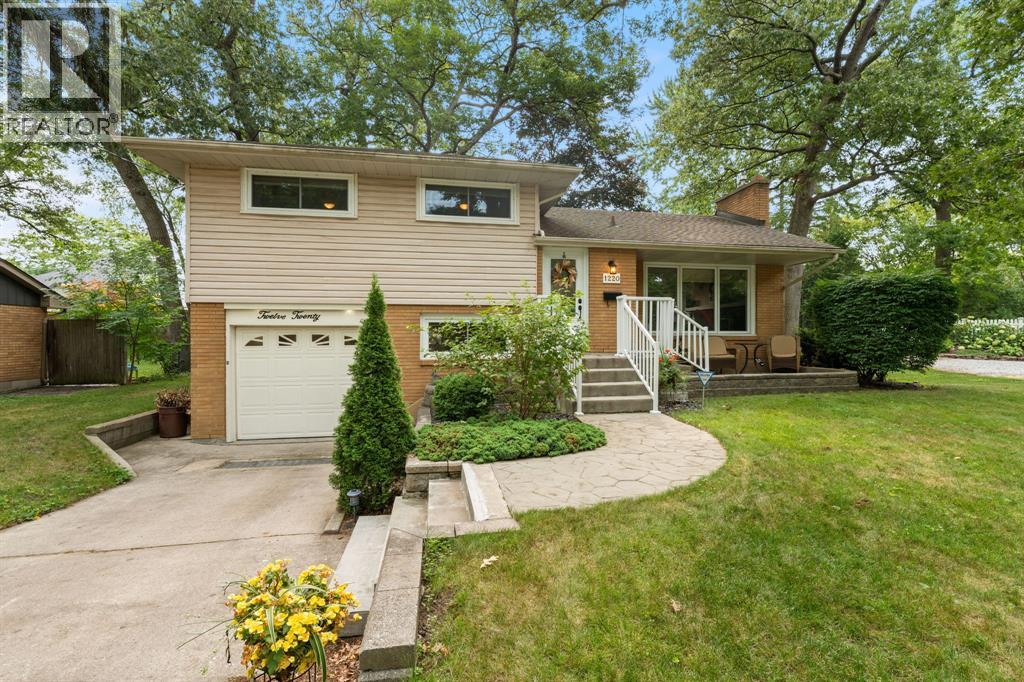
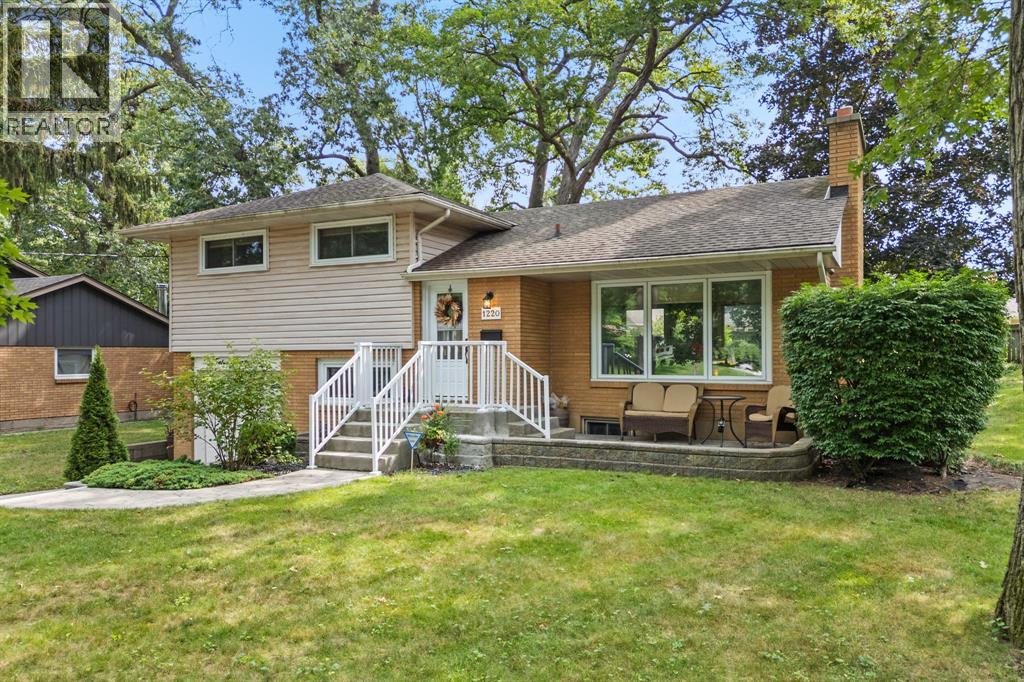
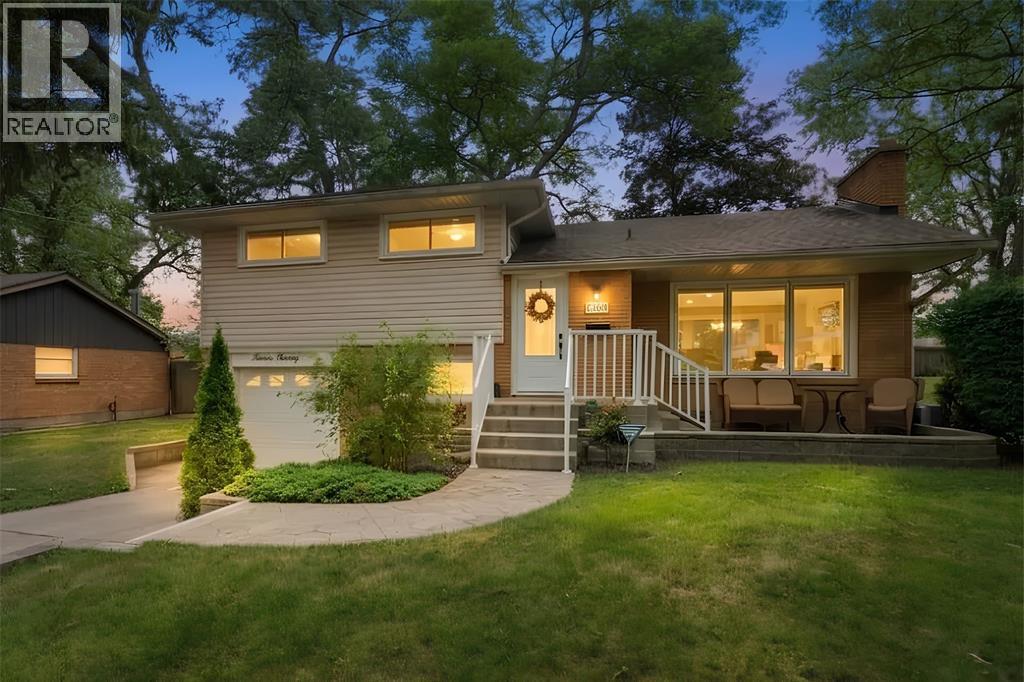
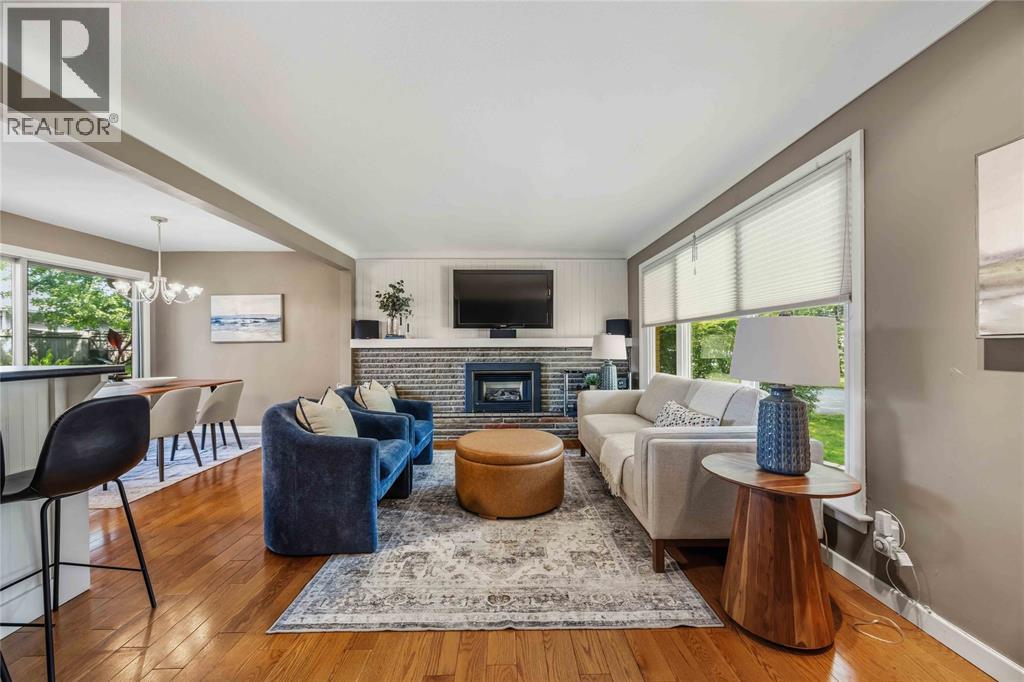
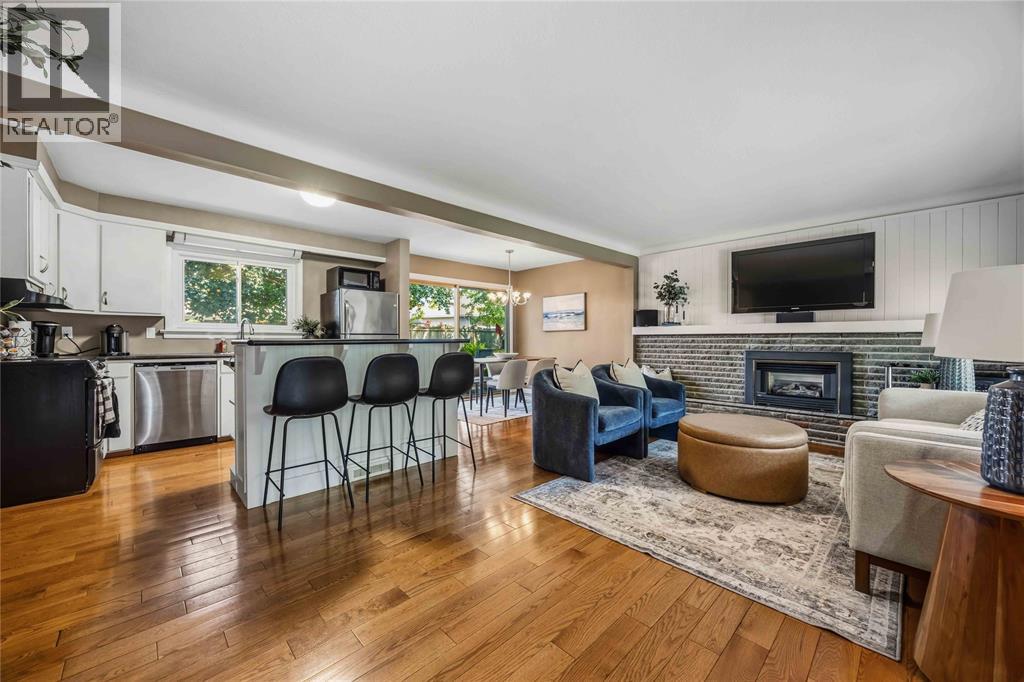
Welcome home to 1220 Ridgewood Drive. Nestled in one of Sarnia’s most sought-after, family-friendly neighbourhoods, this well-maintained 4-level side split offers space, comfort, and functionality. Step inside to an inviting open-concept main floor featuring a bright living room, dining area, and updated kitchen – perfect for everyday living and entertaining. The upper level includes 3 generously sized bedrooms and a full bathroom, while the lower level offers a private fourth bedroom and convenient 2-piece bath. Downstairs, you’ll find a cozy family room and a large laundry/storage area for all your organizational needs. Enjoy the outdoors in the spacious backyard, complete with a large deck. Additional features include an attached single-car garage and excellent curb appeal. Located in Sarnia’s desirable north end, close to parks, schools, and amenities. This gem won’t last long, book your showing today!
Map data © OpenStreetMap contributors
No open houses are scheduled for this home.
Can't make it? Request a private viewing.
| 2pc Bathroom | Lower level | — |
| 4pc Bathroom | Second level | — |
| Utility room | Basement | 5.5 x 8.7 |
| Storage | Basement | 3.6 x 6.2 |
| Laundry room | Basement | 12.4 x 14.6 |
| Recreation room | Basement | 12.0 x 20.9 |
| Bedroom | Lower level | 8.11 x 12.11 |
| Bedroom | Second level | 9.3 x 10.5 |
| Bedroom | Second level | 8.11 x 12.10 |
| Primary Bedroom | Second level | 10.10 x 12.10 |
| Kitchen | Main level | 11.4 x 12.0 |
| Dining room | Main level | 9.5 x 12.0 |
| Living room | Main level | 8.11 x 20.3 |




