
 For sale 50
$429,900
3+2 bed2 bath
699 William Avenue
Sarnia
11 days agoMLS® 26021493
Coldwell Banker Southwest Realty
1279 Thistledown Avenue
Sarnia, Ontario N7S5A8
For sale· Added
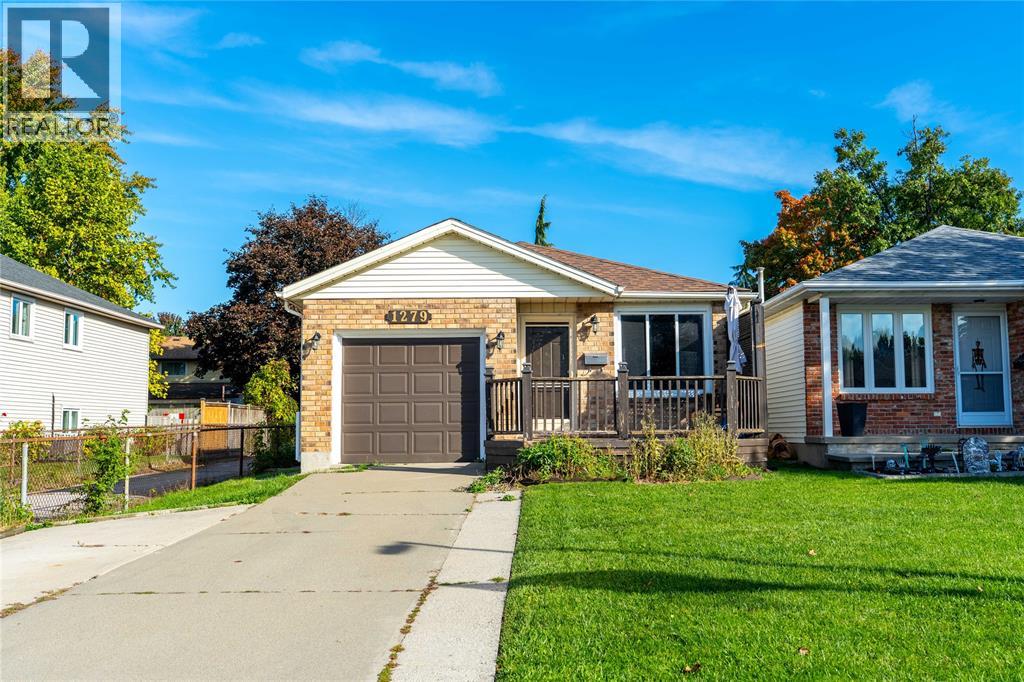
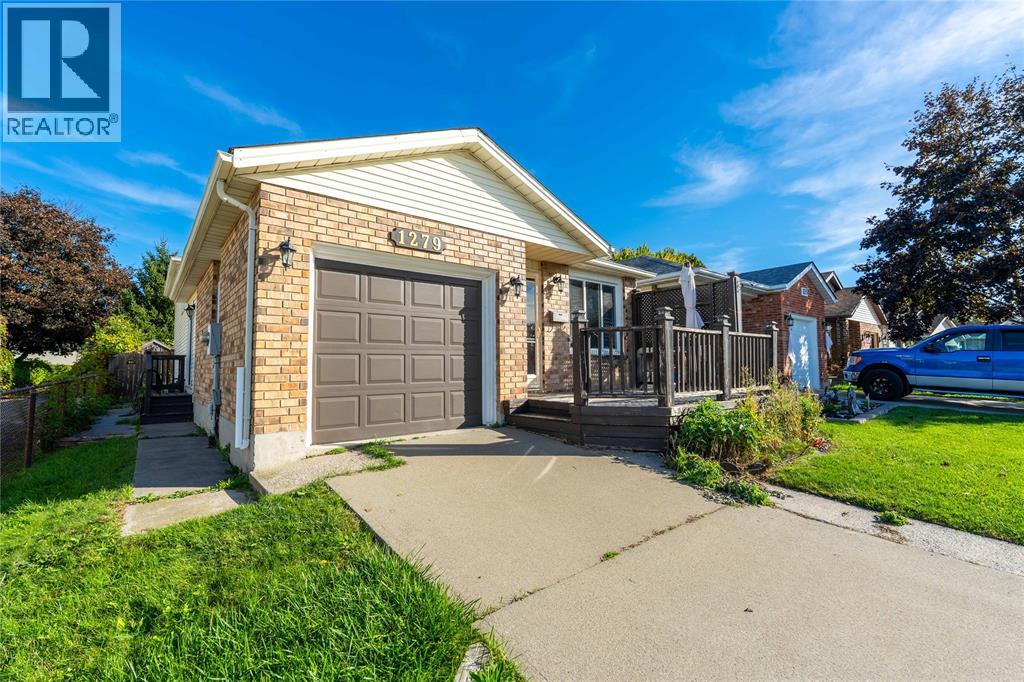
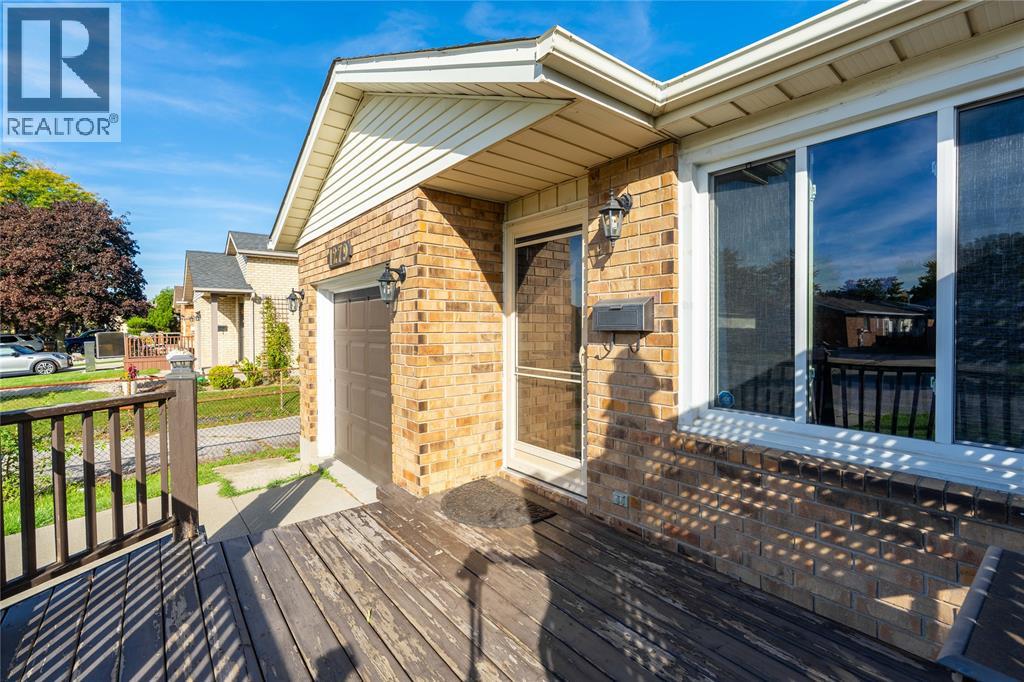
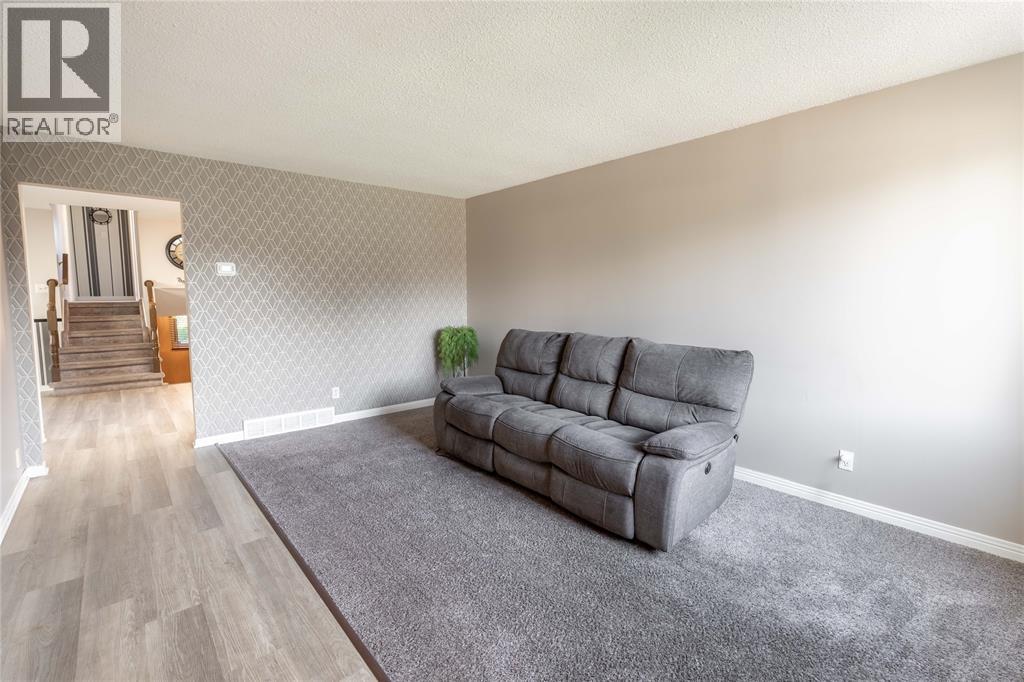
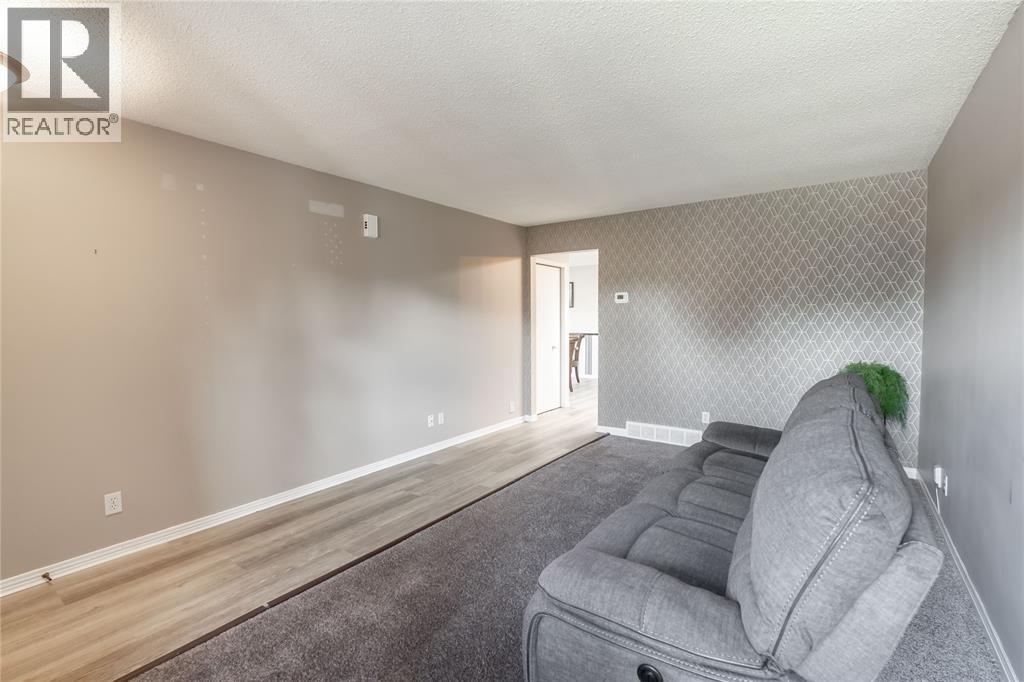
Move right into this perfectly maintained 4-level home! Larger than it looks, this spacious home offers 4 bedrooms & 2 full bathrooms, with plenty of room for the whole family. Patio doors off the dinette lead to the fully fenced backyard, while the main floor features a comfortable living room and a sunken rear family room with gas fireplace. The lower level offers a basement workshop with potential to create a rec room, home office or additional living space. Updated flooring & paint throughout make this home truly move-in ready. Centrally located in Sarnia, just minutes from shopping at Lambton Mall & approximately a 15-minute walk to Lambton College. Roof shingles replaced in 2020. Hot water tank is a rental.
Map data © OpenStreetMap contributors
No open houses are scheduled for this home.
Can't make it? Request a private viewing.
| Utility room | Basement | 9.2 x 10 |
| Hobby room | Basement | 21.9 x 11 |
| 3pc Bathroom | Lower level | — |
| Recreation room | Lower level | 19.11 x 12.6 |
| Bedroom | Lower level | 10.4 x 9.9 |
| 4pc Bathroom | Second level | — |
| Bedroom | Second level | 9 x 10.4 |
| Bedroom | Second level | 8.11 x 10.4 |
| Bedroom | Second level | 12 x 12.4 |
| Kitchen/Dining room | Main level | 23 x 13.2 |
| Living room | Main level | 16.10 x 12.3 |




