
 For sale 50
$429,900
3+2 bed2 bath
699 William Avenue
Sarnia
11 days agoMLS® 26021493
Coldwell Banker Southwest Realty
1309 Indian Road
Sarnia, Ontario N7V4C6
For sale· Added
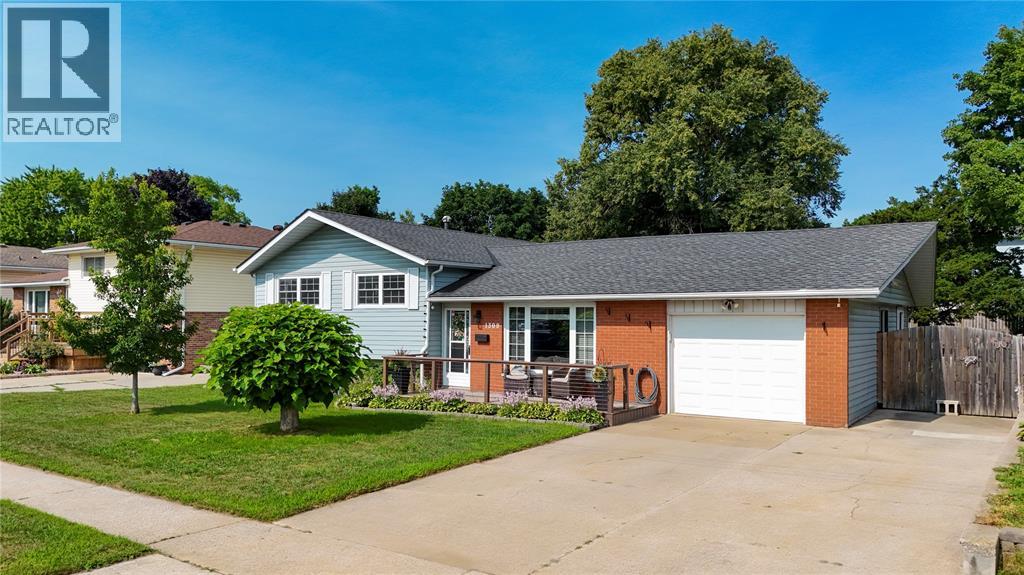
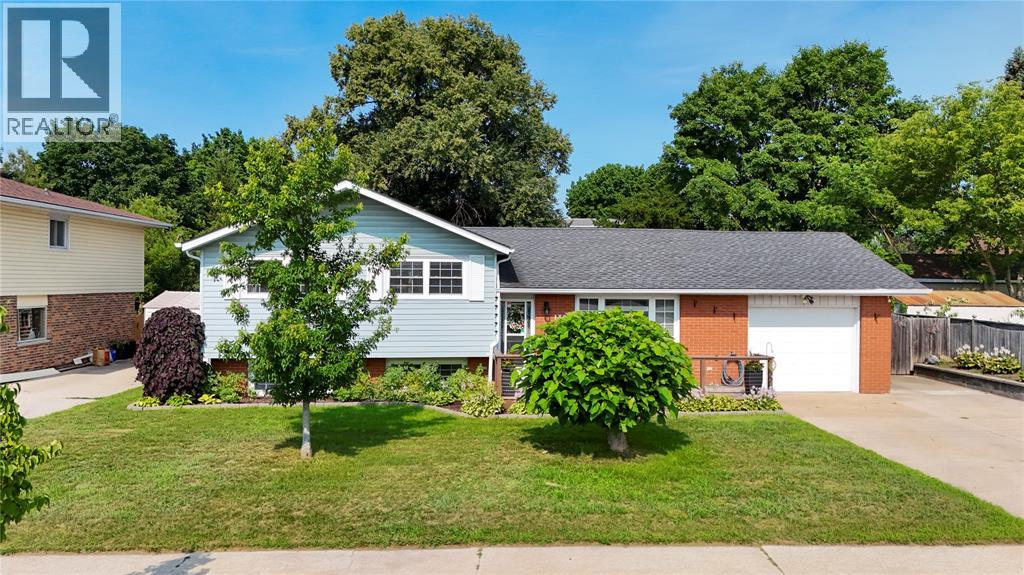
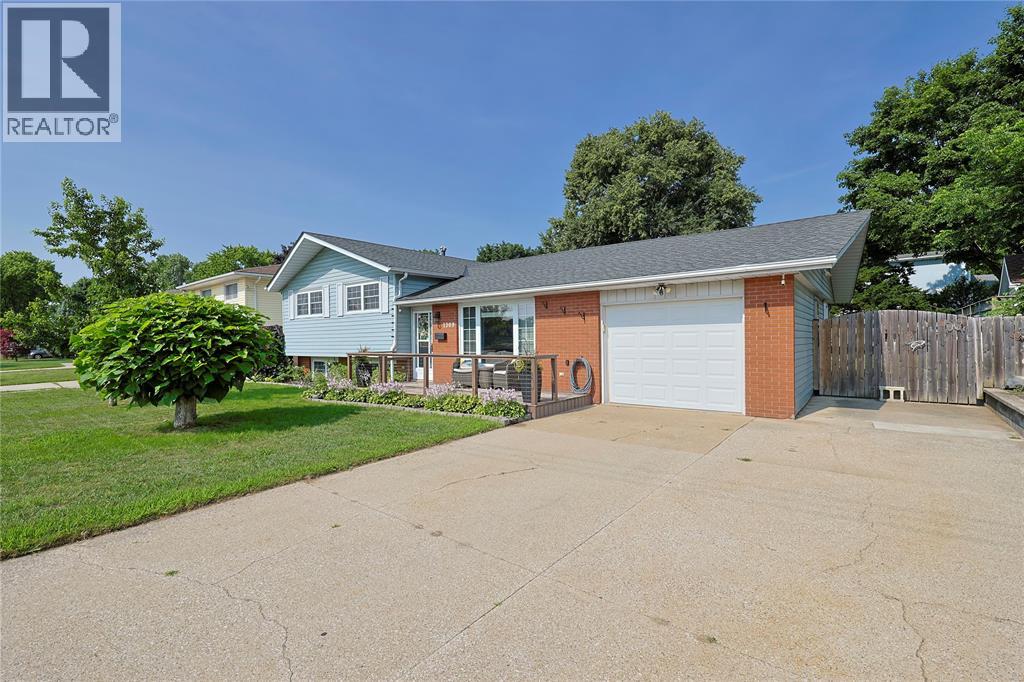
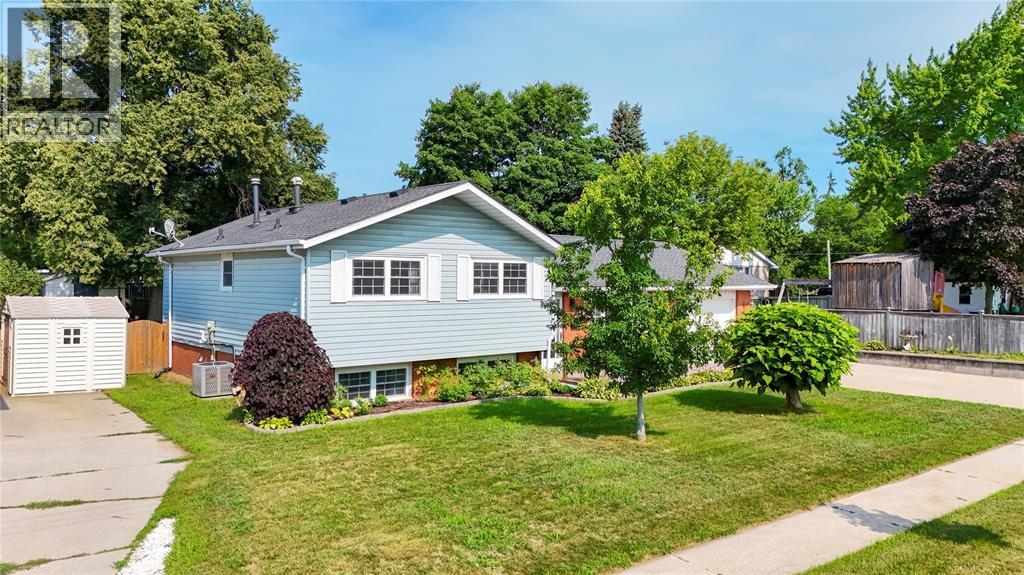
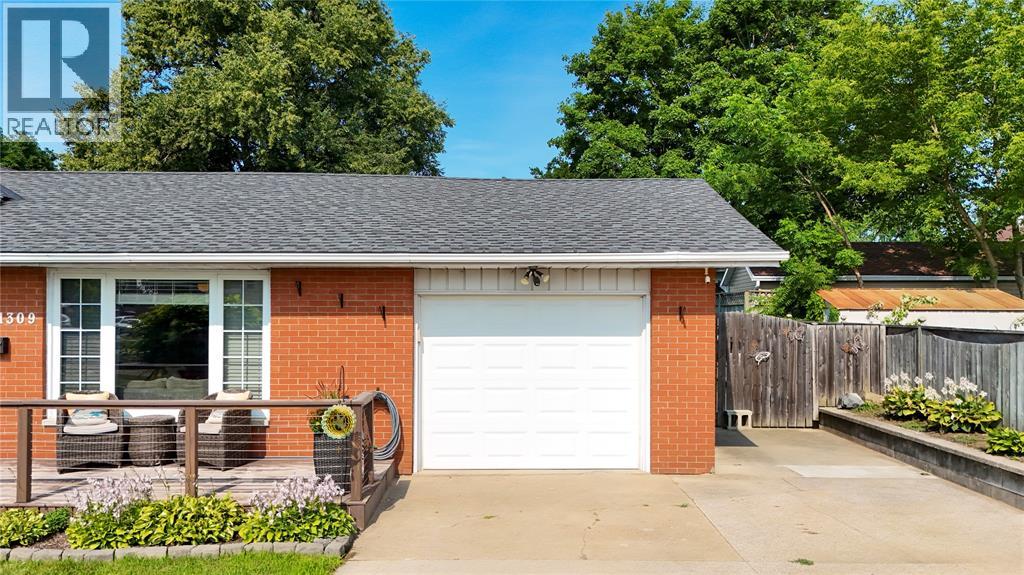
Welcome to 1309 Indian Rd, nestled in Sarnia's desirable North End! This spacious 3+1 bedroom, 2 full bathroom home features a truly open-concept main floor, where the living room flows into a generous eat-in kitchen — ideal for everyday living and entertaining. Upstairs, the primary bedroom is massive, offering plenty of room for a king-size suite, sitting area, and more. Two additional bedrooms provide flexible space for family, guests, or a home office, while the finished lower level adds a fourth bedroom plus extra living space to suit your needs. Step outside to a beautifully landscaped yard, perfect for relaxing or entertaining, along with an attached garage for convenient parking and storage. Location is everything, and this home delivers: situated directly across from a top-rated public school and high school. Don't miss your chance to own this exceptional North End property. Book your showing today!
Map data © OpenStreetMap contributors
No open houses are scheduled for this home.
Can't make it? Request a private viewing.
| Oct 1, 2026 | $474,900 | ▼ $10,000 |
| Sep 19, 2026 | $484,900 | First recorded price |
Price changes since Sep 19, 2026.
| 3pc Bathroom | Lower level | — |
| 4pc Bathroom | Second level | — |
| Bedroom | Lower level | 9.1 x 13 |
| Bedroom | Second level | 9.2 x 12.4 |
| Laundry room | Main level | 6.8 x 13.5 |
| Recreation room | Lower level | 15.4 x 17.4 |
| Bedroom | Second level | 11 x 12.4 |
| Kitchen/Dining room | Main level | 12 x 15.3 |
| Storage | Lower level | 20.3 x 27.5 |
| Primary Bedroom | Second level | 20.7 x 12 |
| Living room | Main level | 15 x 18 |




