
 For sale 50
$429,900
3+2 bed2 bath
699 William Avenue
Sarnia
11 days agoMLS® 26021493
Coldwell Banker Southwest Realty
1477 Baxter Avenue
Sarnia, Ontario N7V3N2
For sale· Added
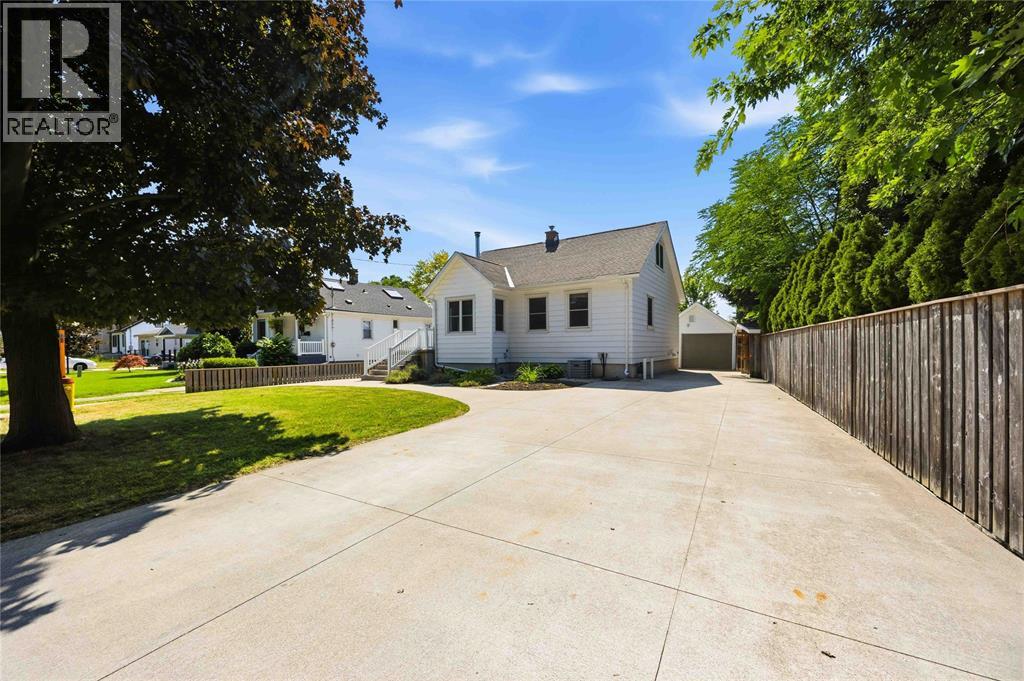
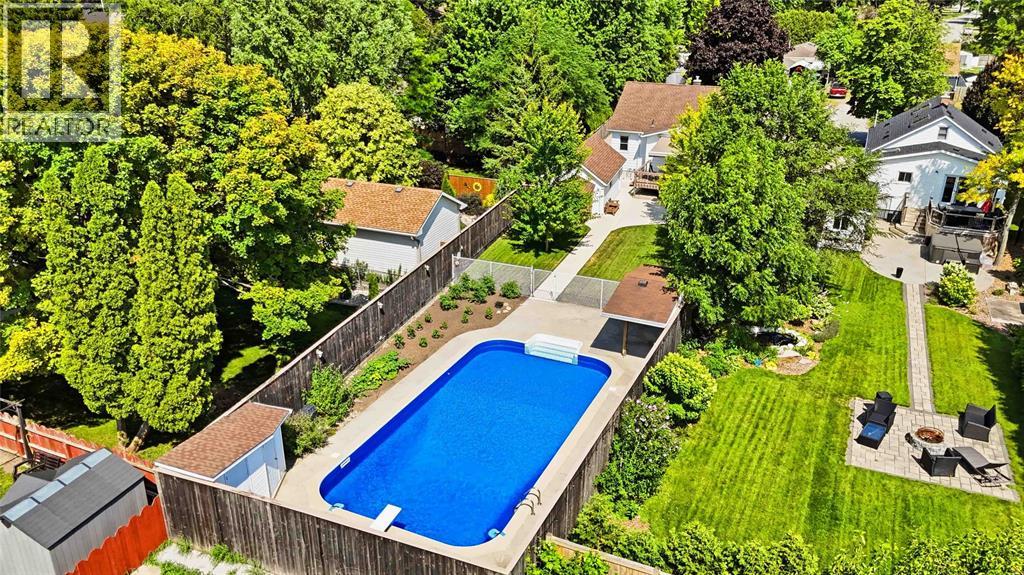
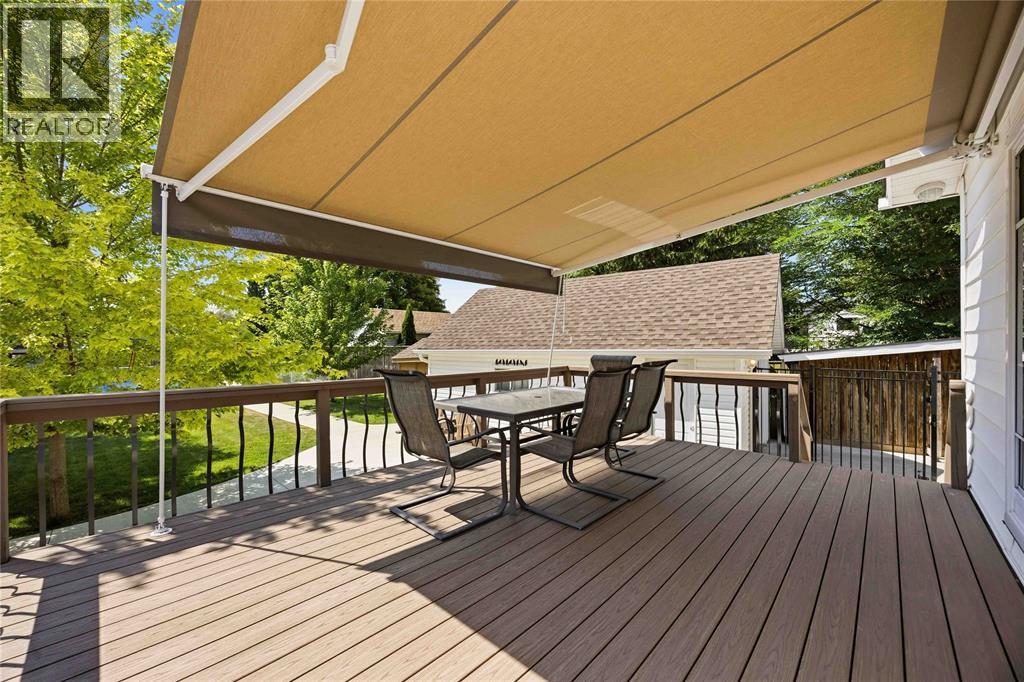
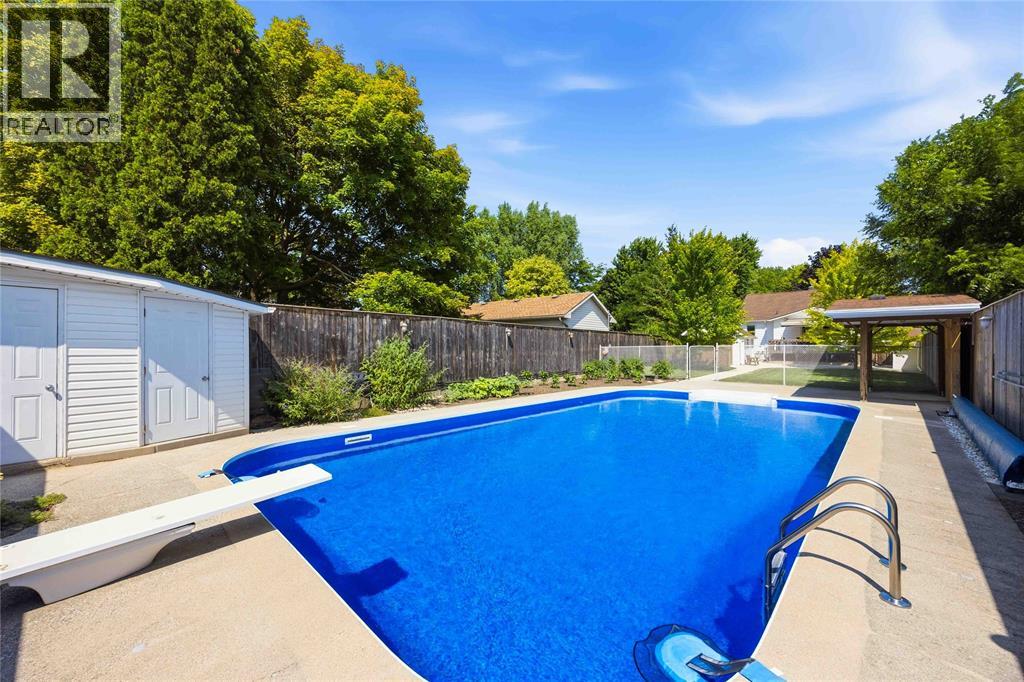
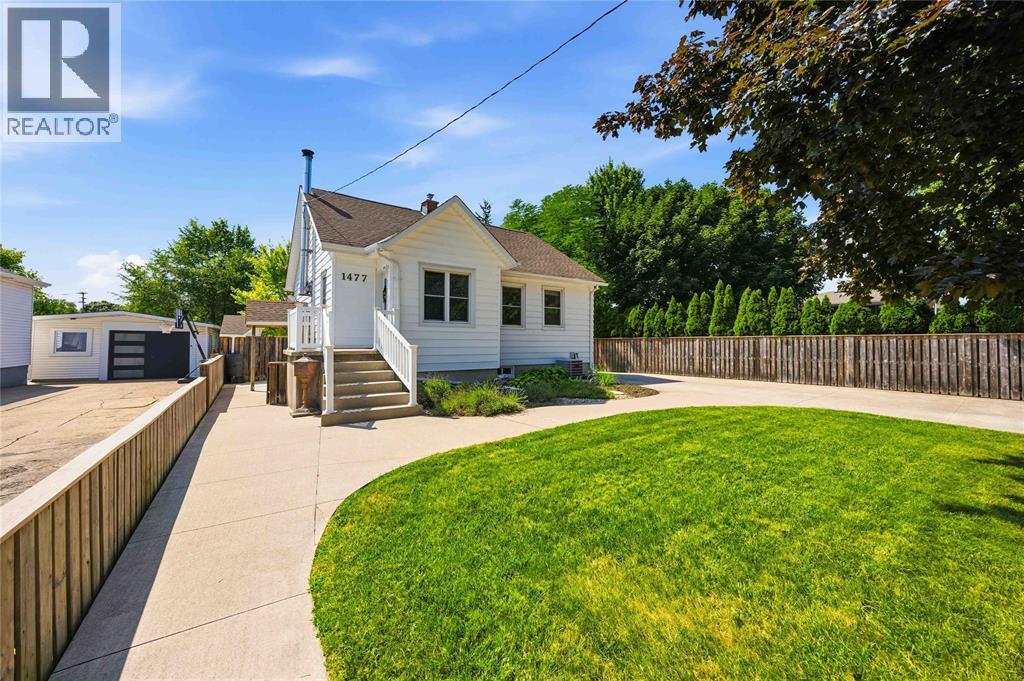
At the end of quiet Baxter Avenue, you will find this lovingly cared for and updated home, that will check every thing on your wish list! Starting with a gorgeous 20x40 inground pool (new liner and chlorinator 2026), covered poolside cabana, and still room for the kids and dogs with lots of grass! A concrete 2010 replaced driveway leads you to a dream detached garage (16x22) that is insulated and has tons of attic storage. A quiet dead end street means you don't have to worry about the kids, and Lake Huron, Foodland, Starbucks and more are just a few minutes walk away! And we haven't even mentioned the 3 bedroom, 2 bathroom home! With updated laminate flooring and a wood stove in the open living/dining rooms. a large updated kitchen which opens onto a huge vinyl deck with covered awning. Upper floor primary bedroom retreat and a finished basement with rec room (gas fireplace!) and bathroom complete your living space, if you aren't spending all of your time outside!
Map data © OpenStreetMap contributors
No open houses are scheduled for this home.
Can't make it? Request a private viewing.
| Primary Bedroom | Second level | 13.4 x 21.9 |
| 3pc Ensuite bath | Second level | — |
| 3pc Bathroom | Main level | — |
| Bedroom | Main level | 9.5 x 11.4 |
| Bedroom | Main level | 8.4 x 15.3 |
| Kitchen | Main level | 9.9 x 15.10 |
| Dining room | Main level | 8.8 x 13.3 |
| Living room | Main level | 12.10 x 17.8 |
| Laundry room | Lower level | 5.8 x 13.5 |
| Recreation room | Lower level | 15 x 27.7 |




