

 For sale 50
$429,900
3+2 bed2 bath
699 William Avenue
Sarnia
11 days agoMLS® 26021493
Coldwell Banker Southwest Realty
1593 Murphy Road
Sarnia, Ontario N7S2Z4
For sale· Added
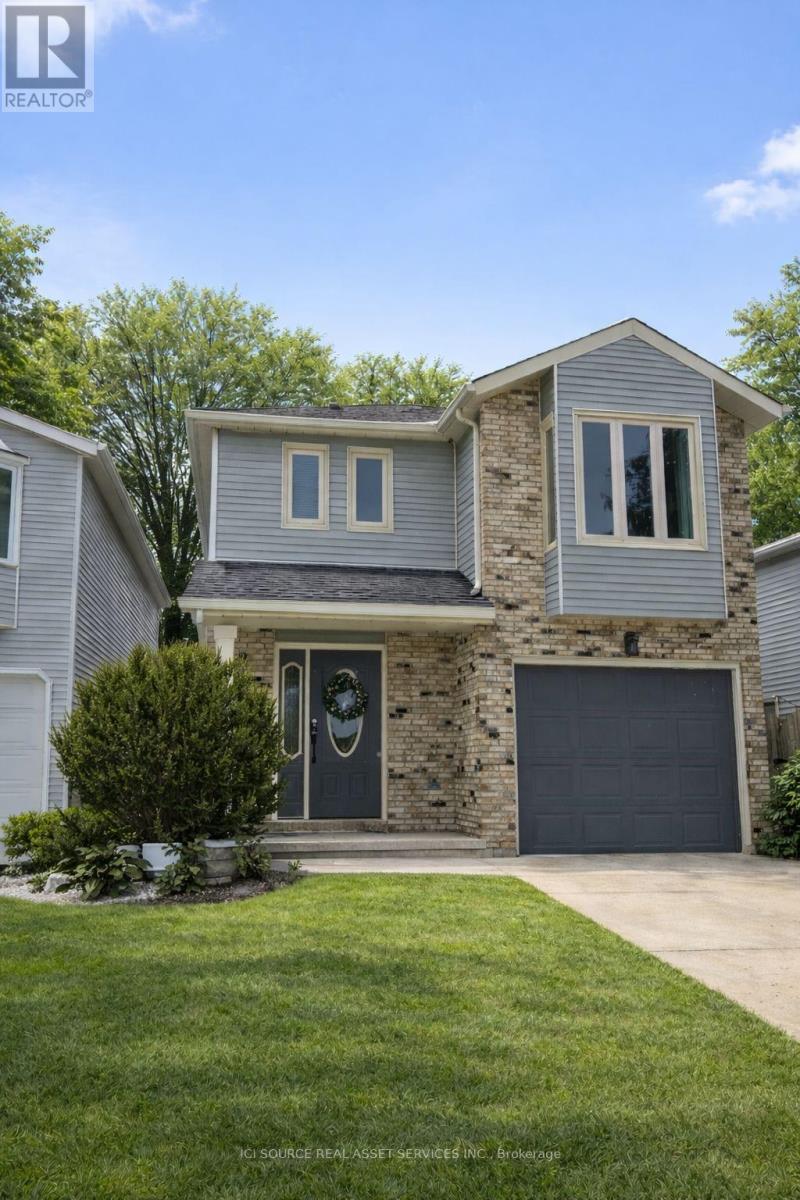
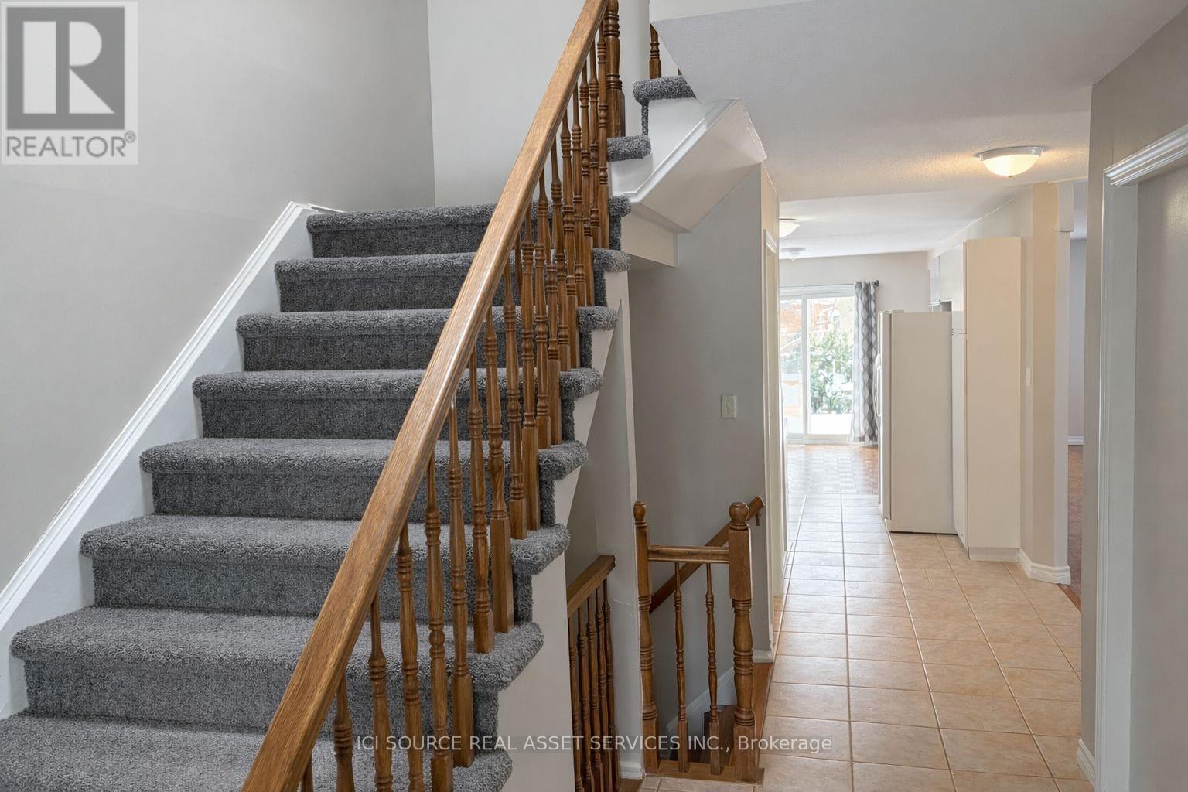
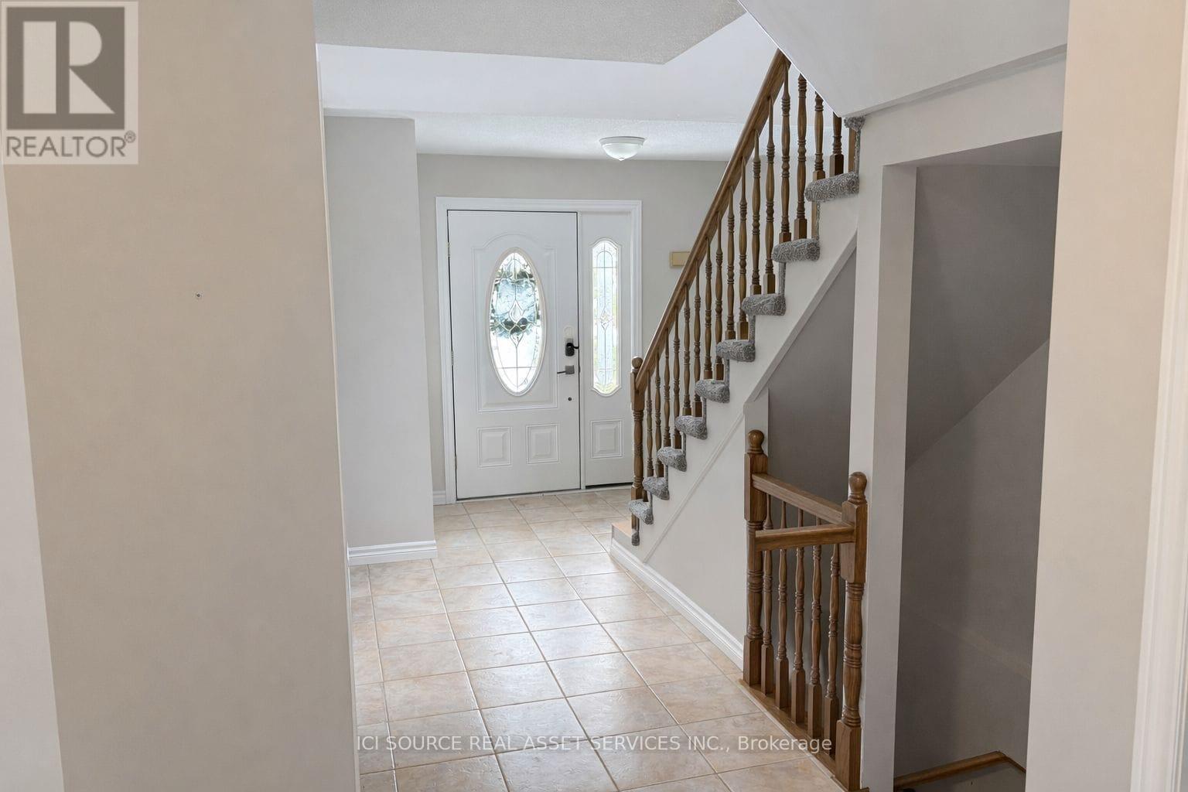
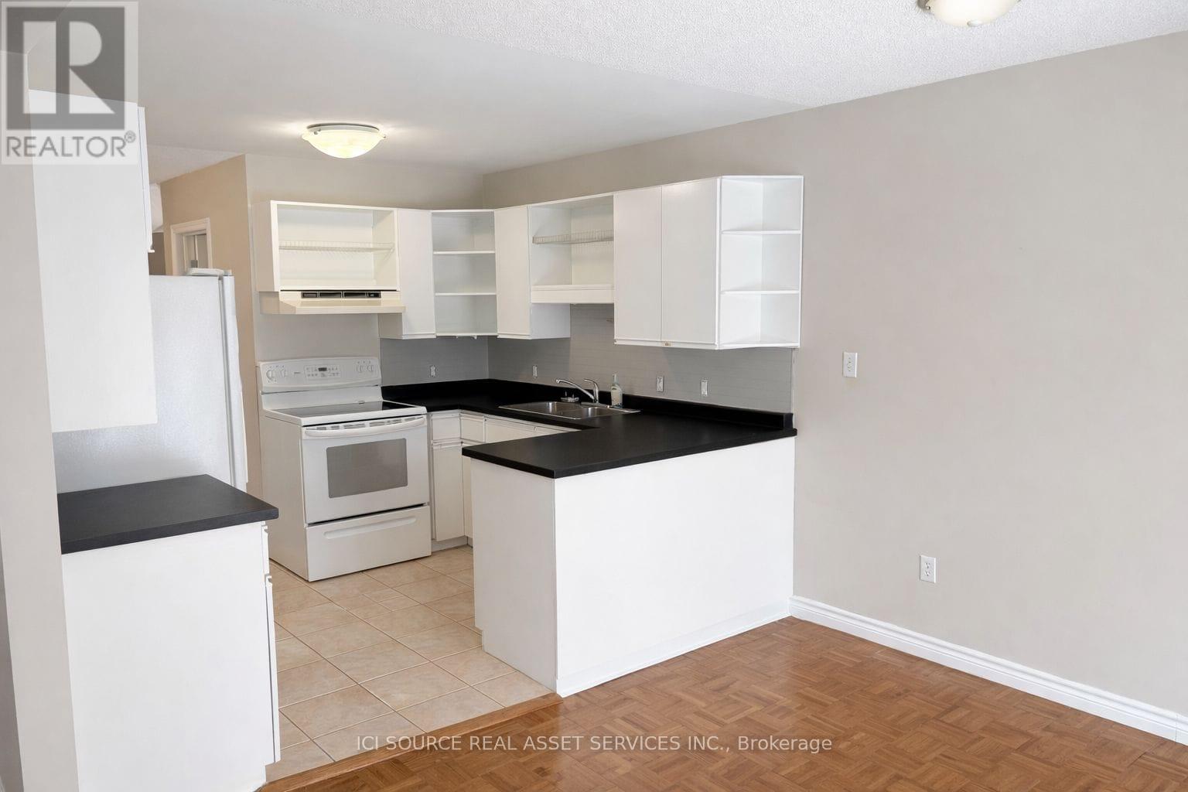
Welcome to this beautifully maintained 3-bedroom, 2.5-bathroom North End Sarnia home located in one of the city's most sought-after neighbourhoods, just a short walk to Murphy Road Beach and nearby amenities. Offering approximately 1,700 sq ft above grade plus a finished basement with 8-ft ceilings, this home provides a bright, functional layout ideal for families and entertaining. The main floor features parquet and tile flooring, spacious living areas, and excellent natural light throughout. Upstairs includes fresh paint, new carpeting, and a brand-new primary ensuite with a walk-in closet. The finished basement offers additional living space with generous ceiling height rarely found in similar homes. Enjoy outdoor living with a custom-built deck featuring built-in seating, perfect for summer evenings. Additional highlights include an attached garage, water-on-demand heating, and all appliances included. Ideally situated within walking distance to grocery stores, LCBO, convenience shopping, and excellent schools, this move-in ready property offers comfort, convenience, and lifestyle in a prime North End location. *For Additional Property Details Click The Brochure Icon Below*
Map data © OpenStreetMap contributors
No open houses are scheduled for this home.
Can't make it? Request a private viewing.
| Kitchen | Main level | 3.5 x 3 m |




