 For sale 47
$333,900
3 bed2 bath1,100–1,500 sq ft
139 Gordon Street
Sarnia
25 days agoMLS® X13801048
RIGHT AT HOME REALTY
2012 Wayne Avenue
Sarnia, Ontario N7T7Y9
For sale· Added
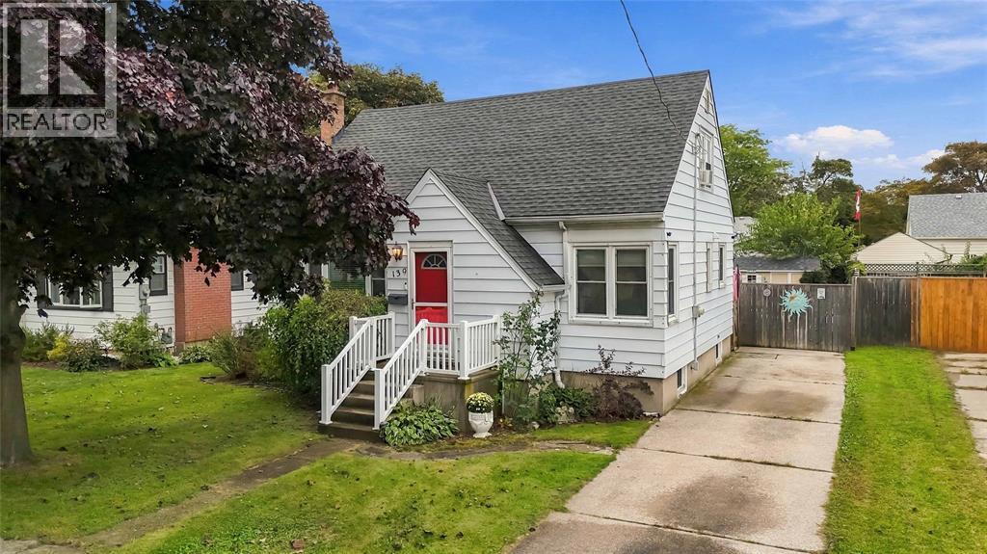
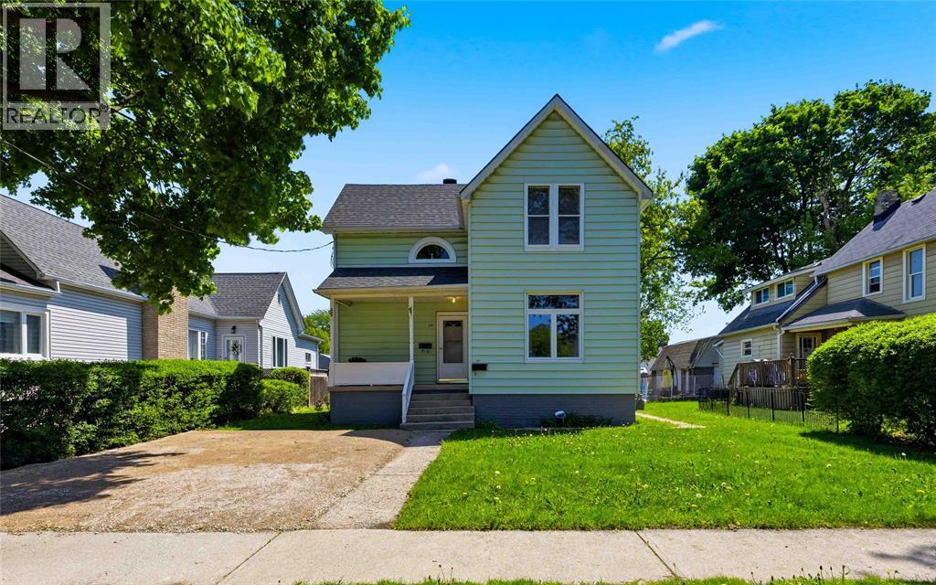
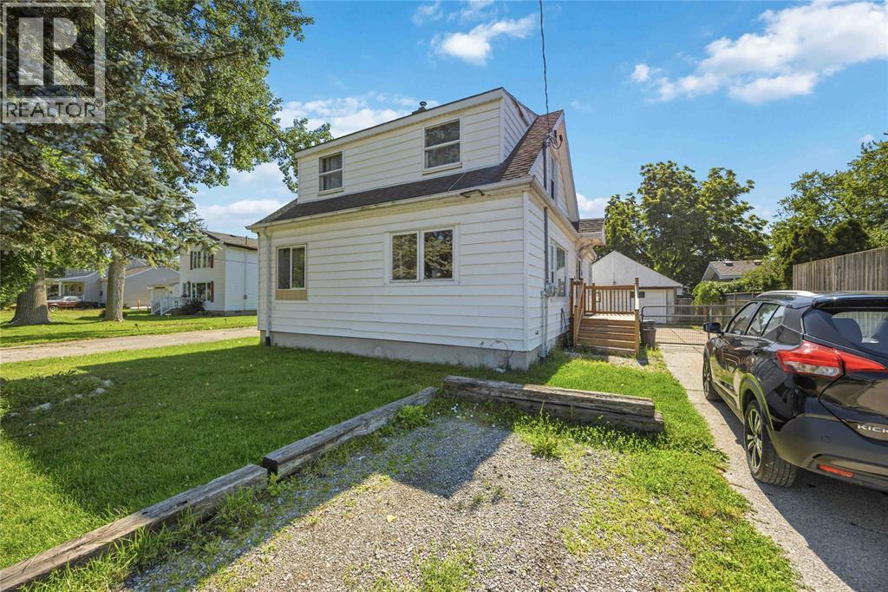
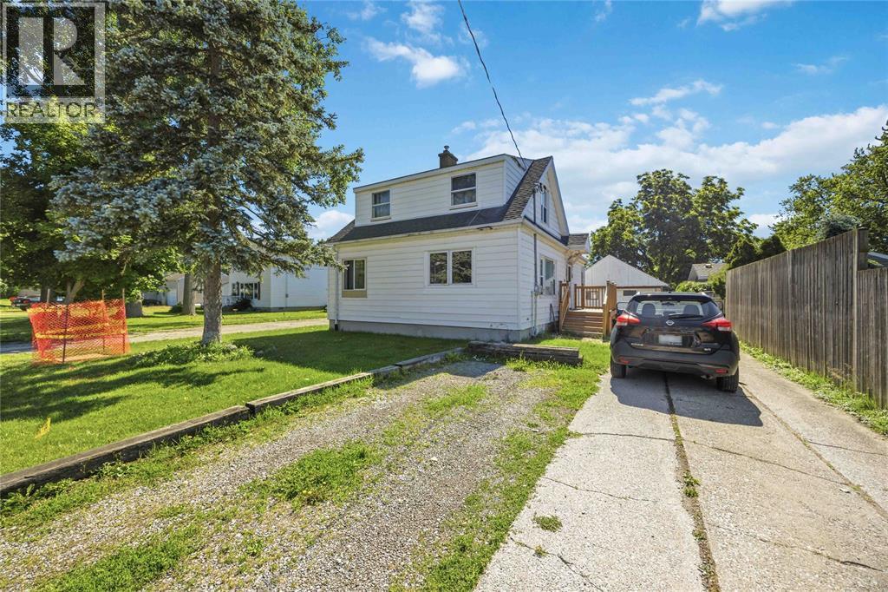
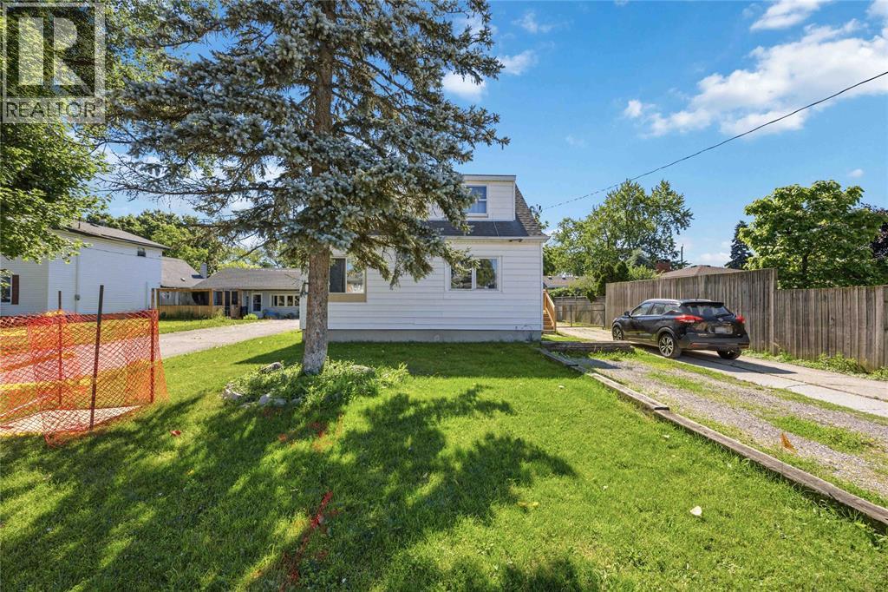
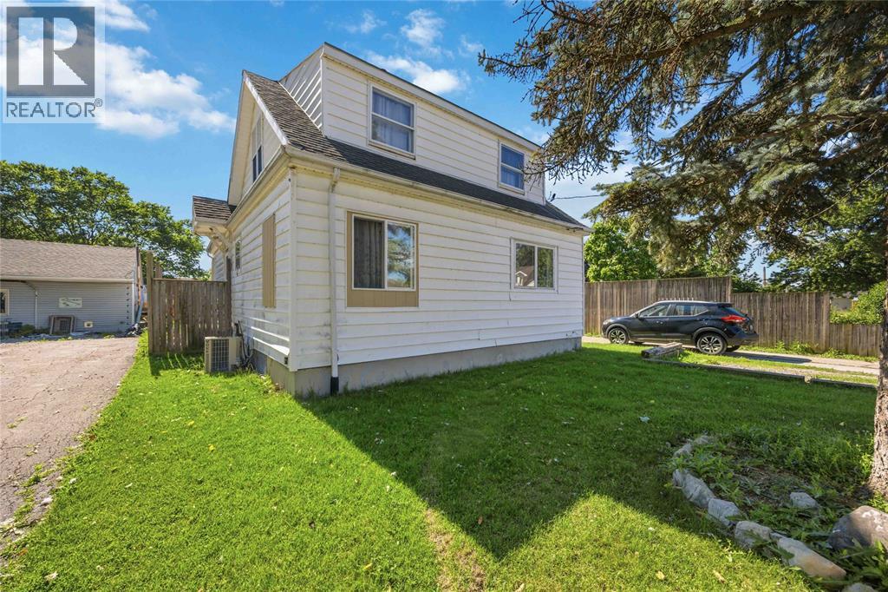
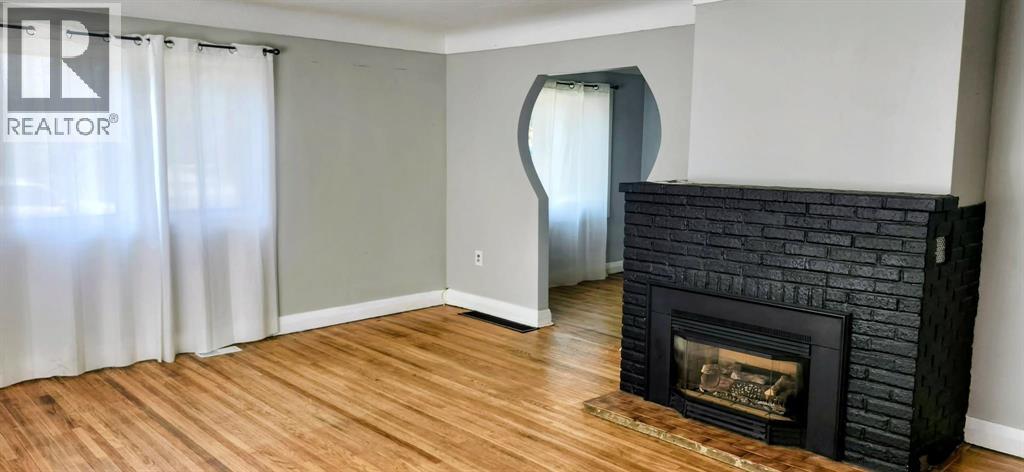
Looking to add a solid income-producing property to your portfolio? This fantastic single family home with granny suite, is located just steps from the beautiful St. Clair River and offers an excellent opportunity for families, investors or owner-occupants alike. Recent Updates Include: Freshly painted throughout (2025), New windows installed (2025), Basement professionally sealed by Basement Boss (2025). Upper unit is currently tenanted, with a reliable tenant who would love to stay, providing immediate rental income from day one. Opportunities like this don't come around often. Whether you're expanding your portfolio, looking for a wonderful home, or a smart investment, 2012 Wayne Ave deserves a closer look.
Map data © OpenStreetMap contributors
No open houses are scheduled for this home.
Can't make it? Request a private viewing.
| Sep 15, 2026 | $279,900 | ▼ $10,000 |
| Sep 4, 2026 | $289,900 | First recorded price |
Price changes since Sep 4, 2026.
| 4pc Bathroom | Second level | 5 x 7 |
| Bedroom | Second level | 11 x 11 |
| Kitchen | Second level | 8 x 15 |
| Living room | Second level | 11 x 15 |
| 4pc Bathroom | Main level | 5 x 8 |
| Bedroom | Main level | 10 x 11 |
| Bedroom | Main level | 9 x 15 |
| Kitchen | Main level | 9 x 15 |
| Dining room | Main level | 9 x 9 |
| Living room | Main level | 15 x 19 |