 For sale 48
$399,900
2+2 bed2 bath
751 Ross Avenue
Sarnia
2 months agoMLS® 26019355
Coldwell Banker Southwest Realty
314 Cameron Street
Sarnia, Ontario N7T4B5
For sale· Added
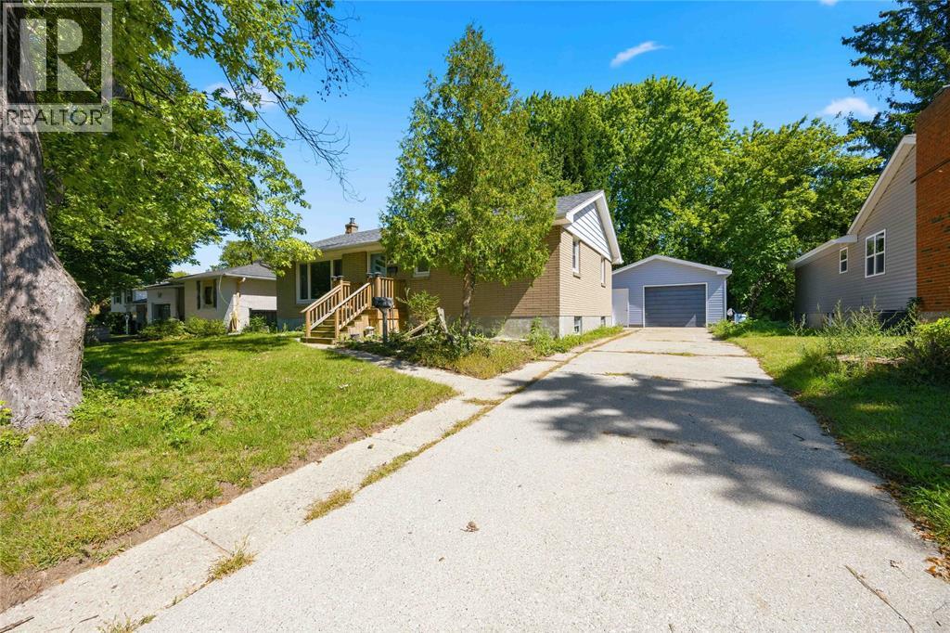
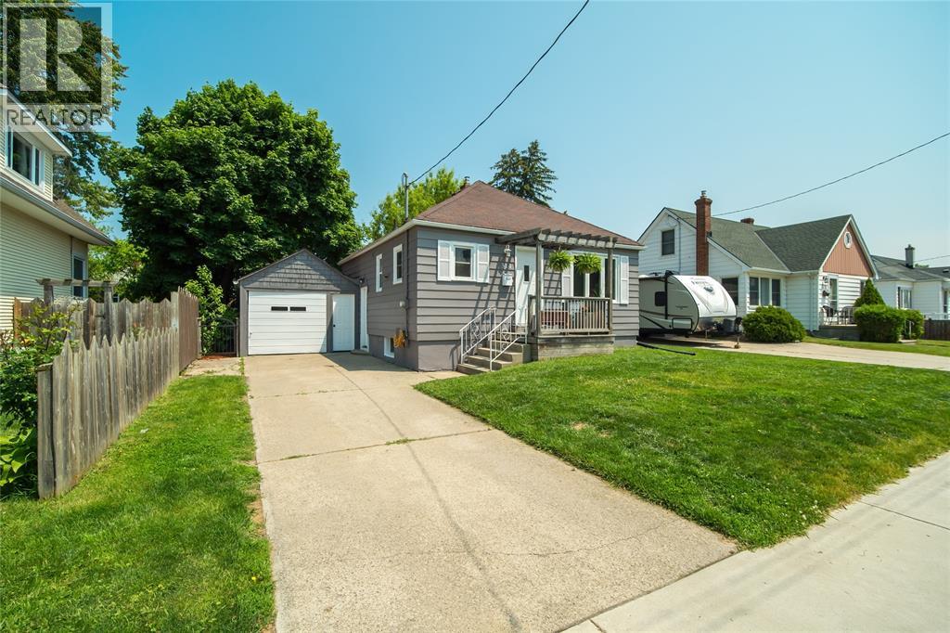
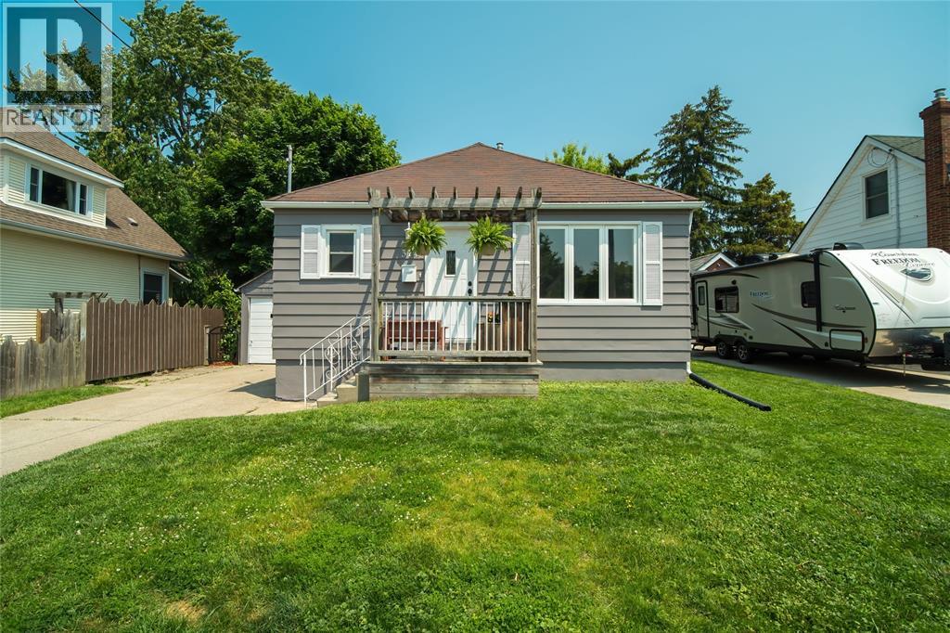
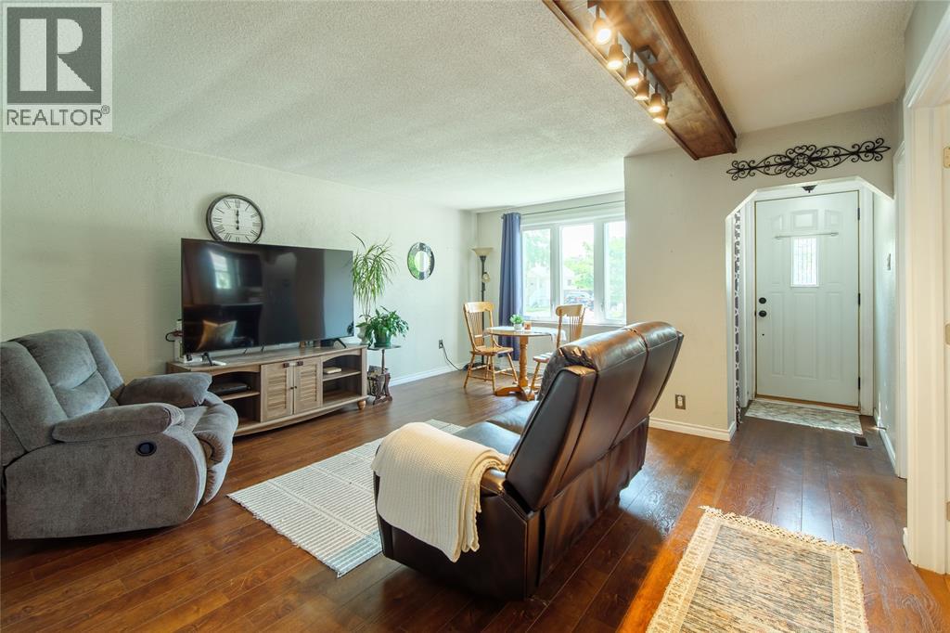
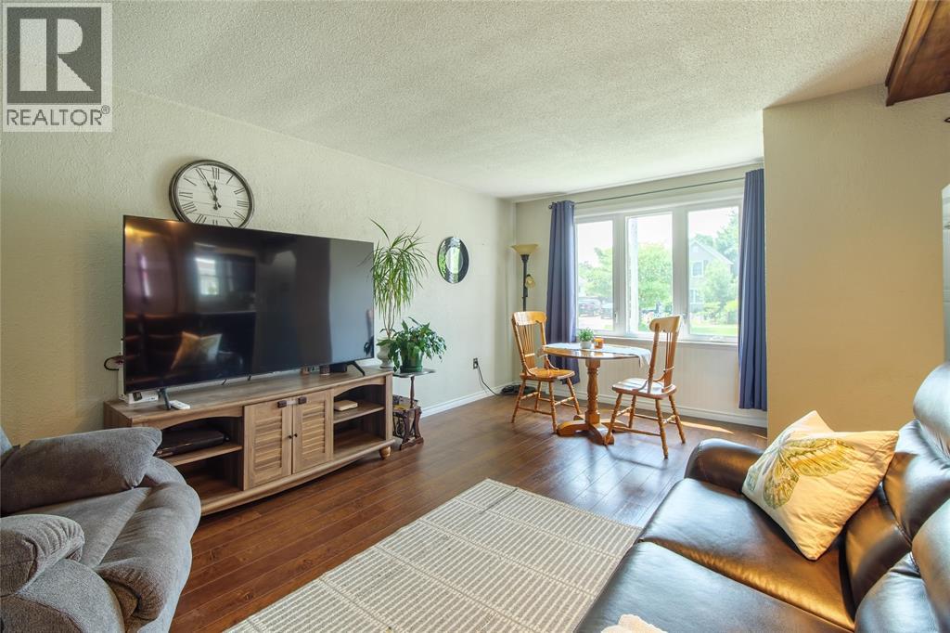
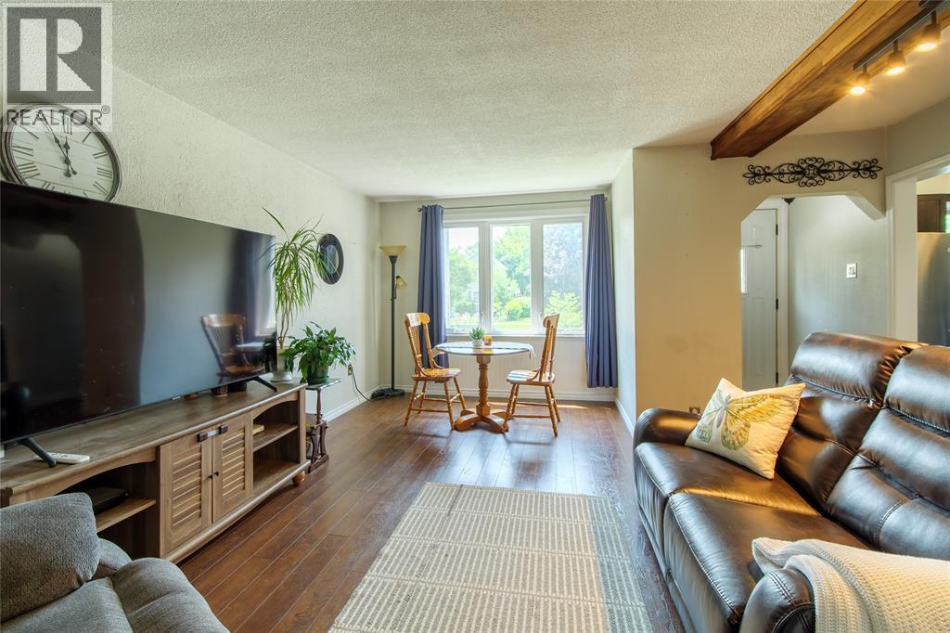
Welcome to this charming, move-in-ready bungalow offering 2+2 bedrooms, 2 full bathrooms and a surprisingly versatile layout. Extensively renovated in 2015, major updates included the roof, windows, HVAC, flooring, kitchen and bathrooms, giving you the comfort of an updated home with classic bungalow appeal. A separate side entrance provides excellent potential for an in-law suite or additional living space downstairs. Outside, enjoy a private backyard and garage, with plenty of room to relax, entertain or garden. Just steps from a neighbourhood park and conveniently located close to the hospital, shopping and everyday amenities, this well-cared-for home offers flexibility, functionality and great value — ready for its next chapter.
Map data © OpenStreetMap contributors
No open houses are scheduled for this home.
Can't make it? Request a private viewing.
| 4pc Bathroom | Basement | — |
| 4pc Bathroom | Main level | — |
| Utility room | Basement | — |
| Laundry room | Basement | 5.2 x 6.3 |
| Recreation room | Basement | 10.6 x 16.9 |
| Bedroom | Basement | 9.6 x 13 |
| Bedroom | Basement | 10.6 x 12.11 |
| Bedroom | Main level | 8.5 x 9.3 |
| Primary Bedroom | Main level | 9.4 x 11.5 |
| Kitchen | Main level | 8 x 8.3 |
| Dining room | Main level | 8 x 9.3 |
| Living room | Main level | 9.9 x 12 |