 For sale 50
$429,900
3+2 bed2 bath
699 William Avenue
Sarnia
11 days agoMLS® 26021493
Coldwell Banker Southwest Realty
215 Trudeau Drive #69
Sarnia, Ontario N7S4T5
For sale· Added
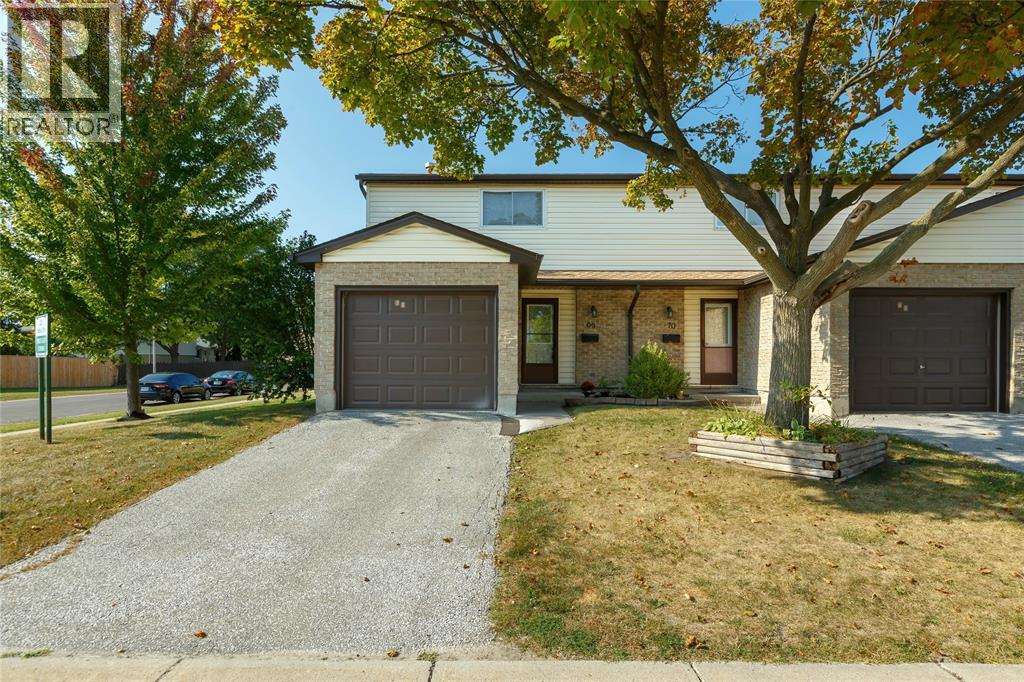
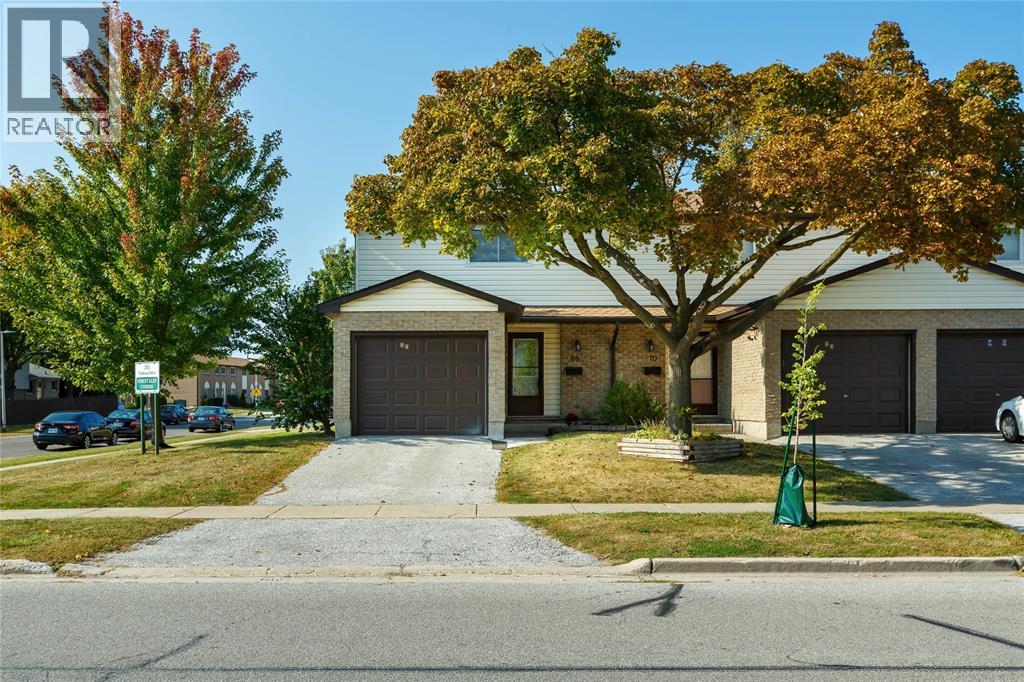
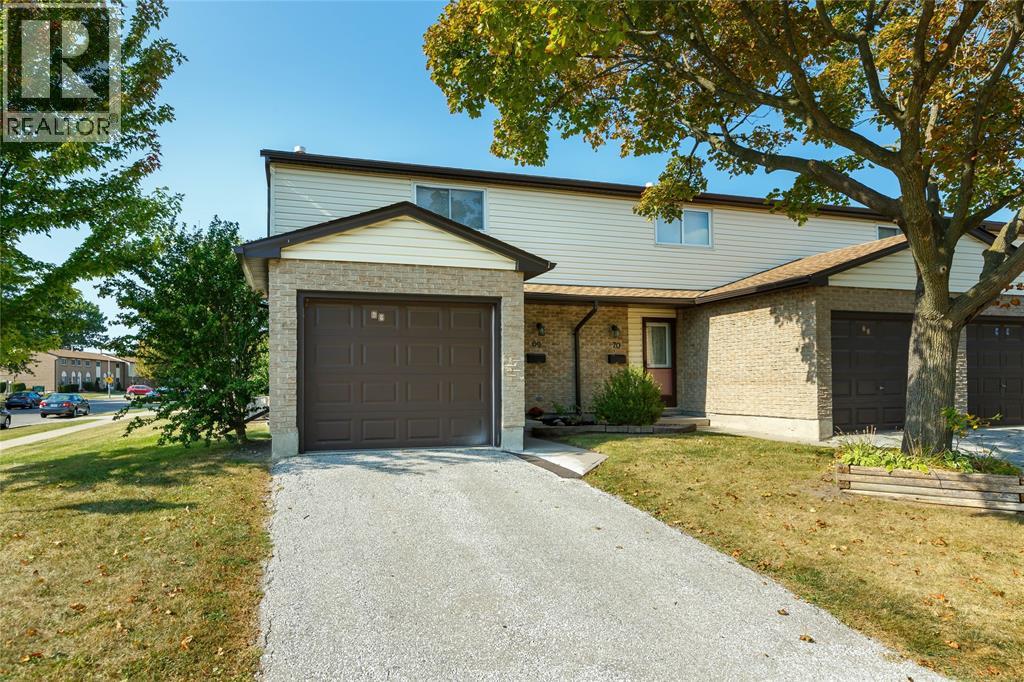
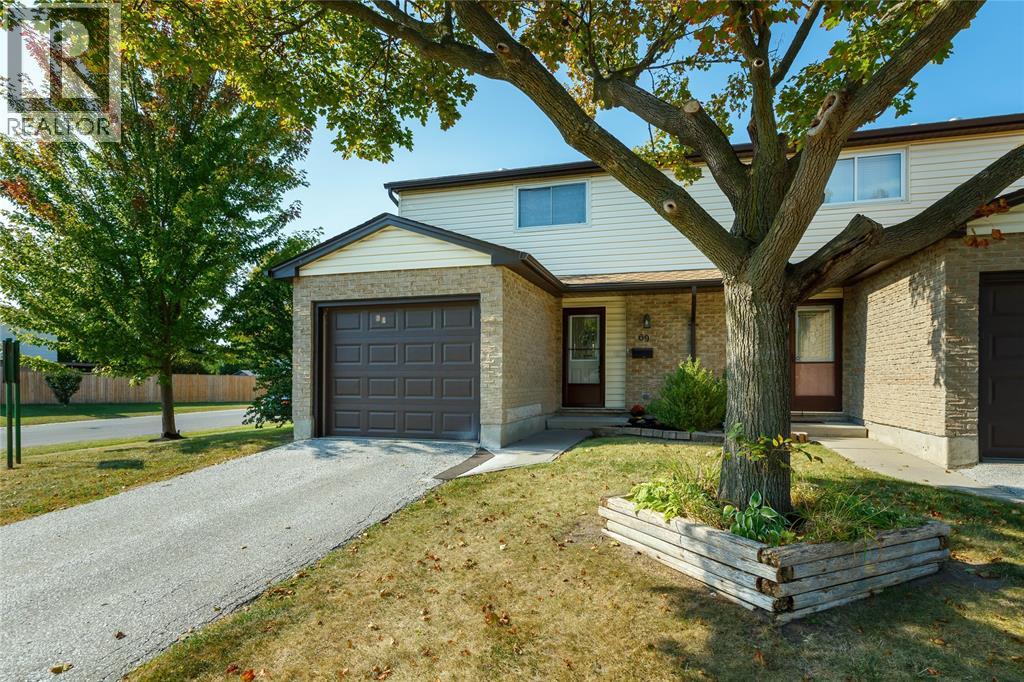
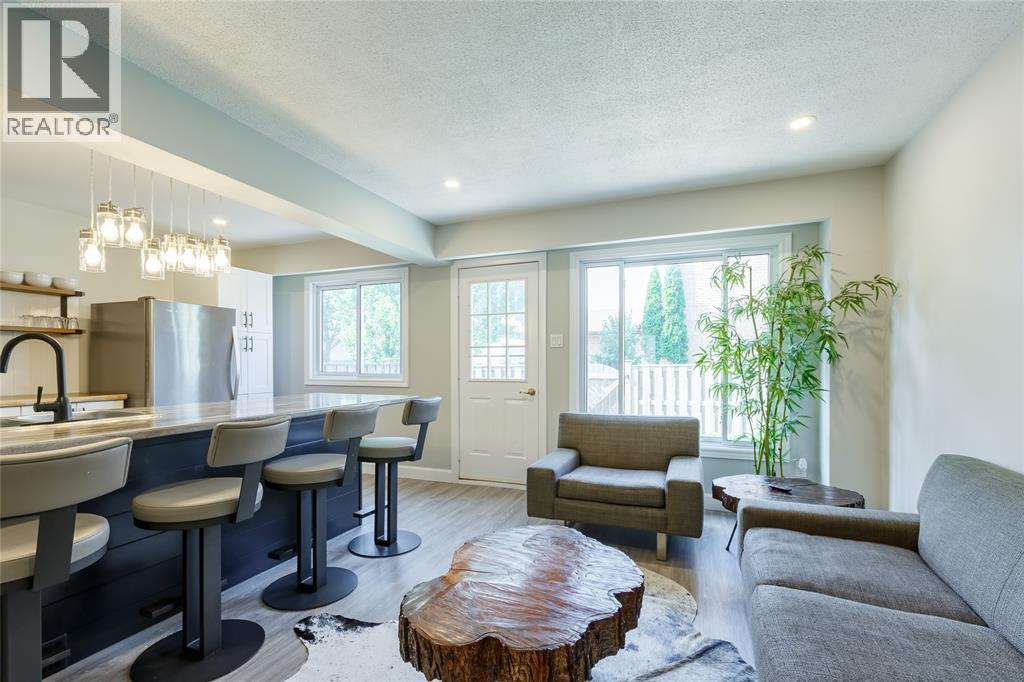
Welcome to 215 Trudeau Drive #69, a beautifully updated end-unit townhouse in the desirable Sherwood Village community. This move-in ready 3-bedroom, 2-bathroom home features a professionally redesigned open-concept main floor, complete with a structural beam that creates a bright, spacious layout perfect for everyday living and entertaining. The stunning new kitchen offers a large breakfast bar, modern finishes, and flows seamlessly into the sun-filled living room with walkout to a private fenced patio. A rare highlight is the added main floor 3-piece bathroom with a walk-in shower, while upstairs you'll find three generous bedrooms and a stylish 4-piece bathroom. The finished basement provides additional living space, laundry, and storage. Ideally located just steps from shopping, restaurants, schools, and everyday amenities, this low-maintenance home offers the perfect blend of style, comfort, and convenience. Renovated in 2022.
Map data © OpenStreetMap contributors
No open houses are scheduled for this home.
Can't make it? Request a private viewing.
| 4pc Bathroom | Second level | — |
| Storage | Basement | 6.8 x 7.11 |
| Recreation room | Basement | 11.1 x 27.6 |
| Laundry room | Basement | 8 x 10.6 |
| Bedroom | Second level | 8.6 x 9.6 |
| Bedroom | Second level | 9.11 x 12.8 |
| Primary Bedroom | Second level | 10.4 x 14.2 |
| 3pc Bathroom | Main level | — |
| Kitchen | Main level | 10.7 x 15.1 |
| Living room | Main level | 9.4 x 15.1 |