 For sale 50
$429,900
3+2 bed2 bath
699 William Avenue
Sarnia
11 days agoMLS® 26021493
Coldwell Banker Southwest Realty
215 Trudeau Drive #69
Sarnia, Ontario N7S4T5
For sale· Added
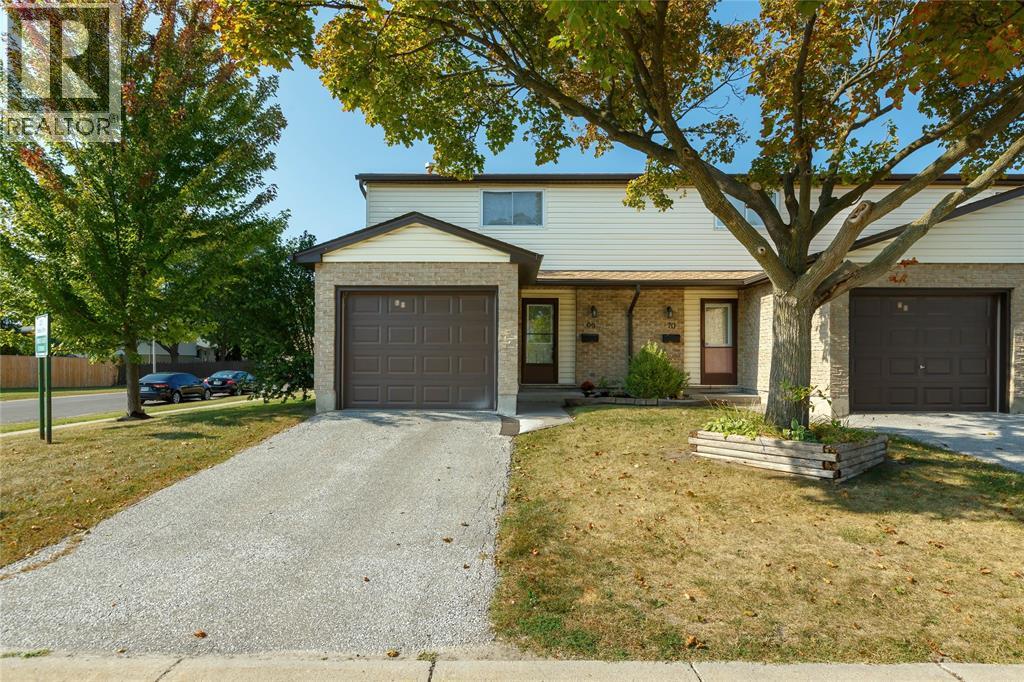
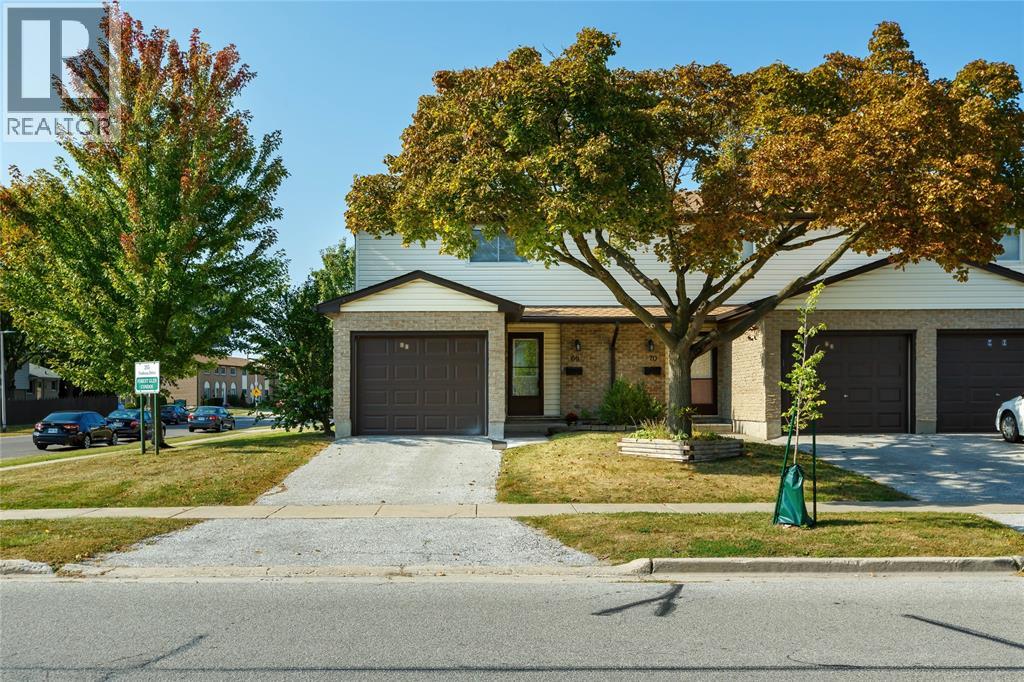
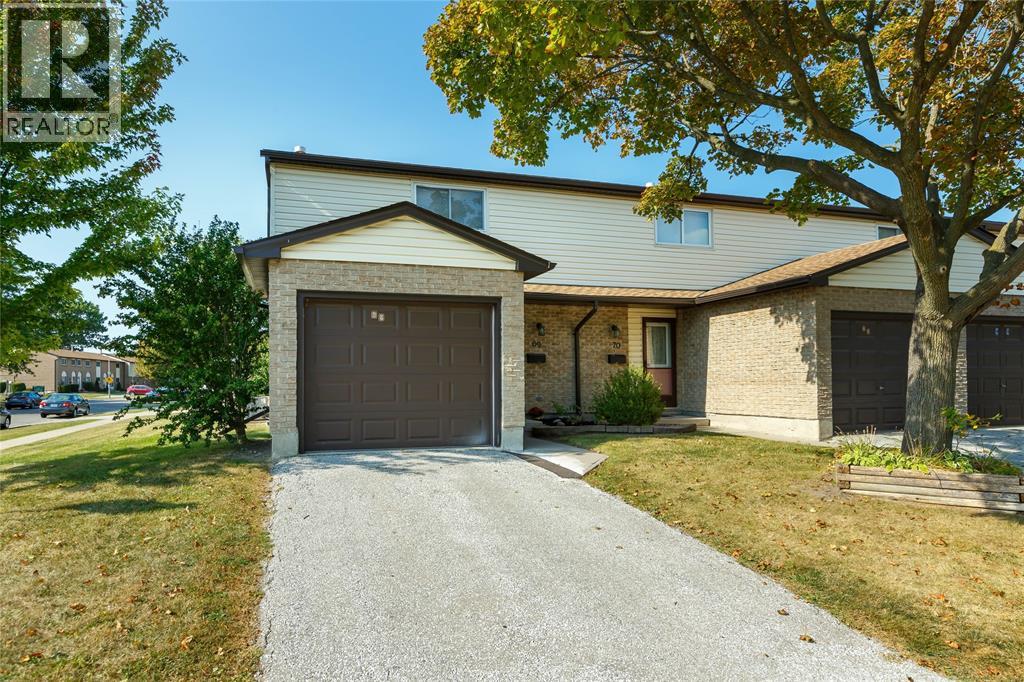
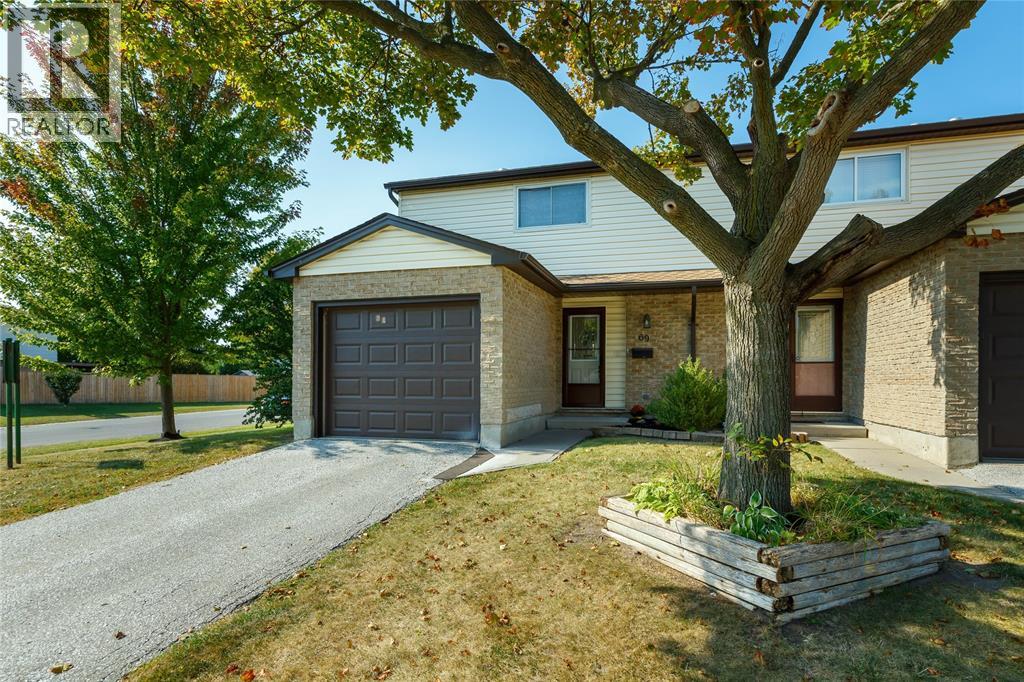
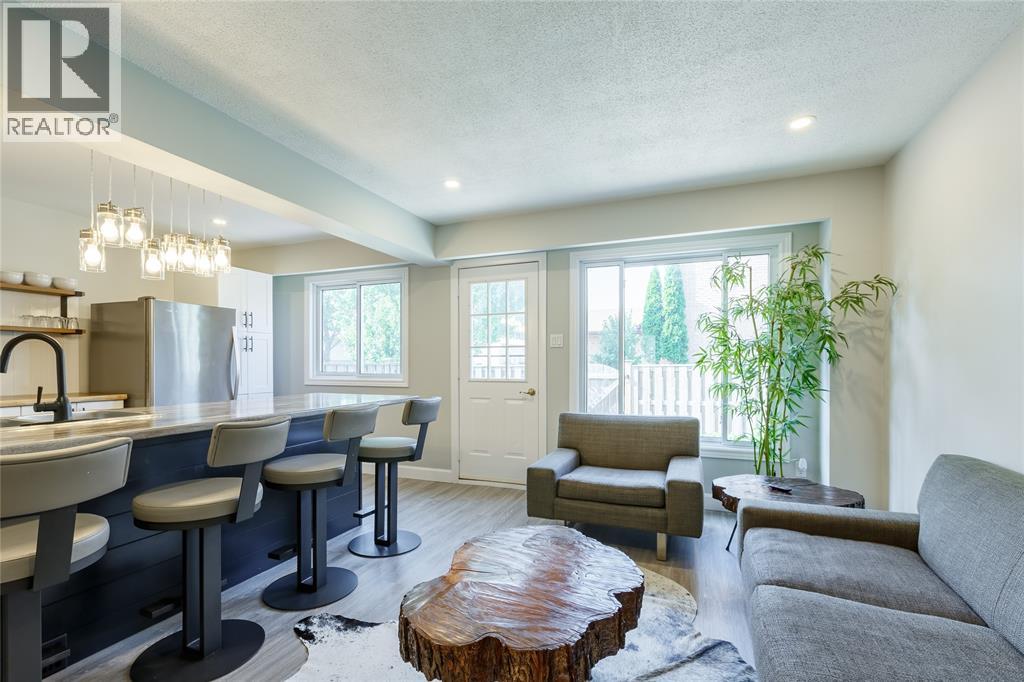
More space. Less maintenance. A home that’s already been transformed for the way you want to live. Bright, stylish and move-in ready, this renovated end-unit townhouse delivers the perfect balance of comfort and convenience. The professionally redesigned open-concept main floor brings everyone together, with a modern kitchen, oversized breakfast bar and sun-filled living space that opens to a private fenced patio. A rare main-floor 3-piece bathroom with walk-in shower adds everyday flexibility, while upstairs offers three generous bedrooms and a stylish 4-piece bath. Downstairs, the finished basement gives you even more room to relax, work or play, plus laundry and storage. Add a single garage, parking for three vehicles and a convenient Sherwood Village location close to shopping, restaurants, parks and everyday essentials, and you have an easy-care home designed to give you more time to simply enjoy life.
Map data © OpenStreetMap contributors
No open houses are scheduled for this home.
Can't make it? Request a private viewing.
| 4pc Bathroom | Second level | — |
| Storage | Basement | 6.8 x 7.11 |
| Recreation room | Basement | 11.1 x 27.6 |
| Laundry room | Basement | 8 x 10.6 |
| Bedroom | Second level | 8.6 x 9.6 |
| Bedroom | Second level | 9.11 x 12.8 |
| Primary Bedroom | Second level | 10.4 x 14.2 |
| 3pc Bathroom | Main level | — |
| Kitchen | Main level | 10.7 x 15.1 |
| Living room | Main level | 9.4 x 15.1 |