
 For sale 50
$429,900
3+2 bed2 bath
699 William Avenue
Sarnia
11 days agoMLS® 26021493
Coldwell Banker Southwest Realty
22 Turner Drive
Sarnia, Ontario N7S4L1
For sale· Added
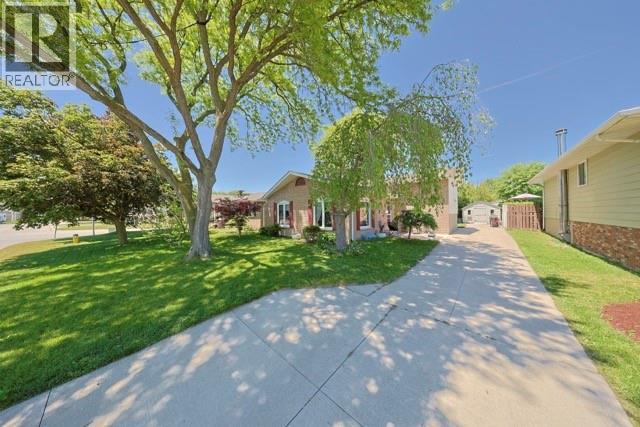
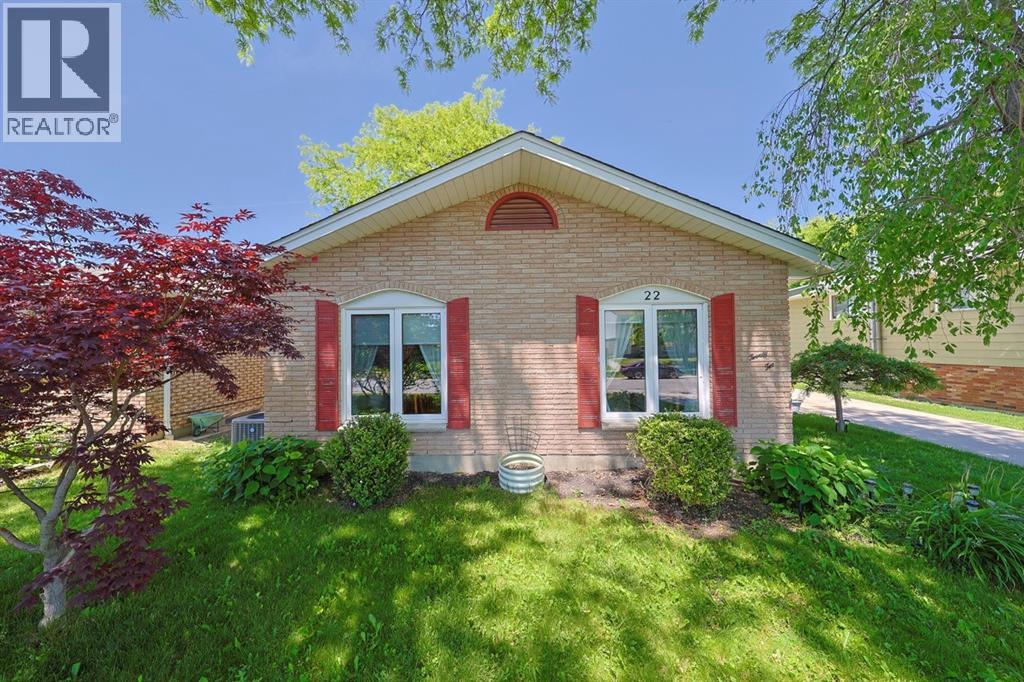
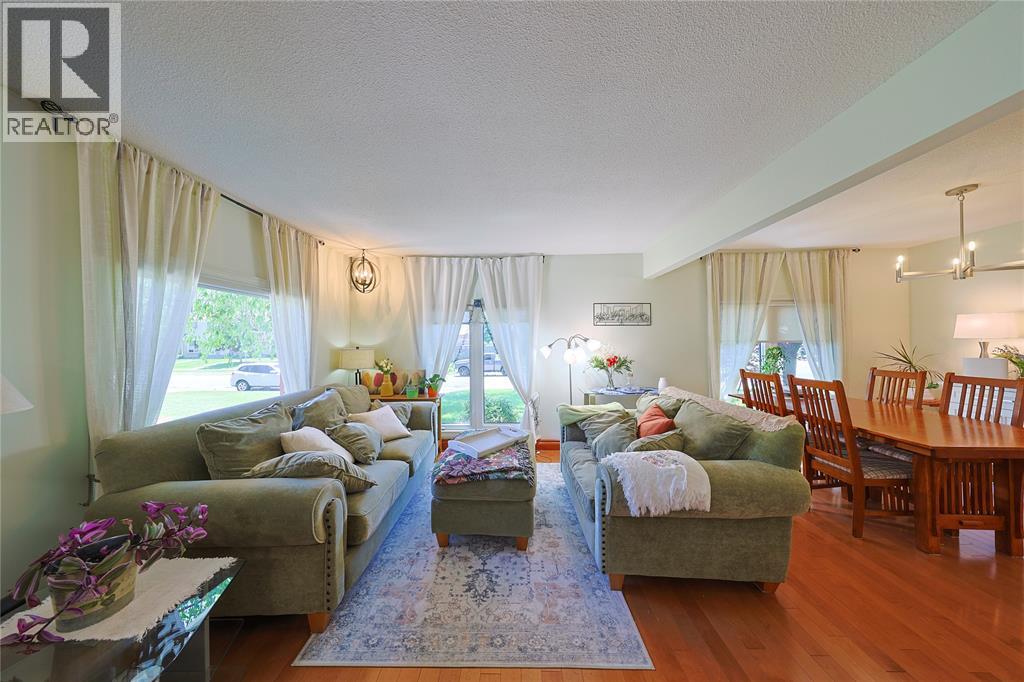
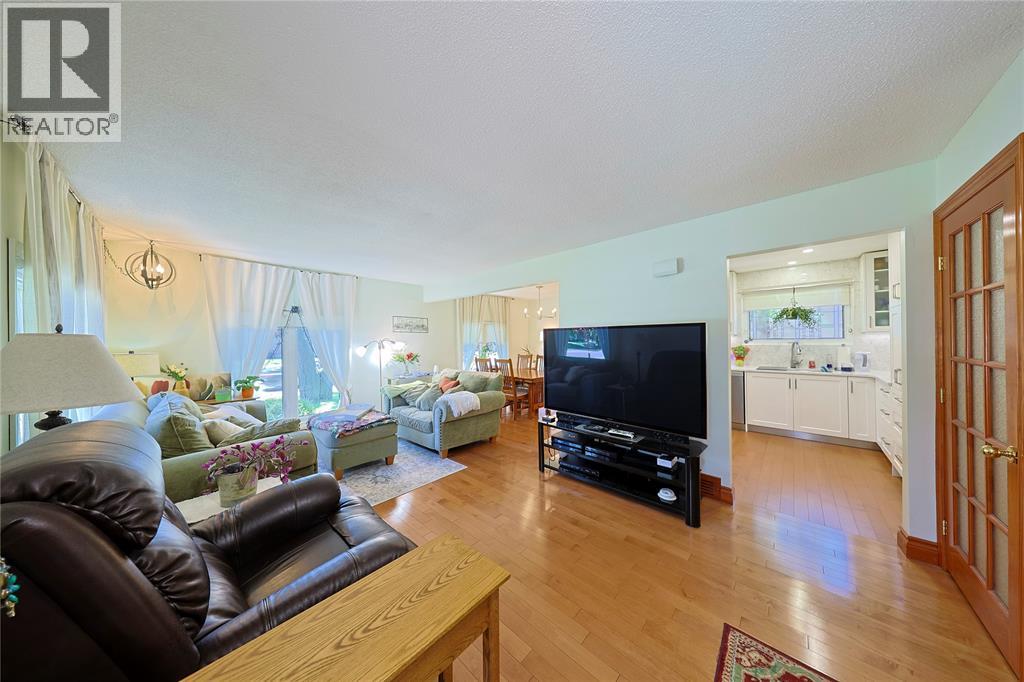
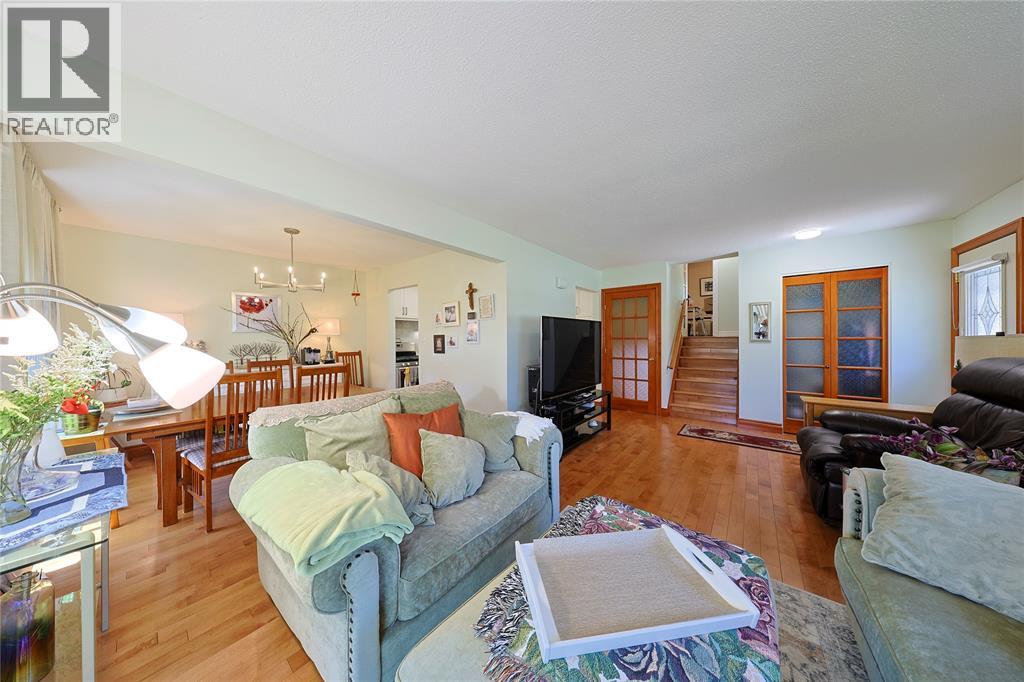
Gorgeous 4-level backsplit in the sought-after Sherwood Village neighbourhood! This beautifully updated home features a stunning kitchen completed in 2020, updated flooring and blinds, all windows replaced, plus a brand new furnace and central air installed in 2025. The spacious driveway accommodates two vehicles side by side, and the prime location is just minutes from schools, shopping, restaurants, parks, and everyday amenities. Nearby schools include Confederation Central Public School and Holy Trinity Catholic School for elementary, with high school options including Alexander Mackenzie Secondary School, Great Lakes Secondary School, and St. Patrick’s Catholic School. Located in a wonderful family-friendly neighbourhood with amazing neighbours, this move-in-ready home offers comfort, style, and convenience — just unpack and enjoy!
Map data © OpenStreetMap contributors
No open houses are scheduled for this home.
Can't make it? Request a private viewing.
| 2pc Bathroom | Lower level | — |
| 4pc Bathroom | Second level | — |
| Bedroom | Lower level | 9.6 x 9.8 |
| Kitchen | Main level | 10.2 x 10.10 |
| Bedroom | Second level | 9.1 x 10.5 |
| Bedroom | Second level | 9.1 x 9.9 |
| Dining room | Main level | 9.11 x 10.4 |
| Storage | Basement | 8.5 x 15.9 |
| Recreation room | Lower level | 14 x 22 |
| Primary Bedroom | Second level | 10.8 x 14.11 |
| Living room | Main level | 12.5 x 19.3 |




