
 For sale 50
$429,900
3+2 bed2 bath
699 William Avenue
Sarnia
11 days agoMLS® 26021493
Coldwell Banker Southwest Realty
5700 Blackwell Sideroad #367
Sarnia, Ontario N7W1B7
For sale· Added
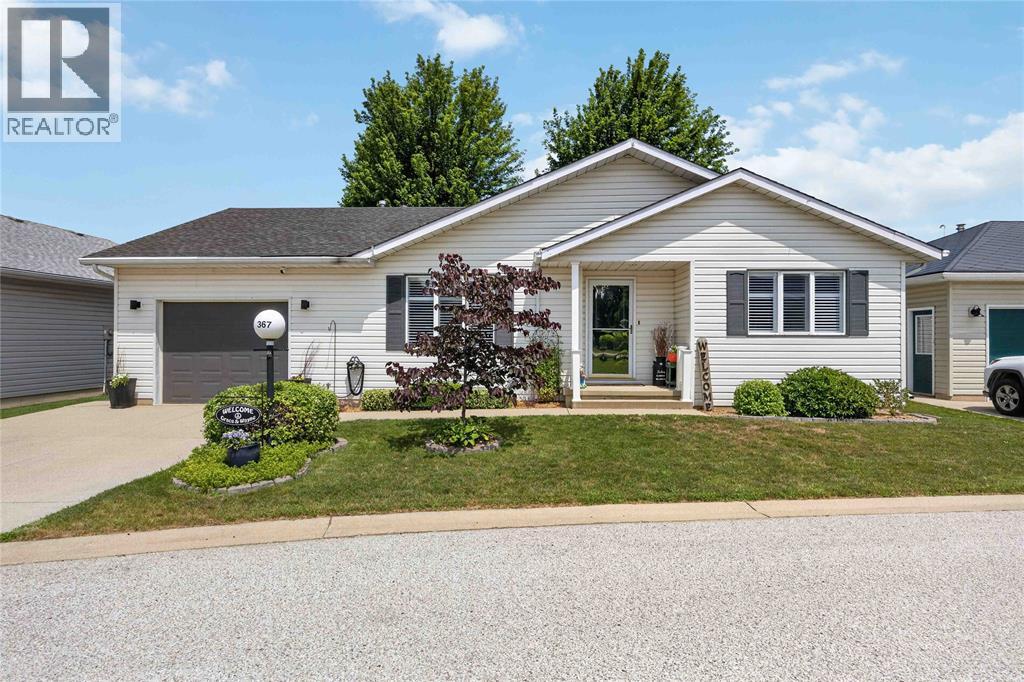
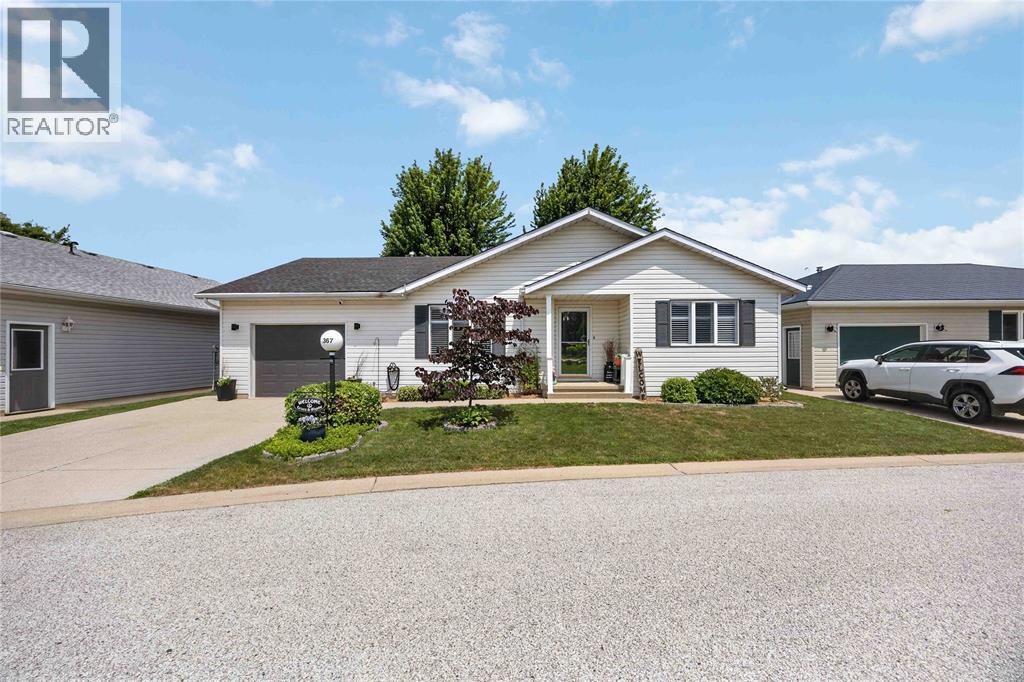
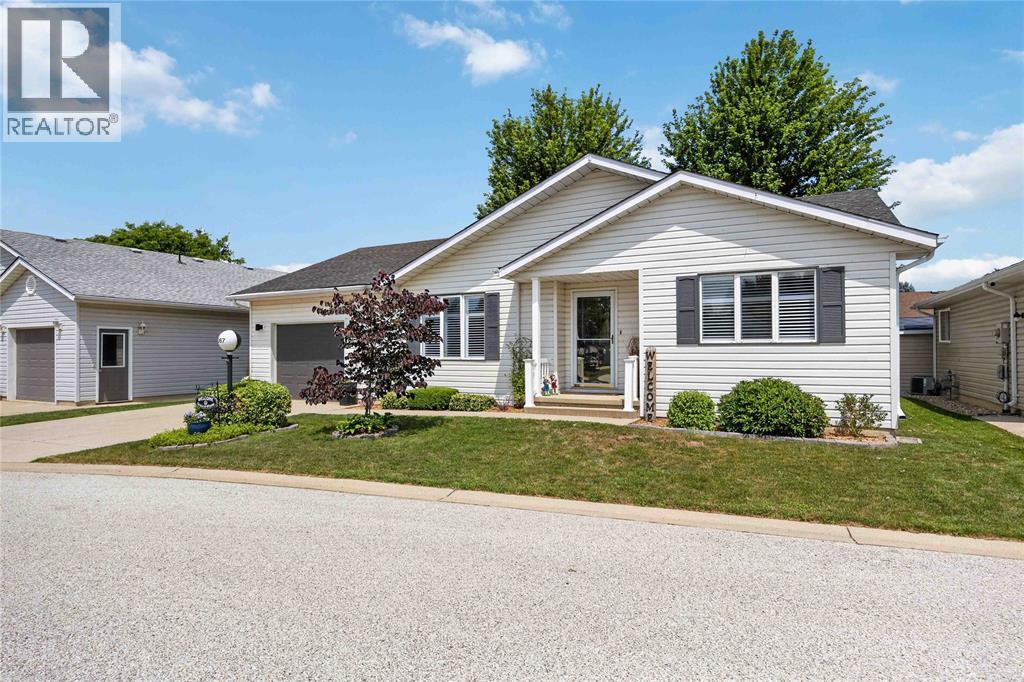
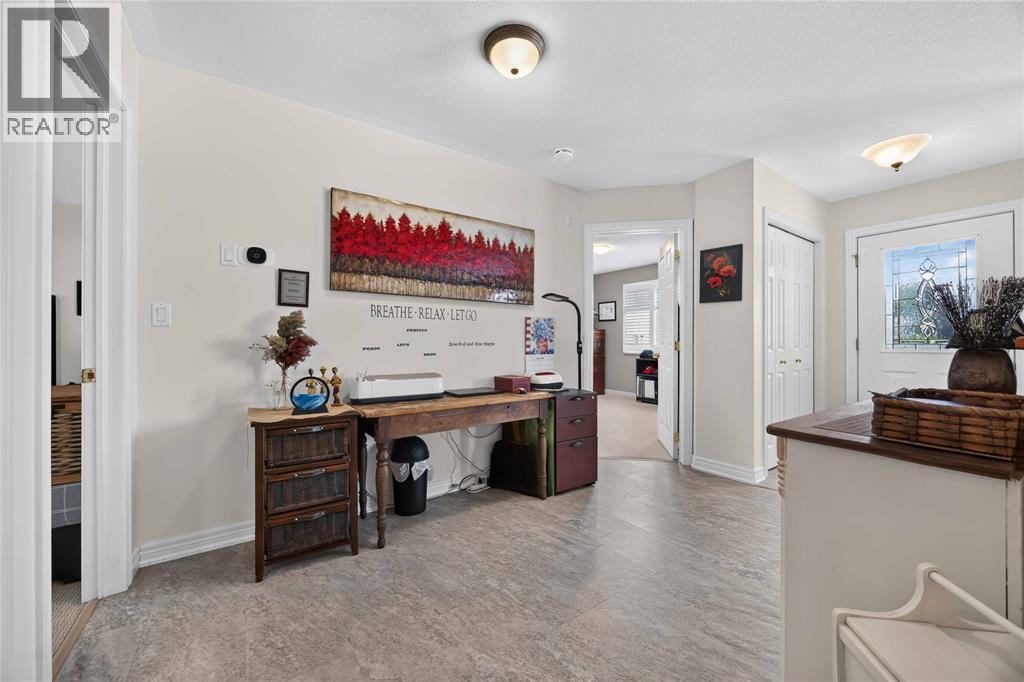
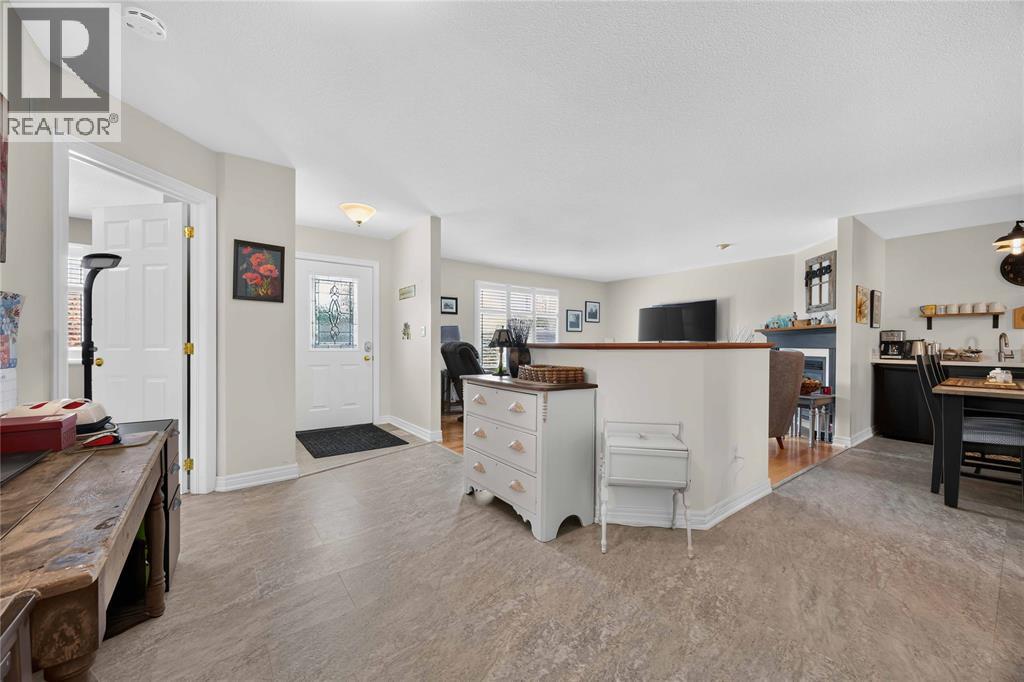
Welcome to this beautifully updated 2-bedroom, 2-bathroom home in the sought-after gated community of Bluewater Country. Featuring an attached garage, mature landscaping, and a peaceful backyard with a covered deck and newly poured concrete patio, this home offers the perfect blend of comfort and low-maintenance living. Inside, the bright open-concept layout showcases quality updates throughout, including quartz countertops in the kitchen and laundry room, a stunning Spanish tile backsplash, under-cabinet lighting, a dedicated beverage station and coffee bar, luxury vinyl flooring, and California shutters. Enjoy the exceptional amenities Bluewater Country has to offer, including an indoor swimming pool, fitness centre, event hall, and more. Move-in ready and thoughtfully updated, this home is ready for you to enjoy.
Map data © OpenStreetMap contributors
No open houses are scheduled for this home.
Can't make it? Request a private viewing.
| Sep 28, 2026 | $389,900 | ▼ $9,600 |
| Sep 4, 2026 | $399,500 | First recorded price |
Price changes since Sep 4, 2026.
| Laundry room | Main level | 8.7 x 10.7 |
| 3pc Bathroom | Main level | — |
| Bedroom | Main level | 11.3 x 11.8 |
| 4pc Ensuite bath | Main level | — |
| Primary Bedroom | Main level | 12.2 x 14 |
| Kitchen/Dining room | Main level | 15 x 16.6 |
| Living room | Main level | 14.4 x 16 |




