
 For sale 50
$429,900
3+2 bed2 bath
699 William Avenue
Sarnia
11 days agoMLS® 26021493
Coldwell Banker Southwest Realty
224 Vidal Street South
Sarnia, Ontario N7T2T7
For sale· Added
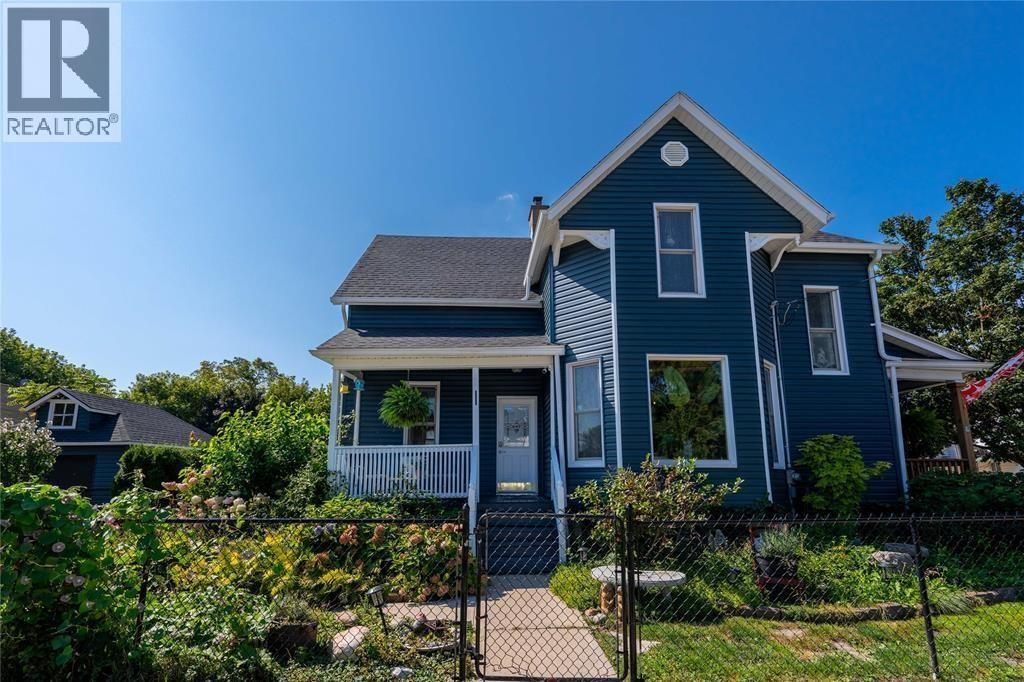
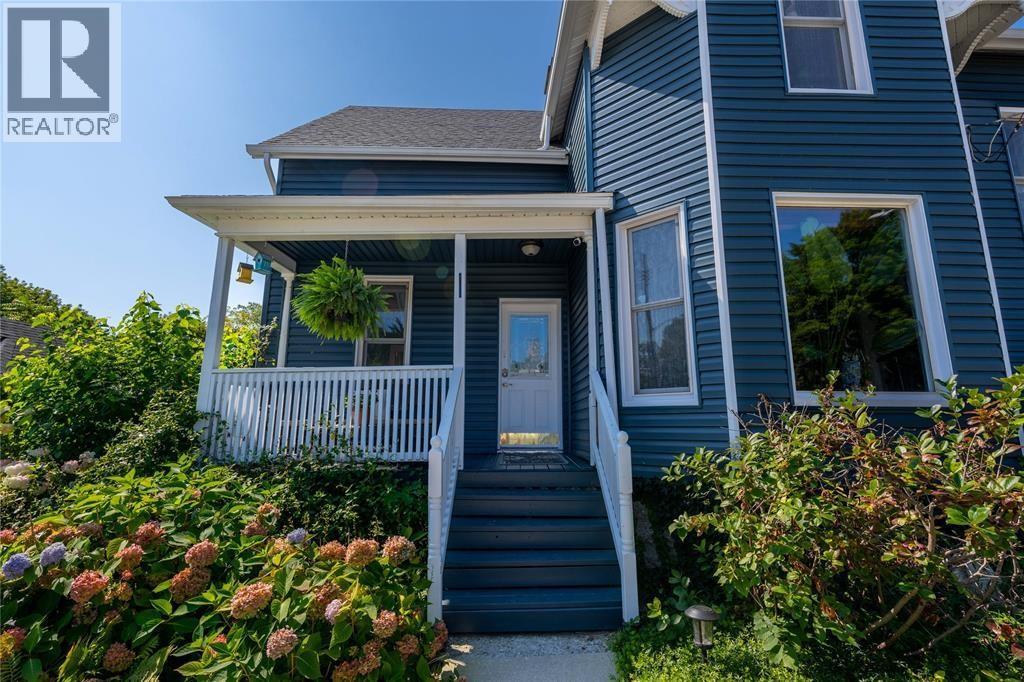
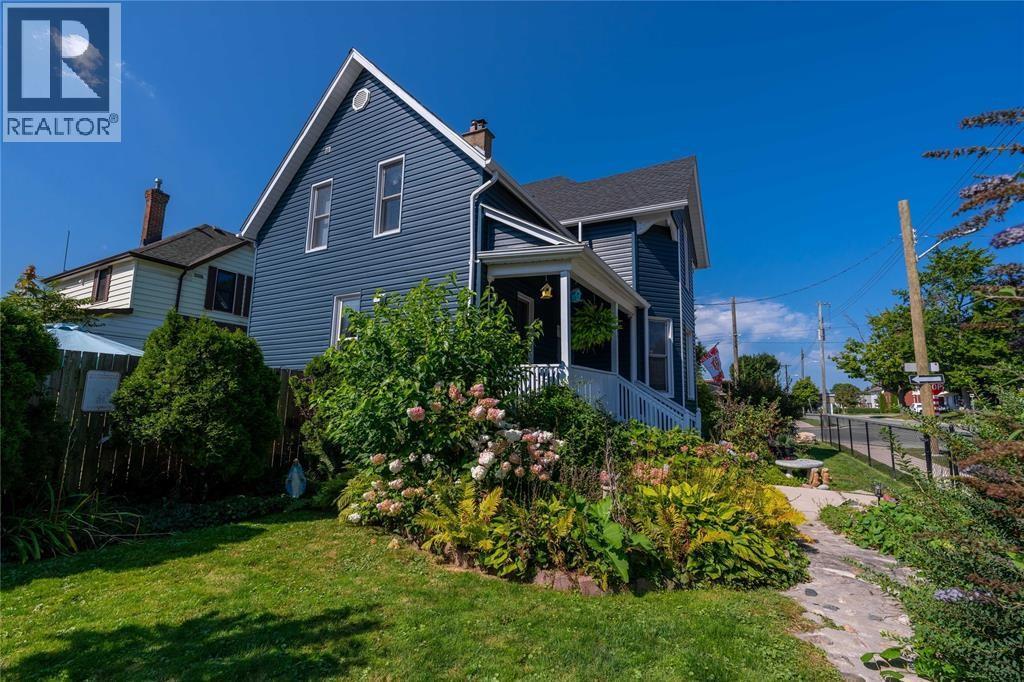
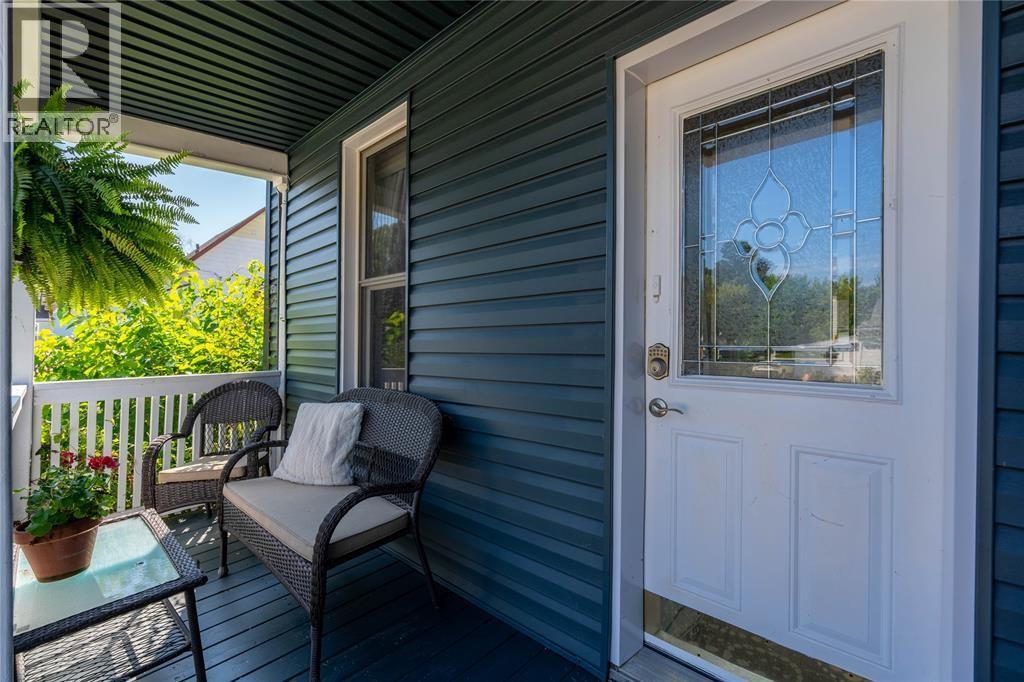
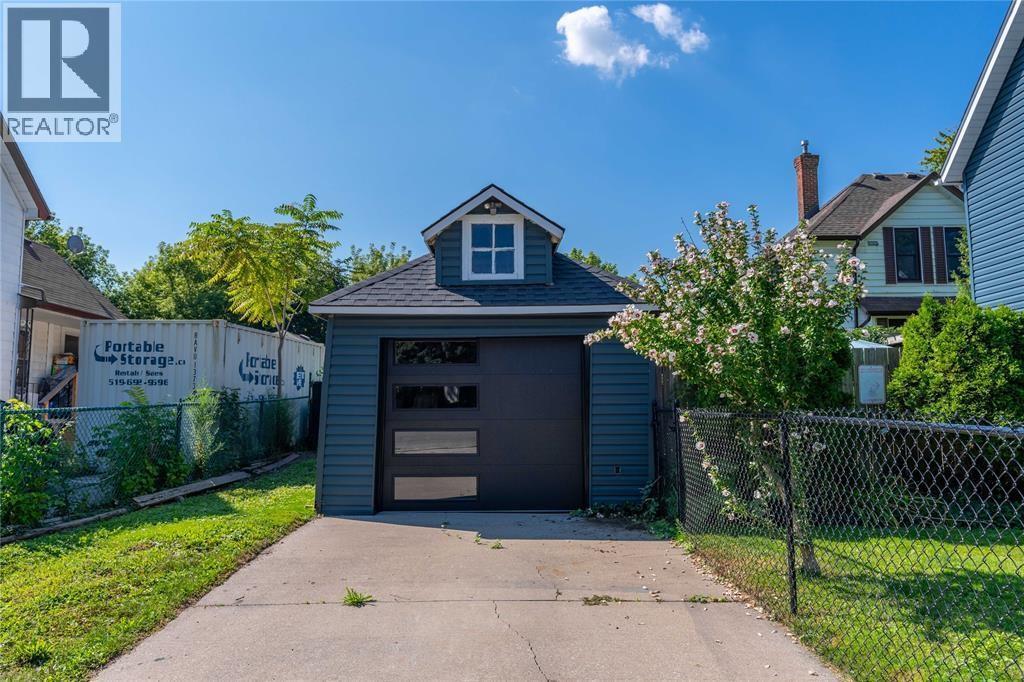
This beautiful Victorian-style century home is filled with character and charm, ideally located near downtown and the waterfront. It offers 4 spacious bedrooms, an updated 4-piece bathroom, and a new 3-piece bathroom both designed to complement the home's period style. Features include a walk-in butler's pantry, a second ""servers"" staircase, a generous living room with built-in bookshelves, and a new gas fireplace. Recent upgrades include the garage door, HVAC, roof, siding, porch, patio, pergola, vinyl windows, and stainless-steel appliances. The beautifully landscaped property also includes maintained gardens, a paved driveway, garage, and fully fenced yard. Ideal for a family or Victorian-home enthusiast.
Map data © OpenStreetMap contributors
No open houses are scheduled for this home.
Can't make it? Request a private viewing.
| 3pc Bathroom | Basement | — |
| 4pc Bathroom | Second level | — |
| Storage | Basement | 12.5 x 24.11 |
| Storage | Basement | 12.11 x 18.7 |
| Laundry room | Basement | 15 x 18.9 |
| Bedroom | Second level | 10.7 x 13.3 |
| Bedroom | Second level | 12.3 x 12.3 |
| Bedroom | Second level | 10 x 10.4 |
| Primary Bedroom | Second level | 11.4 x 13.4 |
| Dining room | Main level | 12.3 x 16.3 |
| Kitchen | Main level | 12.10 x 13.1 |
| Living room | Main level | 13.3 x 25.3 |




