 For rent 43
$3,000/mo
2+2 bed3 bath1,423 sq ft
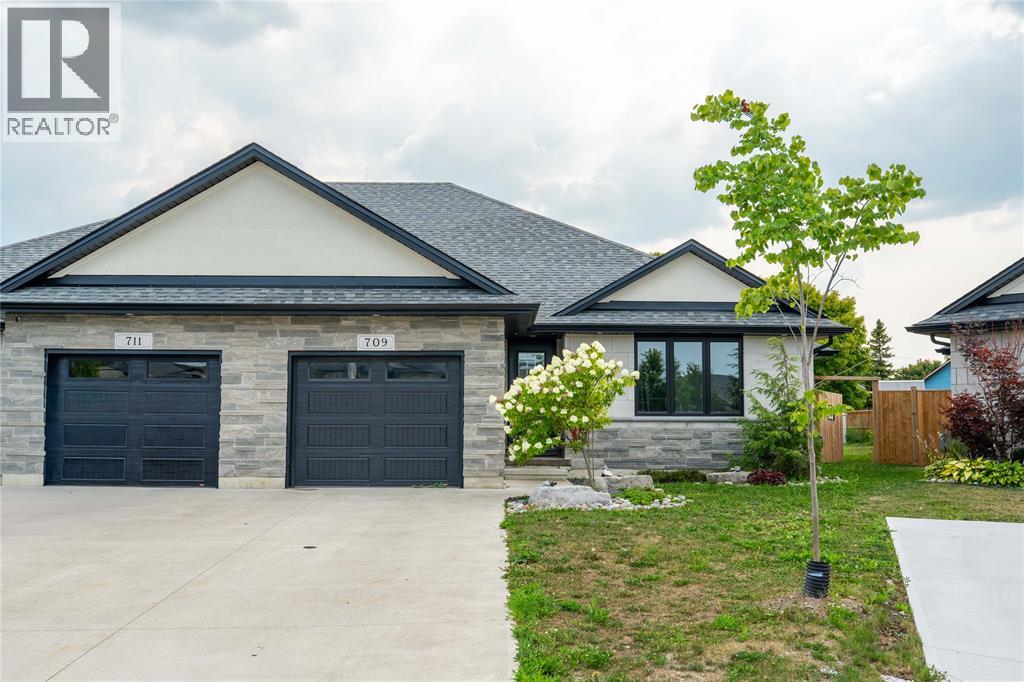
709 Ferdinands Crescent
Sarnia
14 days agoMLS® 26023916
Coldwell Banker Southwest Realty
229 Meadowlark Lane
Sarnia, Ontario N7S0B6
For rent· Added
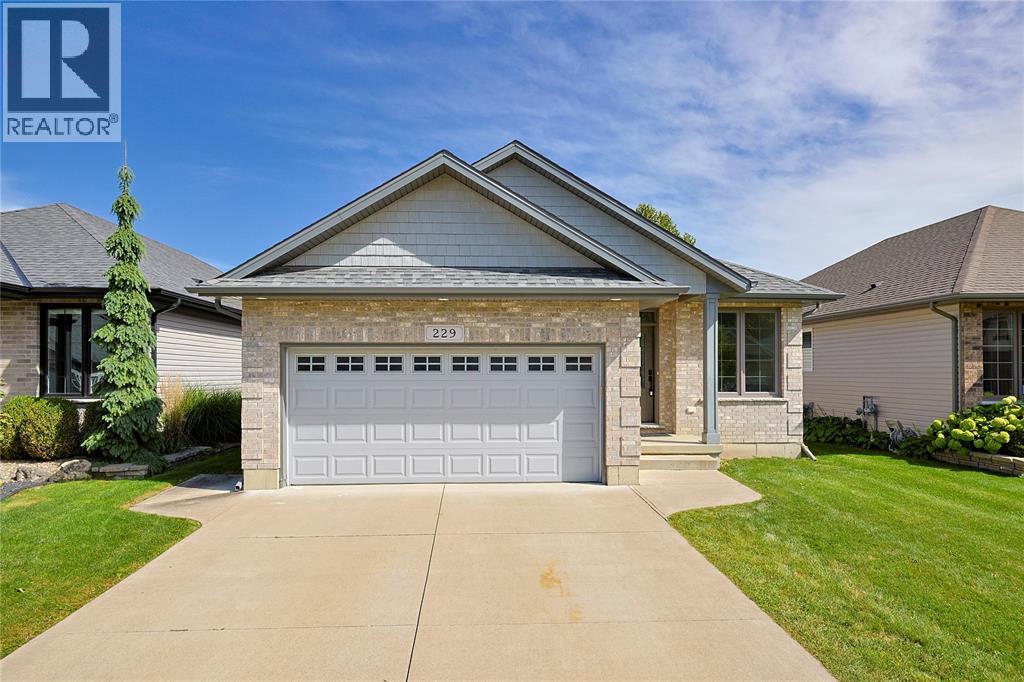
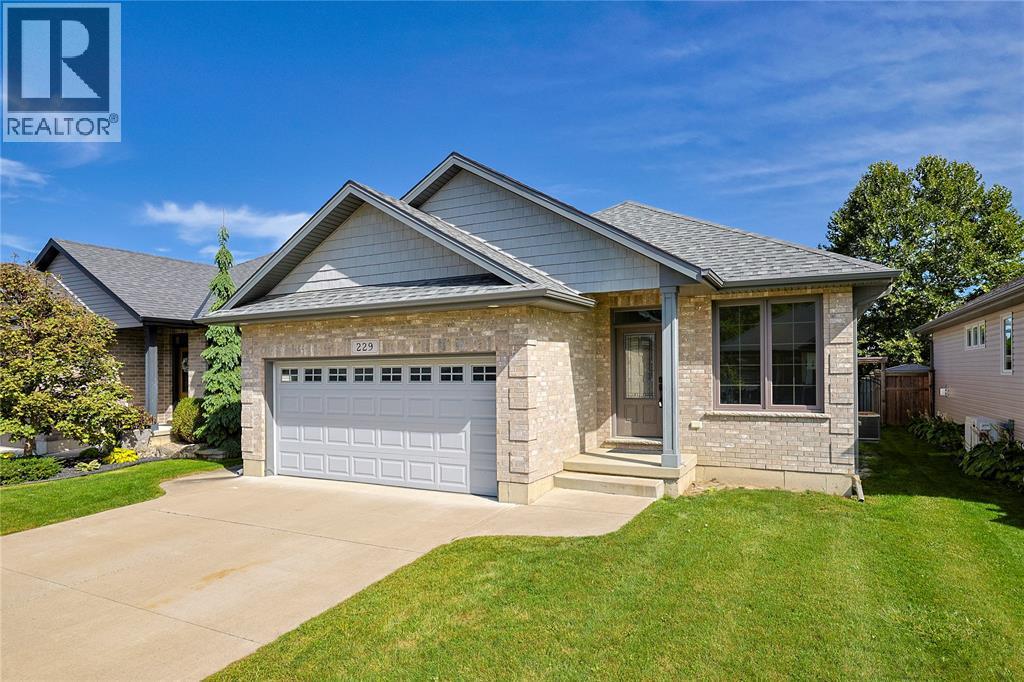
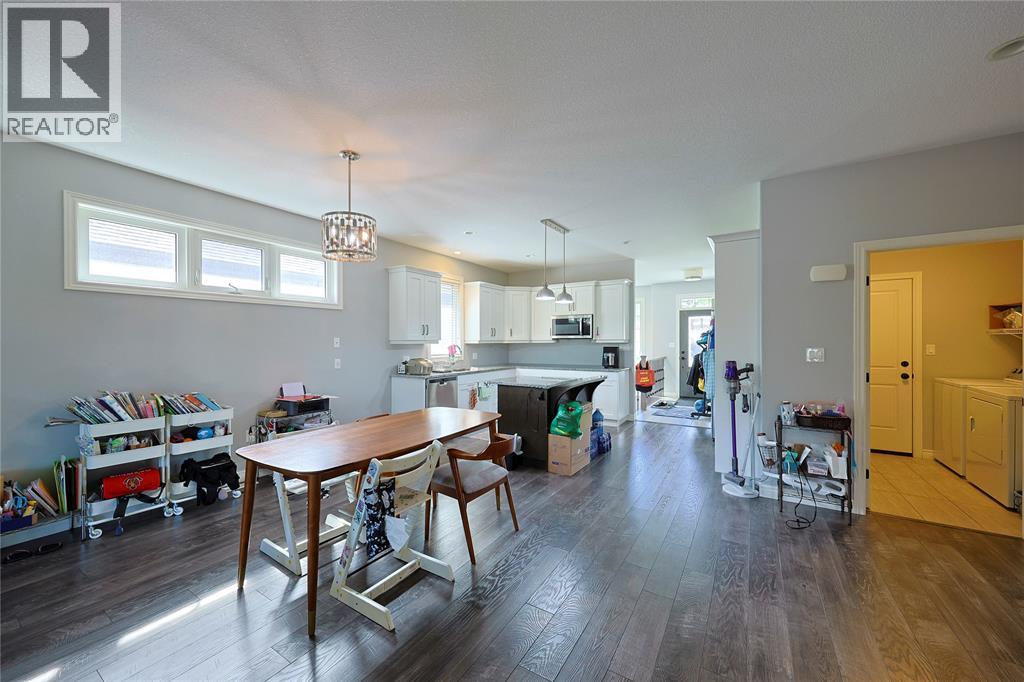
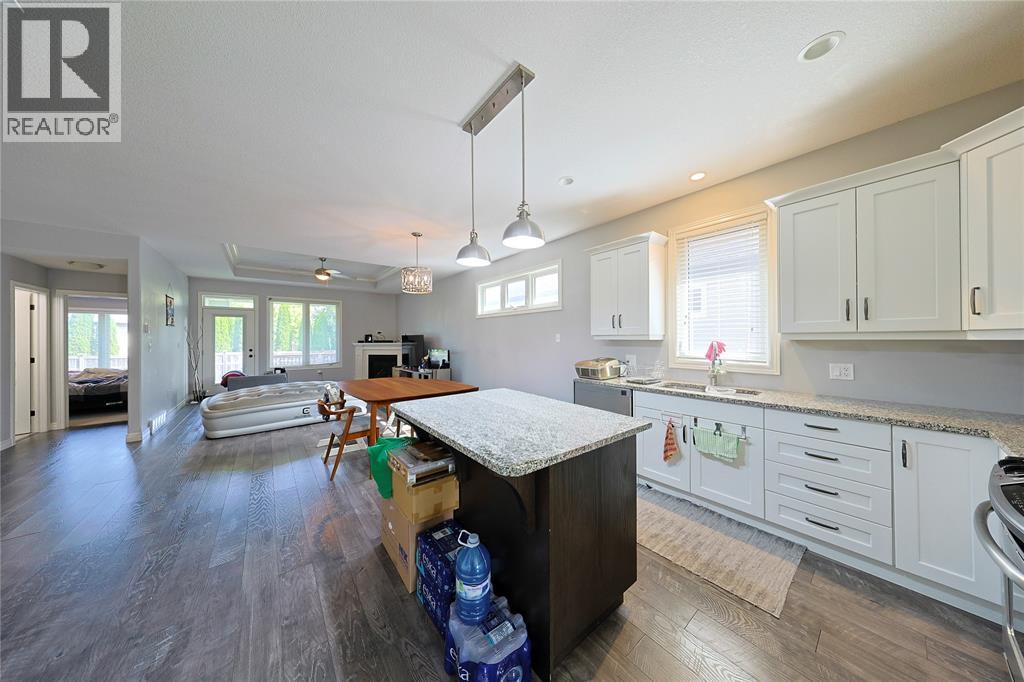
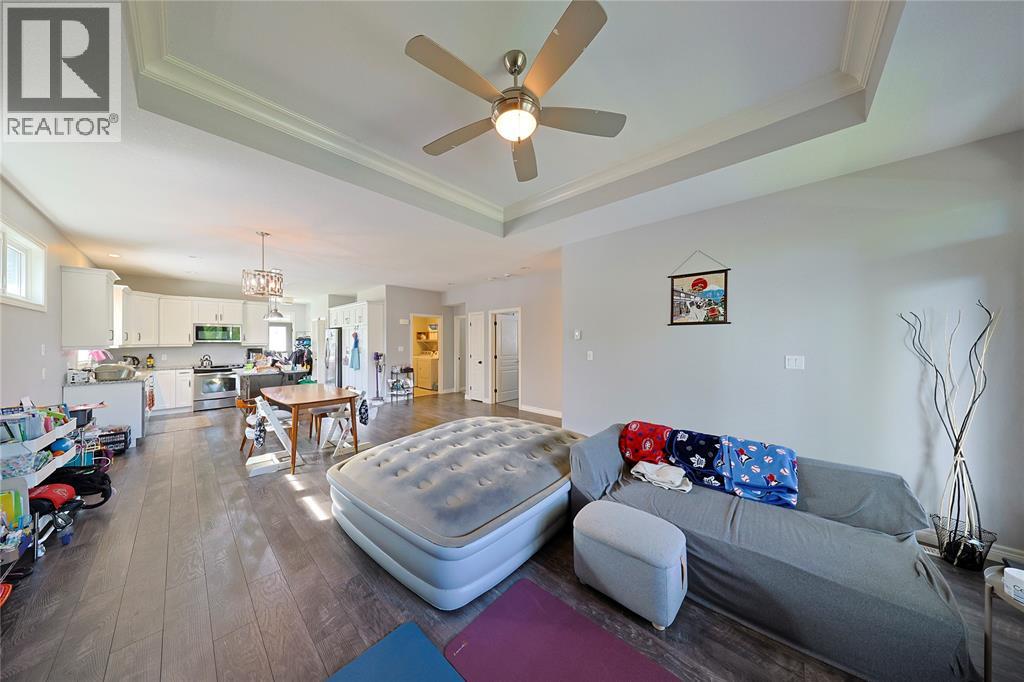
Welcome to 229 Meadowlark Lane — a beautifully appointed 5 bedroom, 3 bathroom detached home in the highly sought-after Rapids Parkway subdivision. This rare gem offers an open-concept layout with gorgeous hardwood floors plus the convenience of main floor laundry. Cozy up by the gas fireplace on cooler evenings, or step through the patio doors onto the deck overlooking a private, fully fenced backyard — perfect for relaxing or entertaining. The primary bedroom features a walk-in closet and a custom ensuite. The finished recreation room adds even more space to spread out and enjoy. Homes like this in Rapids Parkway don't come up often — book your showing today! Lease price is per month plus utilities.
Map data © OpenStreetMap contributors
No open houses are scheduled for this home.
Can't make it? Request a private viewing.
| 3pc Bathroom | Basement | — |
| 4pc Bathroom | Main level | — |
| 3pc Ensuite bath | Main level | — |
| Bedroom | Lower level | 114 x 15 |
| Bedroom | Lower level | 12 x 15 |
| Recreation room | Lower level | 23 x 15 |
| Laundry room | Main level | 8 x 7 |
| Bedroom | Main level | 13 x 9 |
| Bedroom | Main level | 11 x 10 |
| Primary Bedroom | Main level | 15 x 10 |
| Dining room | Main level | 15 x 10 |
| Kitchen | Main level | 14 x 11 |
| Living room | Main level | 15 x 15 |