 For rent 43
$3,000/mo
2+2 bed3 bath1,423 sq ft
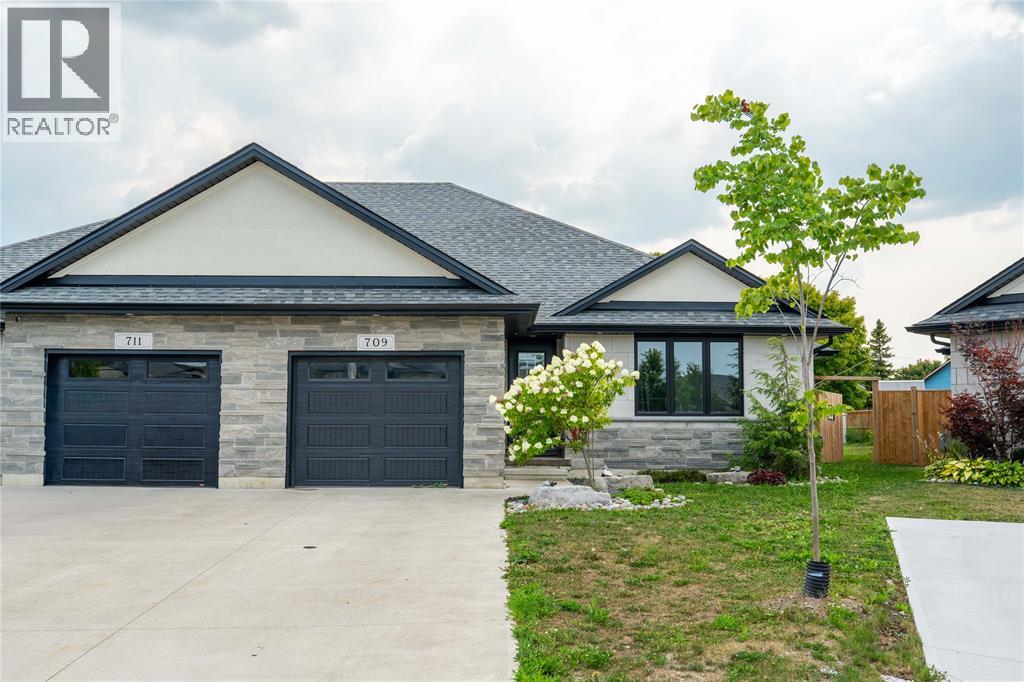
709 Ferdinands Crescent
Sarnia
14 days agoMLS® 26023916
Coldwell Banker Southwest Realty
350 Front Street #705
Sarnia, Ontario N7T0A1
For rent· Added
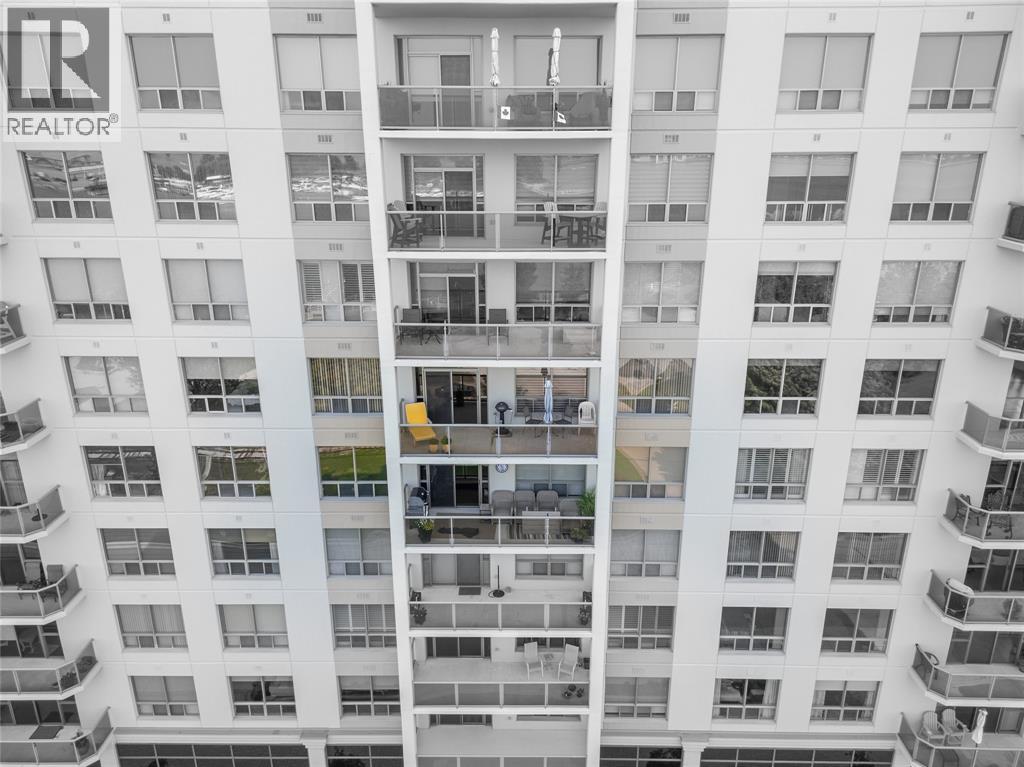
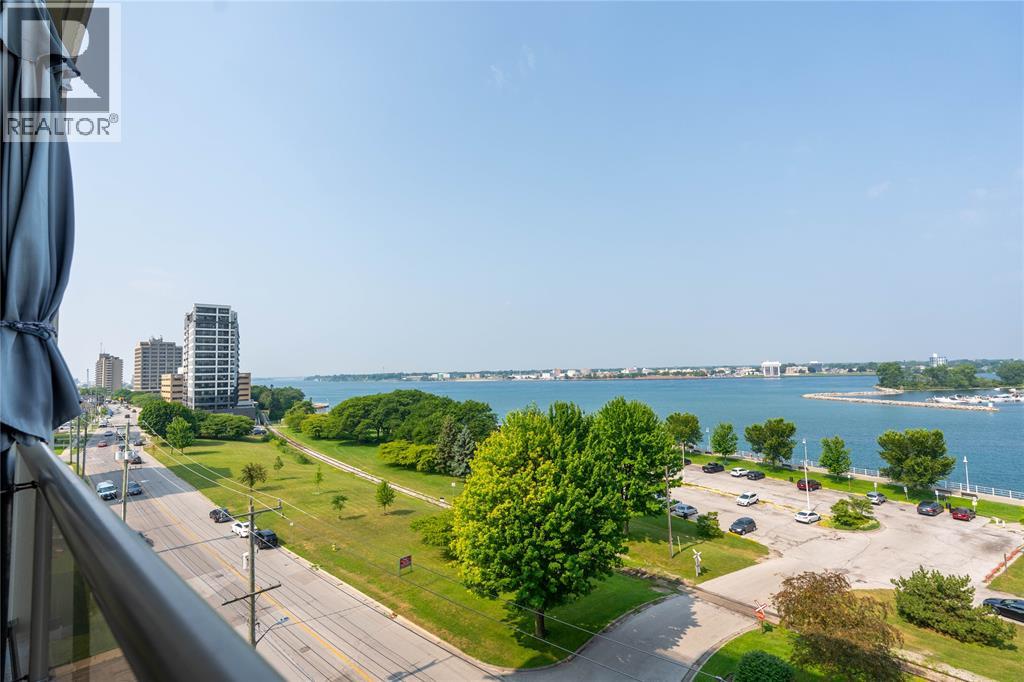
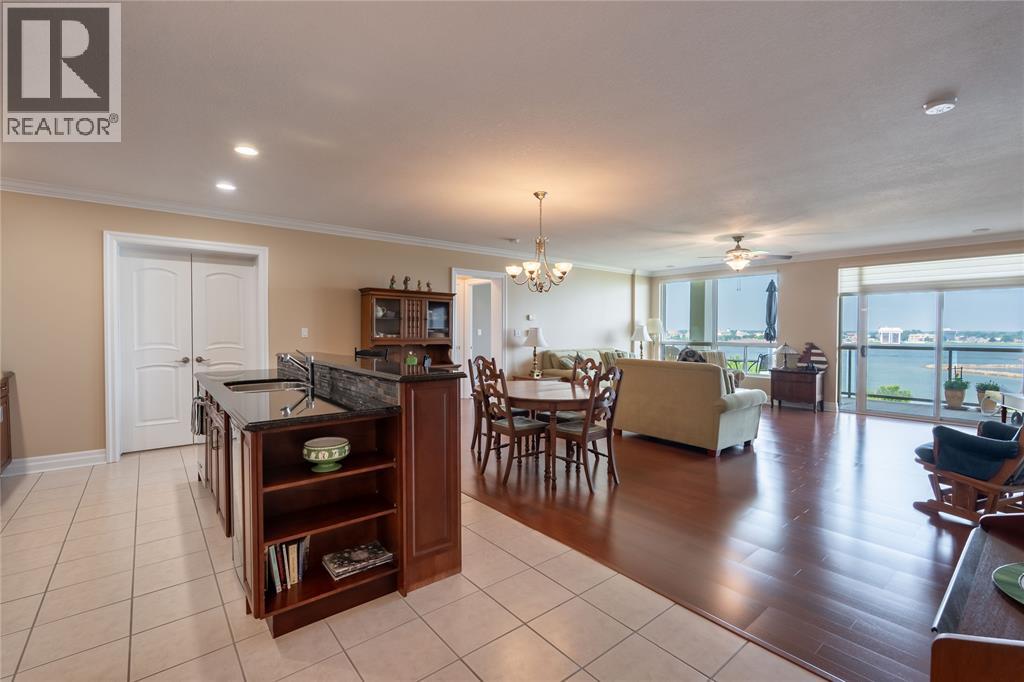
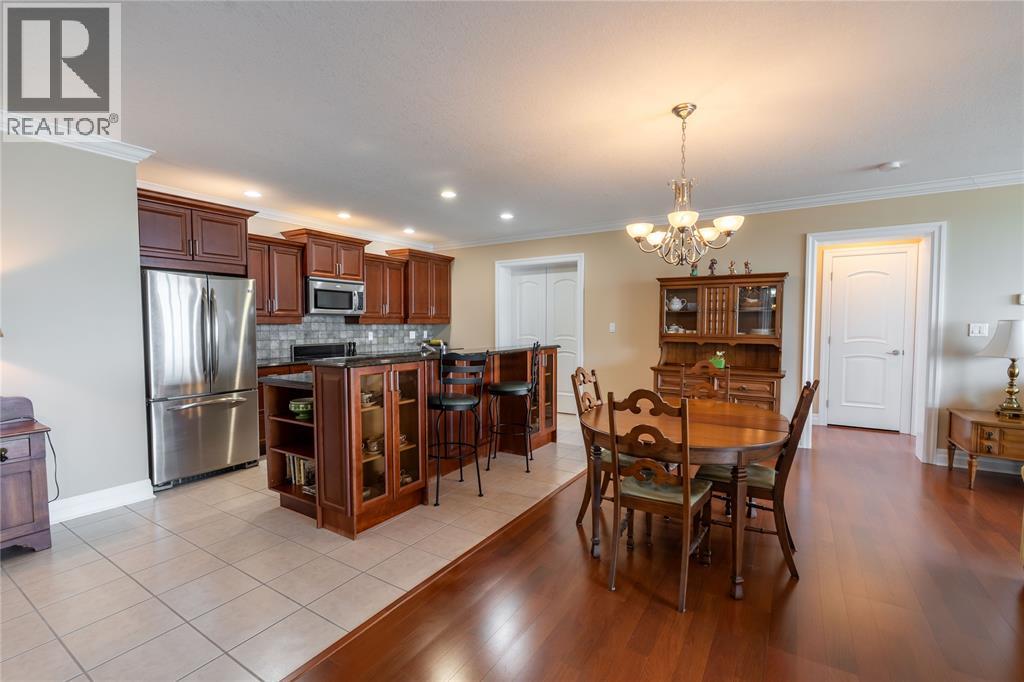
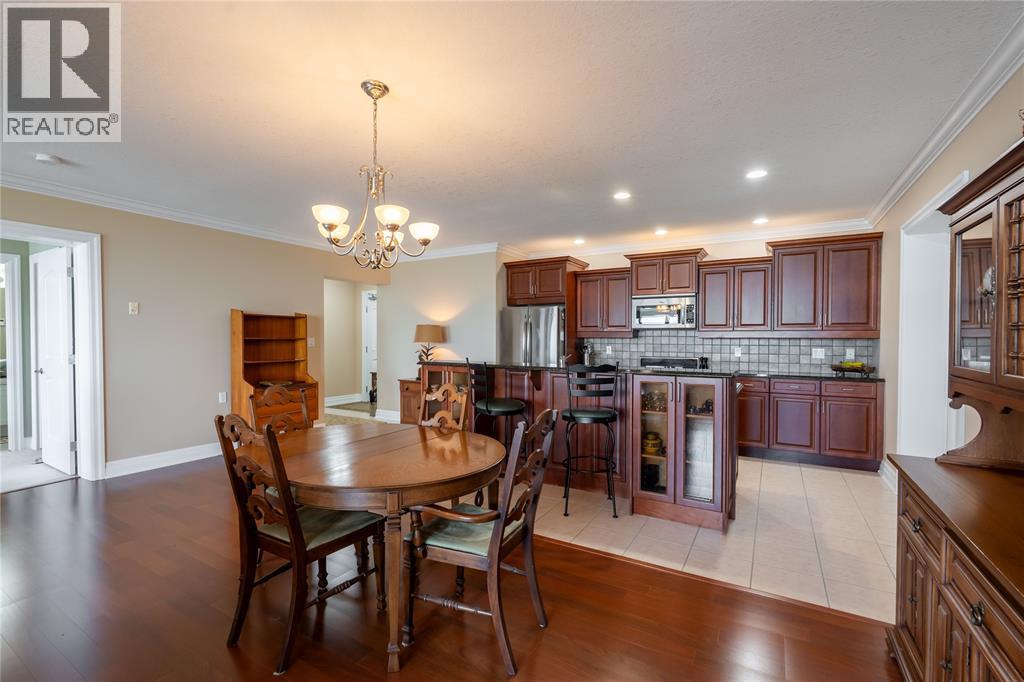
This move in ready condo is available to lease with gorgeous views throughout the living space. Features 2 bedrooms plus an additional bonus den/office for extra room living space that is very unique to have. Overlooking the west side of the building and spectacular views of the St Clair River and Centennial park out the oversized windows and balcony space. This condo is Freshly painted throughout, tastefully decorated and including all the stainless appliances for use. Two separate bedrooms on each side of the condo with their own bathroom for privacy. Primary bedroom offers large walk in closet and 4 pc Ensuite. Bright open concept living/dining space leading into kitchen area that has lots of granite counter space ,storage and seating to entertain company. In suite laundry for convenience & secured underground parking for one vehicle. Enjoy the work out room or common room area for bbq’s and out door activities. Lease price is per month and includes all utilities except for internet, cable and phone. A satisfactory credit report is required at the landlords request. This building is a smoke free building and property.
Map data © OpenStreetMap contributors
No open houses are scheduled for this home.
Can't make it? Request a private viewing.
| Storage | Main level | 4.90 x 6.66 |
| Laundry room | Main level | 2.71 x 5.93 |
| Den | Main level | 9.6 x 11.9 |
| 4pc Ensuite bath | Main level | 4.93 x 14.46 |
| 3pc Bathroom | Main level | 11.18 x 10.45 |
| Bedroom | Main level | 10.7 x 11.10 |
| Primary Bedroom | Main level | 11.10 x 11.88 |
| Kitchen | Main level | 11.10 x 12.6 |
| Living room/Dining room | Main level | 21.6 x 20.04 |