
 For sale 50
$424,900
3+1 bed2 bath
873 Michigan Avenue
Sarnia
1 month agoMLS® 26021944
Coldwell Banker Southwest Realty
248 Bentley Court
Sarnia, Ontario N7S0E1
For sale· Added
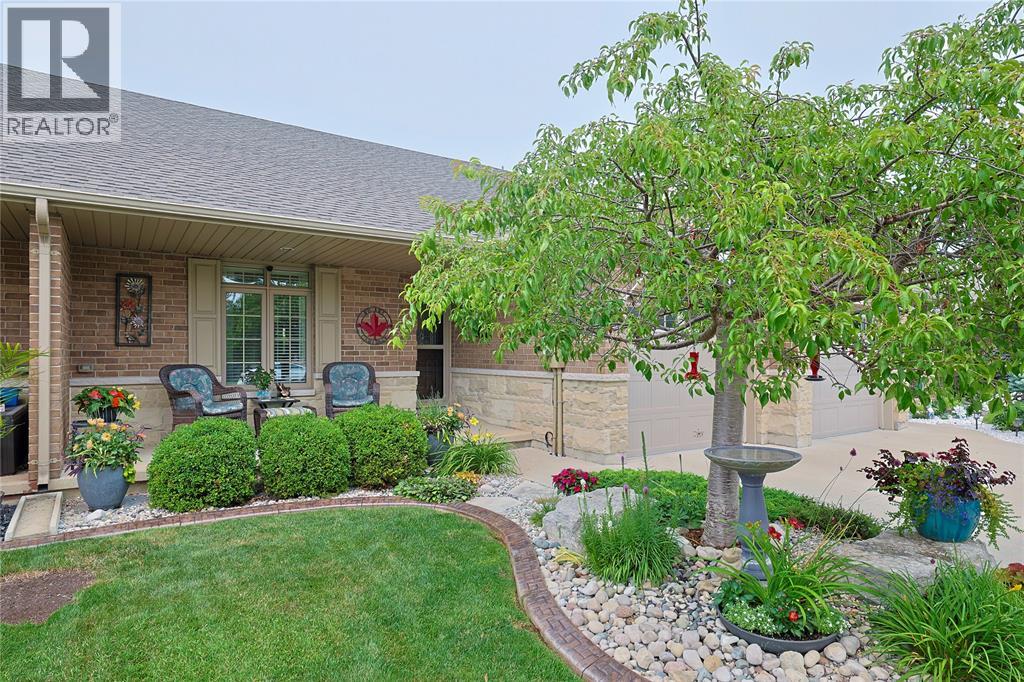
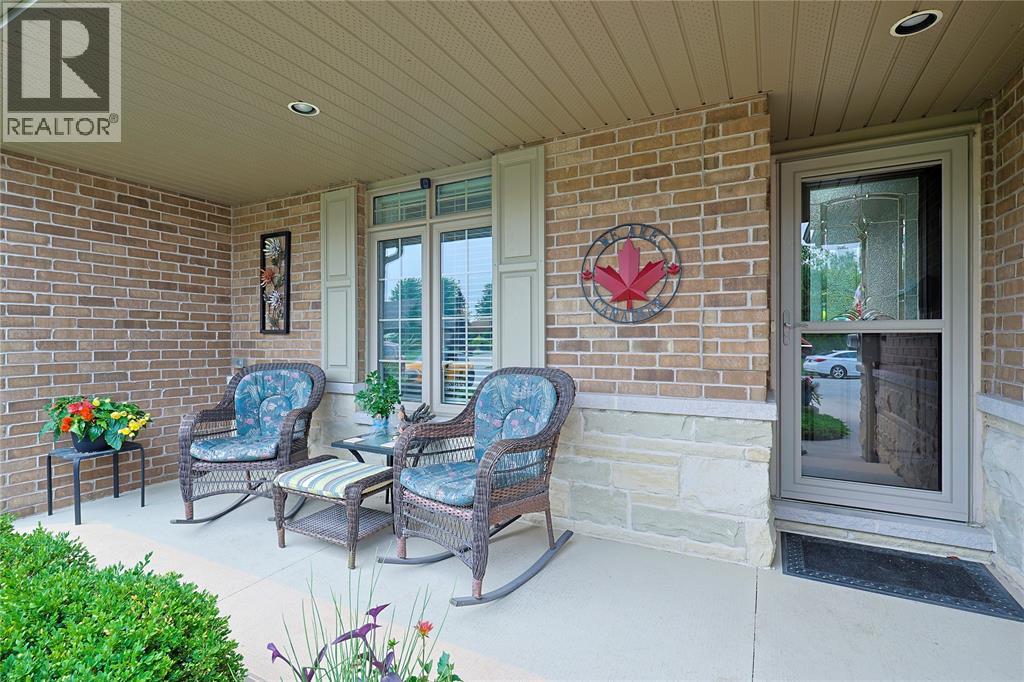
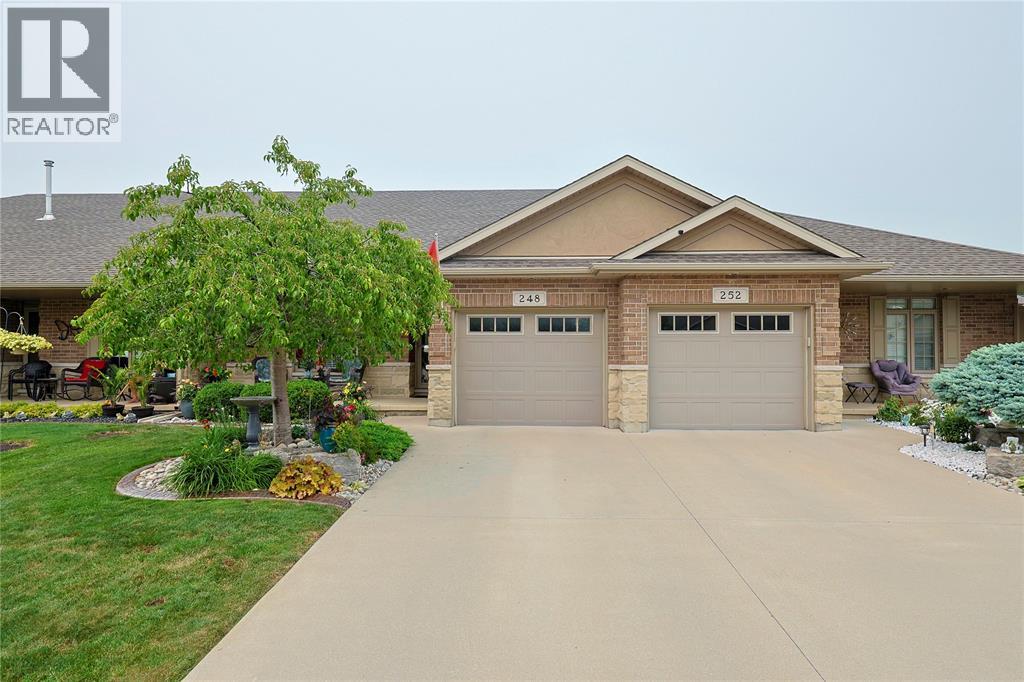
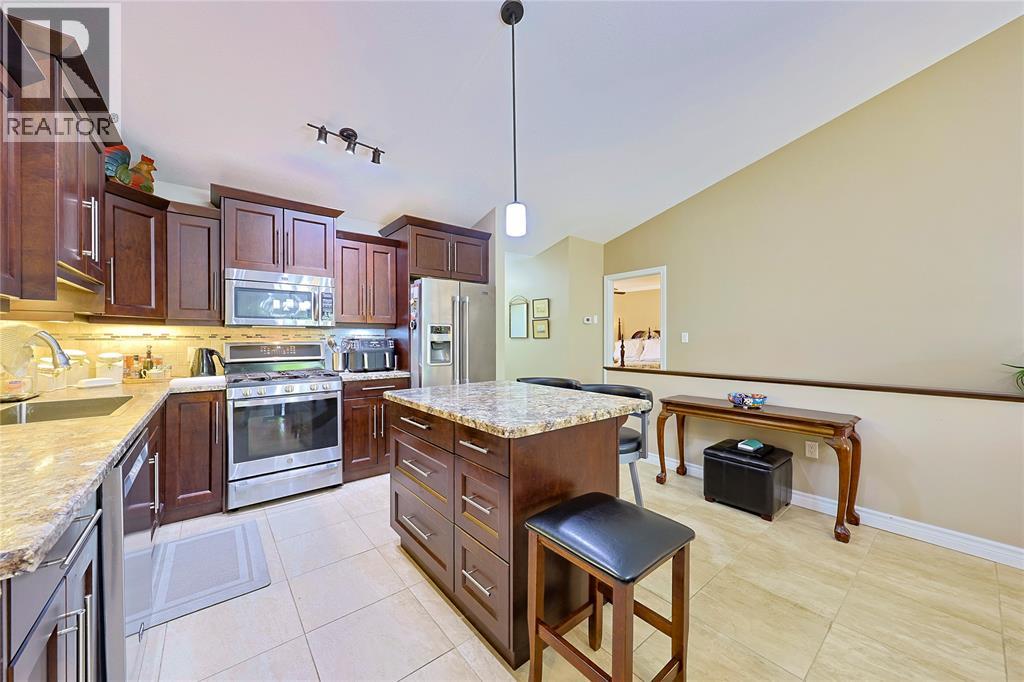
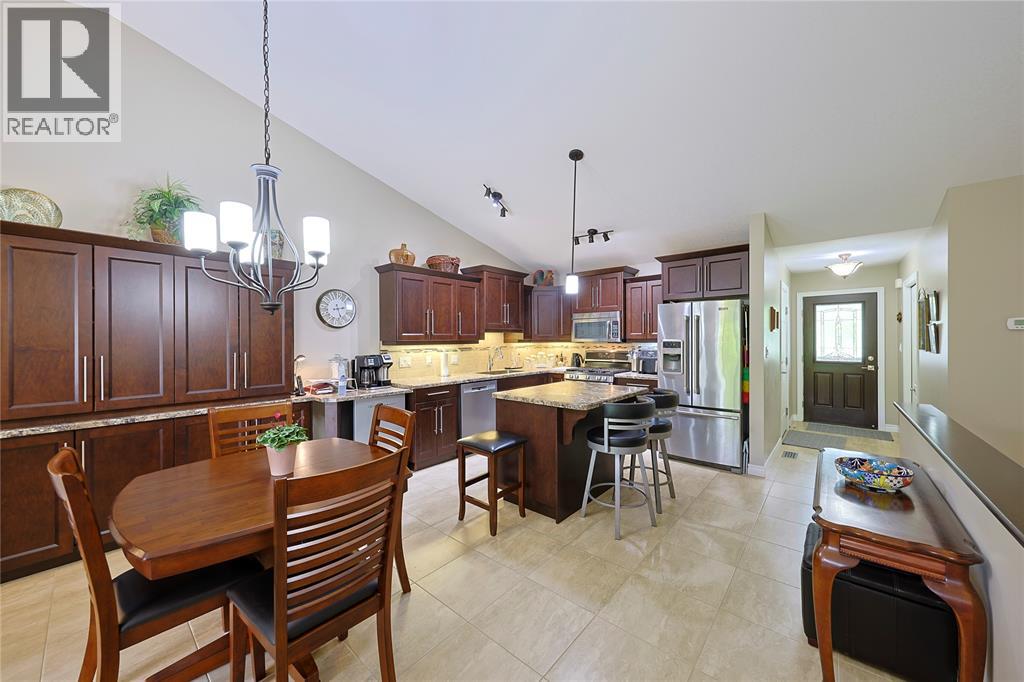
Welcome to this beautifully landscaped bungalow in the sought-after Sherwood Village subdivision, set on a quiet cul-de-sac. A charming covered front porch sets the tone for the quality found throughout this turnkey home, perfect for professionals, downsizers, or anyone seeking low-maintenance living. The open-concept main floor features a stunning kitchen with a spacious island and extensive granite counters, a sun-filled living room with a gas fireplace, and the convenience of main floor laundry. The primary bedroom offers double closets and direct access to a cheater ensuite, while the second bedroom suits guests or a home office. The lower level adds a large rec room, a third bedroom, a 4-piece bathroom, and ample storage, ideal for guests or multigenerational living. Outside, enjoy beautifully landscaped backyard with a large patio and a shaded gazebo area. Close to shopping, dining, Lambton College, the YMCA, Lambton Mall, and quick access to Highway 402. Schedule your showing today!
Map data © OpenStreetMap contributors
No open houses are scheduled for this home.
Can't make it? Request a private viewing.
| 4pc Bathroom | Lower level | — |
| 3pc Bathroom | Main level | — |
| Utility room | Lower level | 8.7 x 10.5 |
| Storage | Lower level | 9 x 15.7 |
| Den | Lower level | 13 x 13 |
| Bedroom | Lower level | 11.9 x 12 |
| Recreation room | Lower level | 15.8 x 20 |
| Laundry room | Main level | 5.7 x 5.3 |
| Bedroom | Main level | 9.10 x 14 |
| Primary Bedroom | Main level | 10.10 x 15 |
| Living room | Main level | 14.2 x 18.4 |
| Kitchen/Dining room | Main level | 19 x 13.7 |




