
 For sale 50
$429,900
3+2 bed2 bath
699 William Avenue
Sarnia
11 days agoMLS® 26021493
Coldwell Banker Southwest Realty
2623 Kaymar Crescent
Sarnia, Ontario N0N1C0
For sale· Added
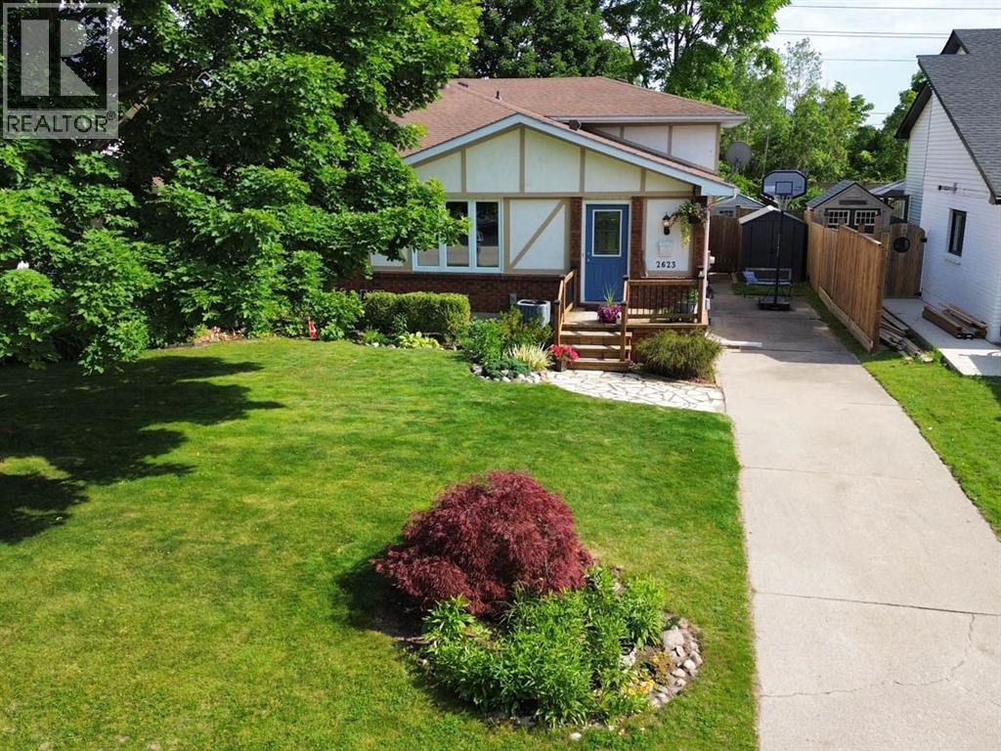
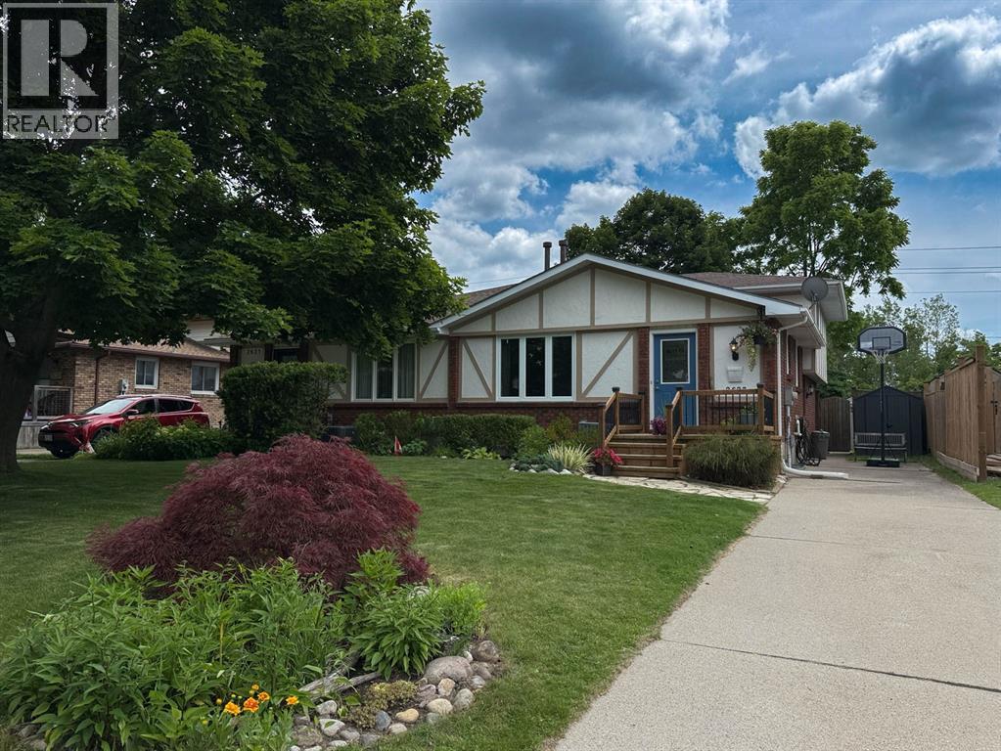
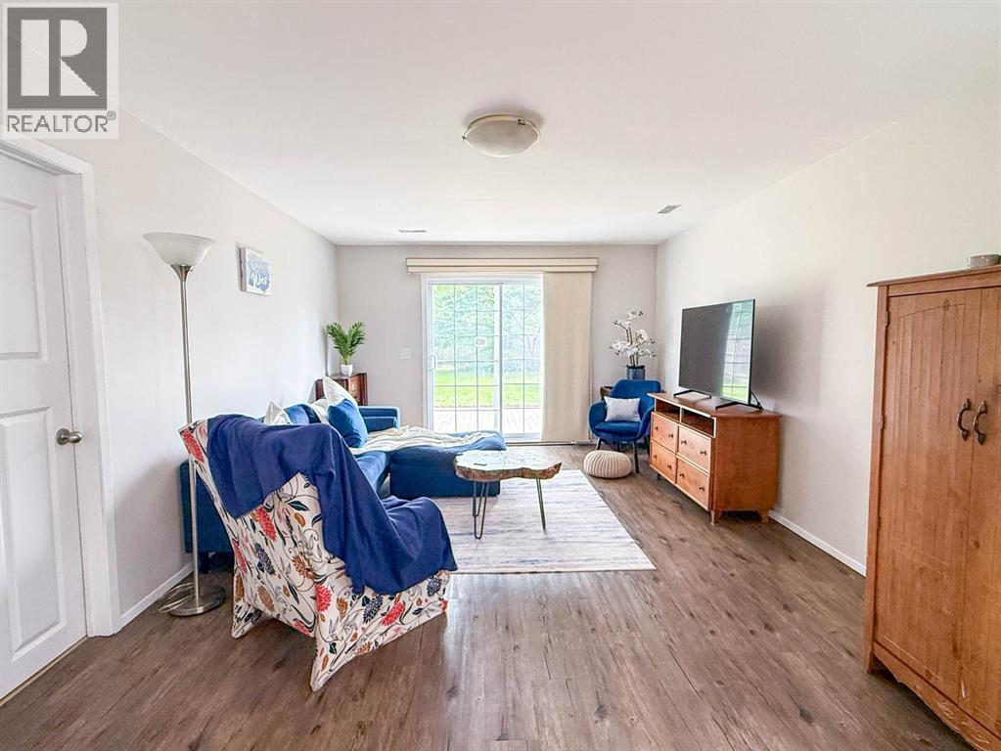
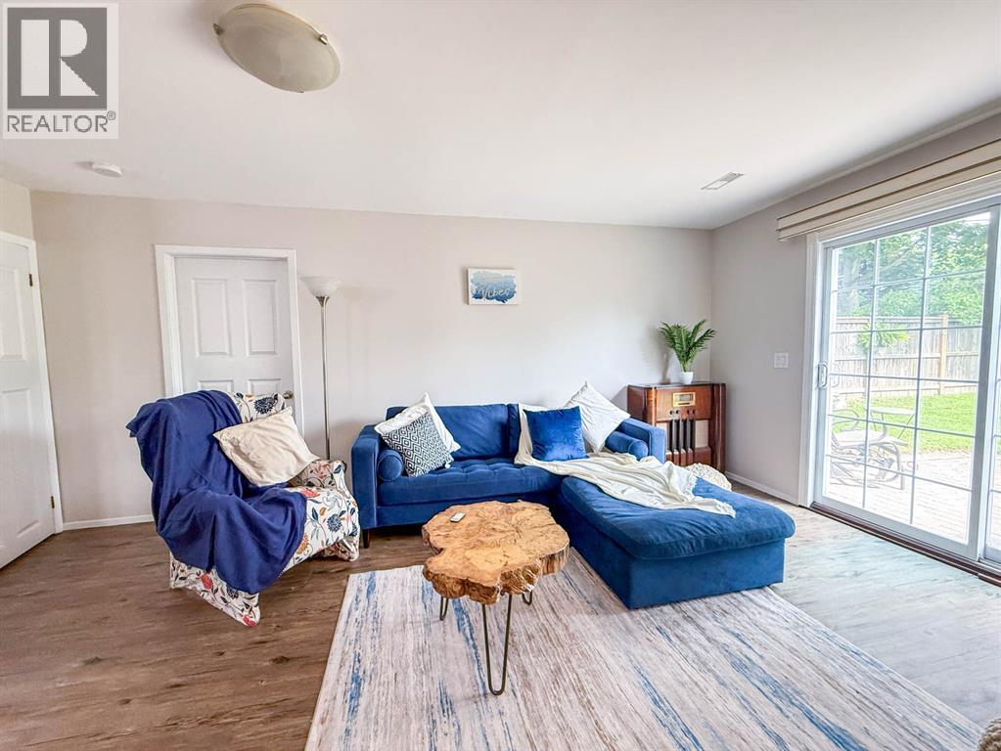
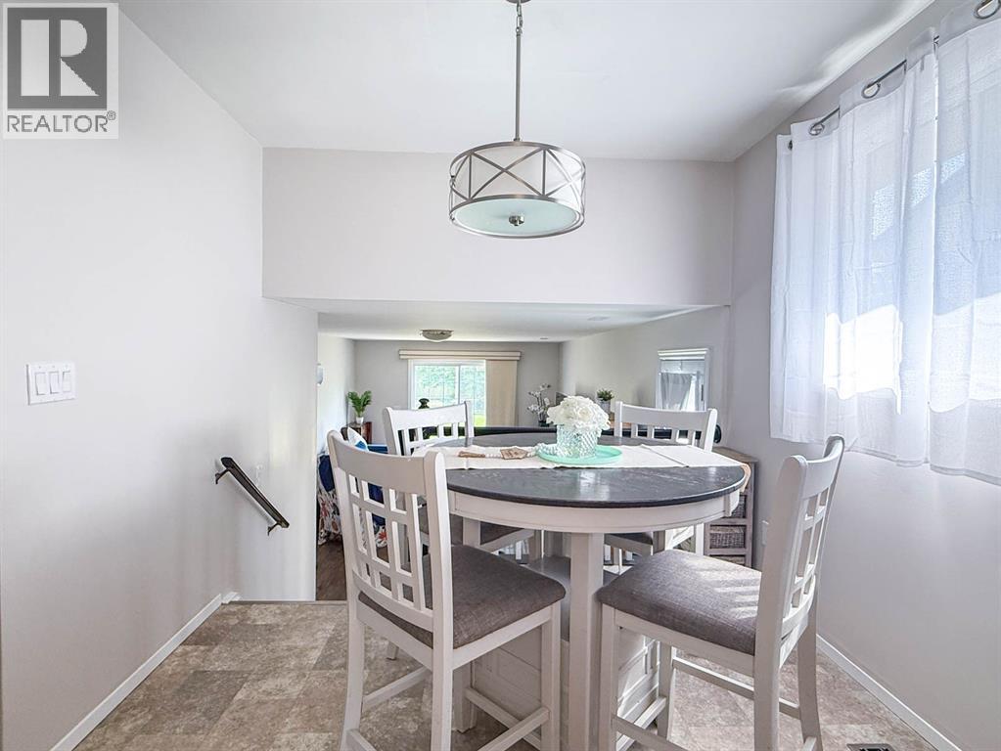
This four-level backsplit puts you right in the heart of Brights Grove. 4 bedrooms, 1.5 baths, updated throughout with new flooring, fresh paint and vinyl windows. The layout delivers: kitchen, dining and living on the main level, flowing comfortably without feeling wide open; each space has a purpose. A generous family room with patio doors to a fully fenced, landscaped backyard. Main floor primary with private ensuite and r/i shower. The 3 large upper bedrooms with built-in closets, share a full 4-piece bath. Waterproofed basement with laundry, workshop and space for serious storage. This affordable Semi is close to 8 kilometres of lakefront trails and beaches, and just steps from all amenities. (Bright's Grove PS is the only elementary school in Canada that fronts directly onto Lake Huron) This is the community people drive past on weekends wishing they lived here. Now you can!
Map data © OpenStreetMap contributors
No open houses are scheduled for this home.
Can't make it? Request a private viewing.
| Other | Basement | 10 x 20.7 |
| Laundry room | Basement | 11 x 20.7 |
| Bedroom | Second level | 10.1 x 13.7 |
| Bedroom | Second level | 9.6 x 13.9 |
| Bedroom | Second level | 10.6 x 11.5 |
| 4pc Bathroom | Second level | 4.11 x 10 |
| 2pc Ensuite bath | Main level | 4.10 x 5.8 |
| Primary Bedroom | Main level | 9 x 15.6 |
| Family room | Main level | 12.4 x 20.10 |
| Living room/Dining room | Main level | 13.5 x 21.2 |
| Kitchen | Main level | 9 x 16.9 |
| Foyer | Main level | 3.11 x 7 |




