
 For sale 50
$429,900
3+2 bed2 bath
699 William Avenue
Sarnia
11 days agoMLS® 26021493
Coldwell Banker Southwest Realty
1232 Echo Road
Sarnia, Ontario N7S3K3
For sale· Added
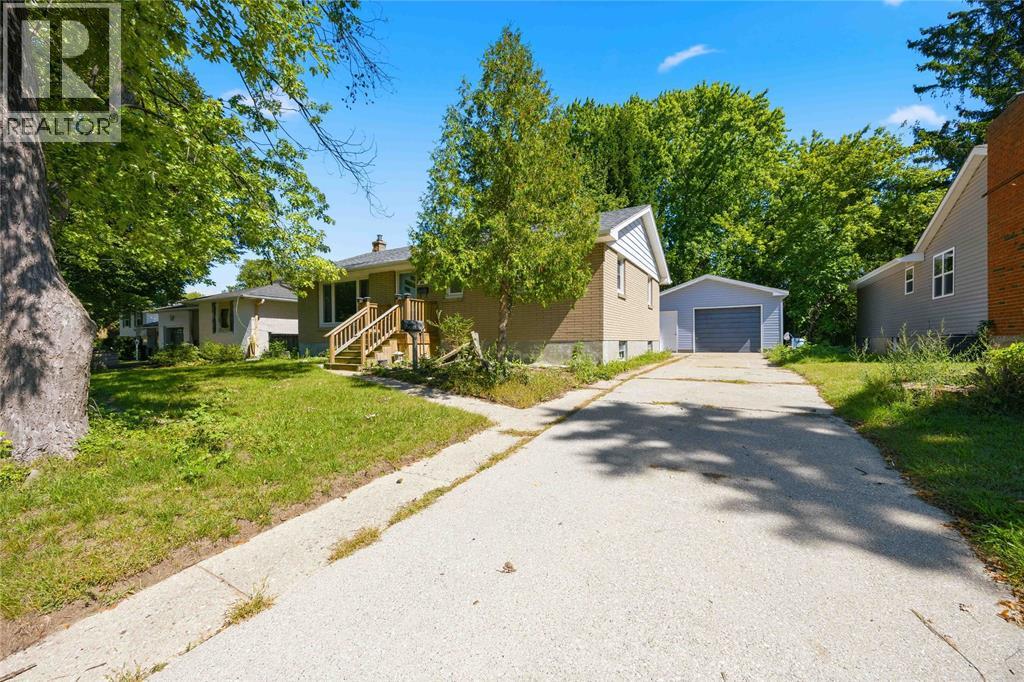
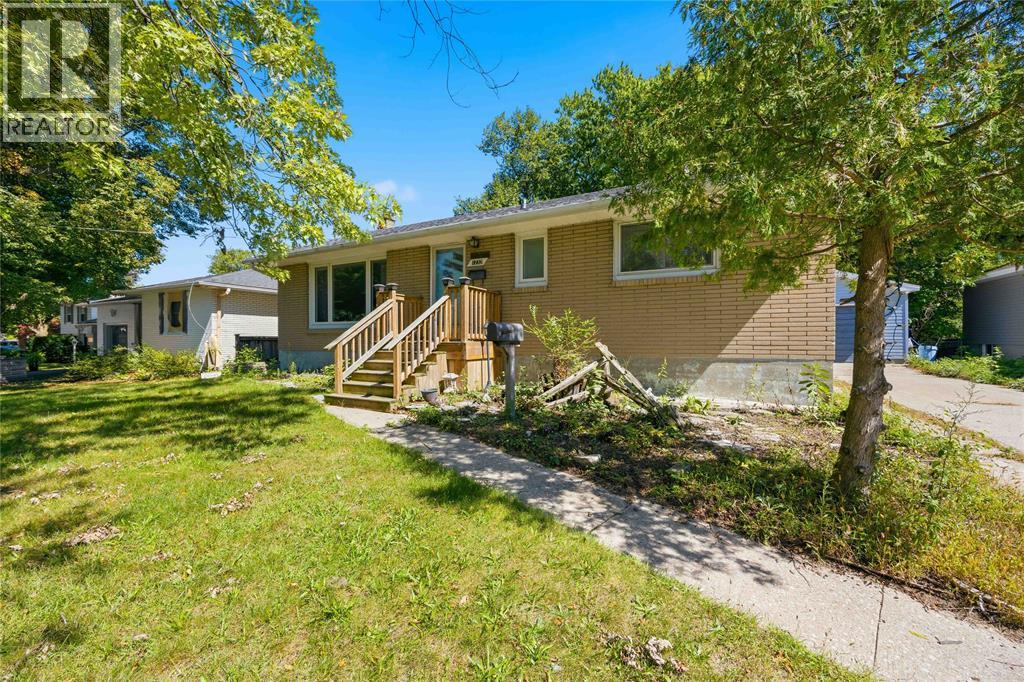
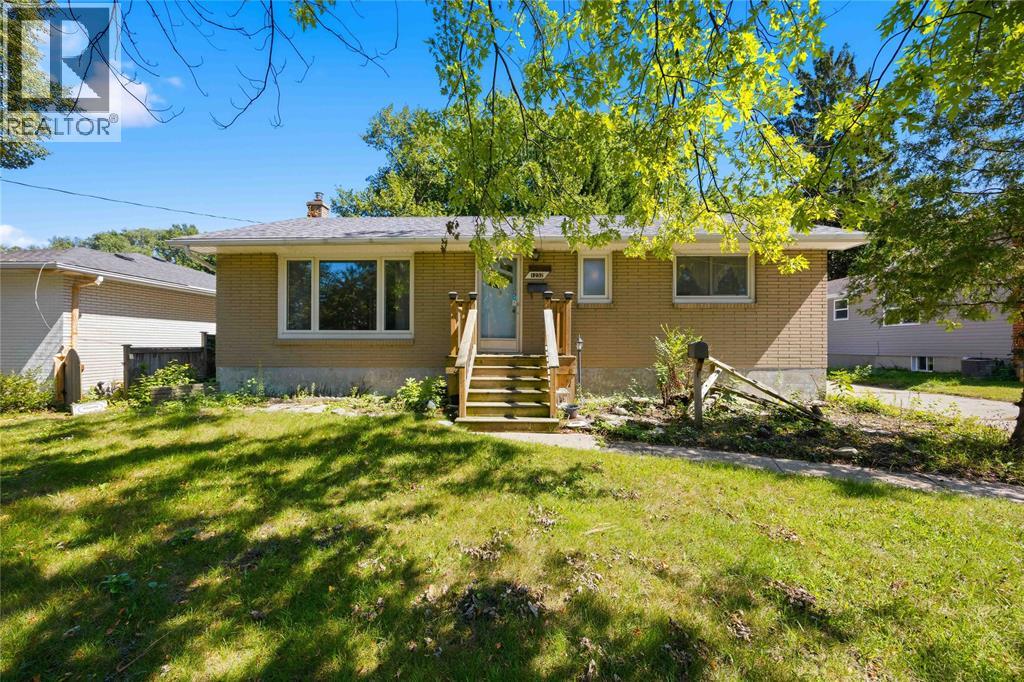
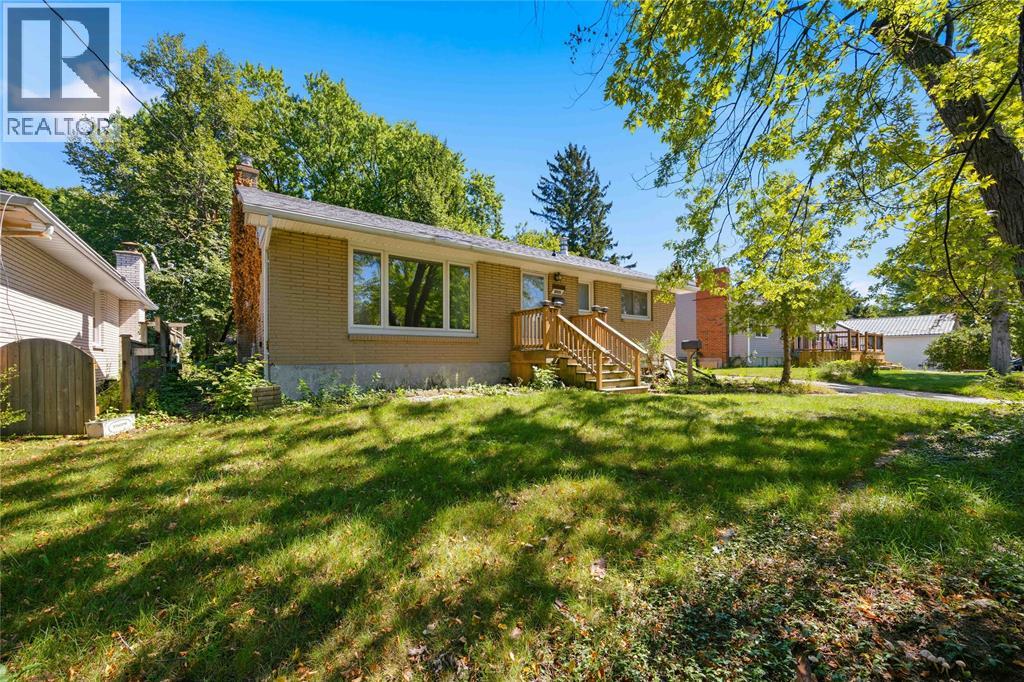
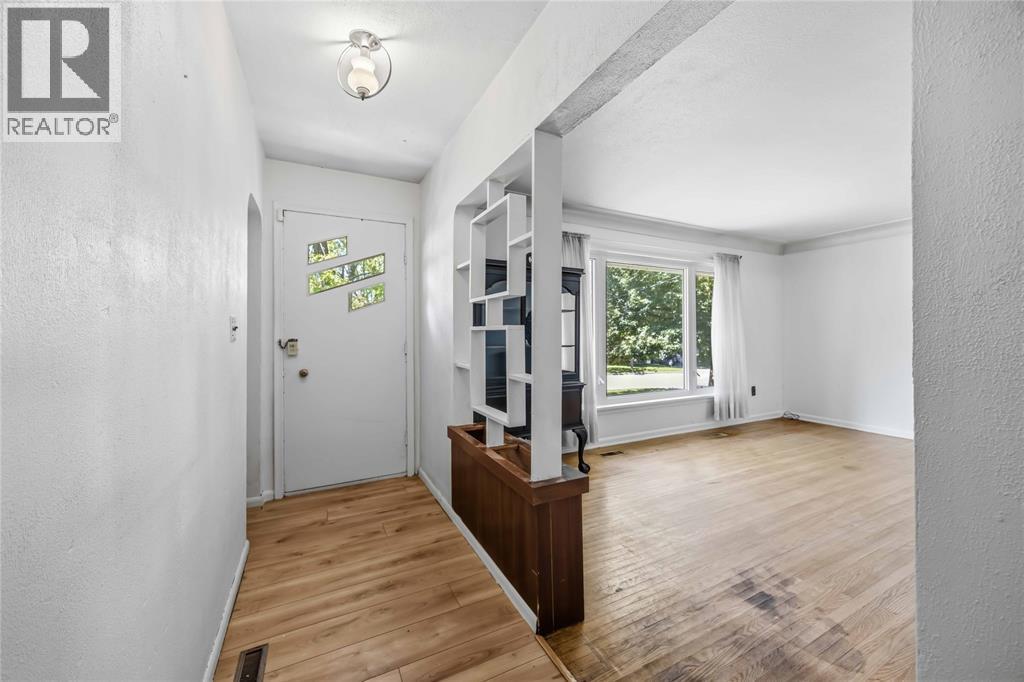
.A great opportunity to get into Sarnia’s North End at an affordable price point and make this home your own. Lovingly owned by the same family for over 60 years, this bungalow features 3 bedrooms on the main floor, an additional bedroom in the basement and a 4-piece main-floor bathroom. Recent improvements include updated flooring and plumbing, while the home’s roof was replaced within the last few years. The detached garage was extensively updated just last month with new siding, window, man door and rebuilt interior wall framing. Situated on an impressive 65 x 198 ft lot with plenty of outdoor space and within walking distance to both high school and public schools. With a great location, a large lot and plenty of potential, this is your chance to add your personal touches and enjoy North End living at a great price point.
Map data © OpenStreetMap contributors
No open houses are scheduled for this home.
Can't make it? Request a private viewing.
| Sep 28, 2026 | $399,900 | ▼ $20,000 |
| Sep 9, 2026 | $419,900 | First recorded price |
Price changes since Sep 9, 2026.
| 4pc Bathroom | Main level | — |
| Bedroom | Basement | 16.25 x 11.17 |
| Recreation room | Basement | 16.25 x 11.25 |
| Laundry room | Basement | 12.67 x 8.58 |
| Bedroom | Main level | 12 x 9 |
| Bedroom | Main level | 11 x 8 |
| Bedroom | Main level | 8 x 10 |
| Kitchen | Main level | 16.50 x 10.08 |
| Family room | Main level | 12.83 x 16.58 |




