
 For sale 50
$429,900
3+2 bed2 bath
699 William Avenue
Sarnia
11 days agoMLS® 26021493
Coldwell Banker Southwest Realty
276 Cameron Street North
Sarnia, Ontario N7T4B3
For sale· Added
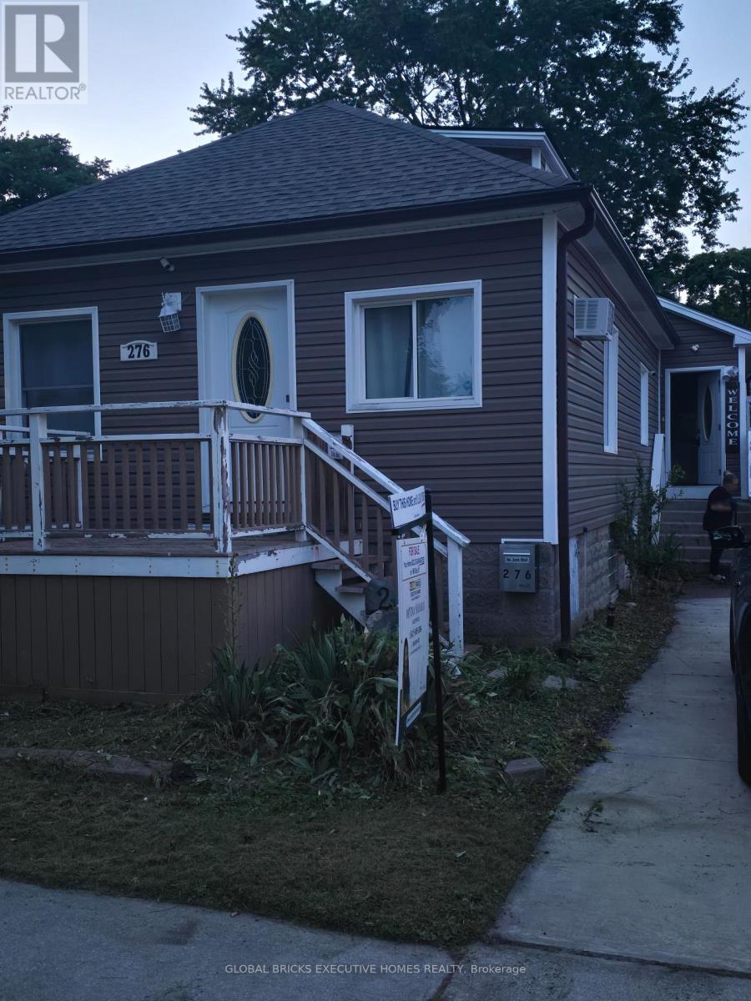
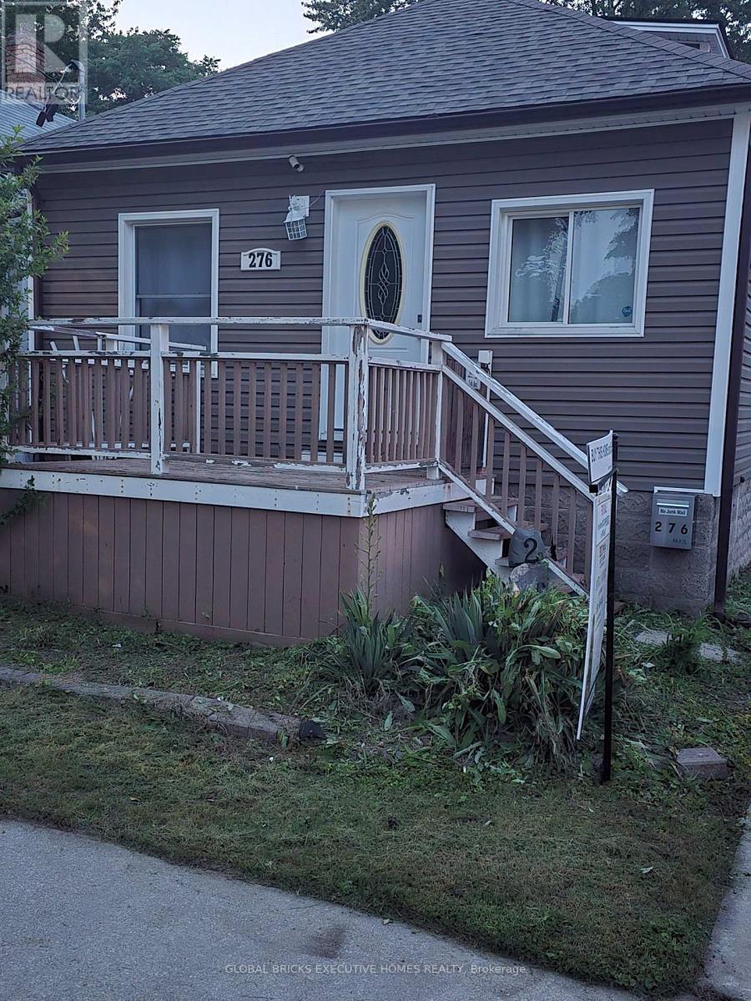
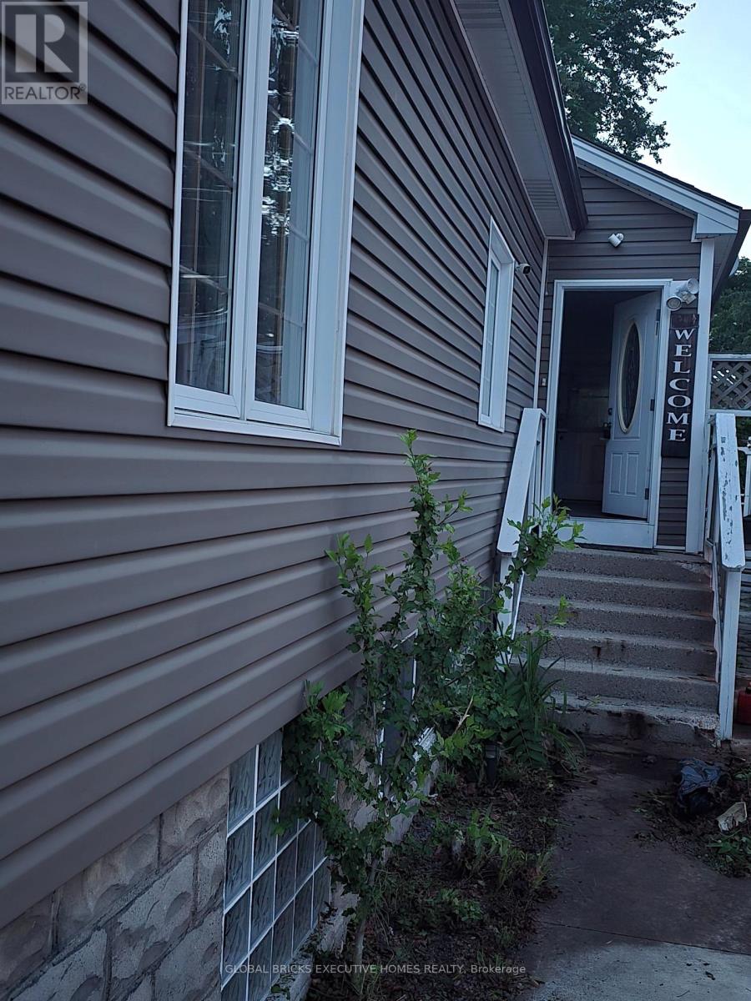
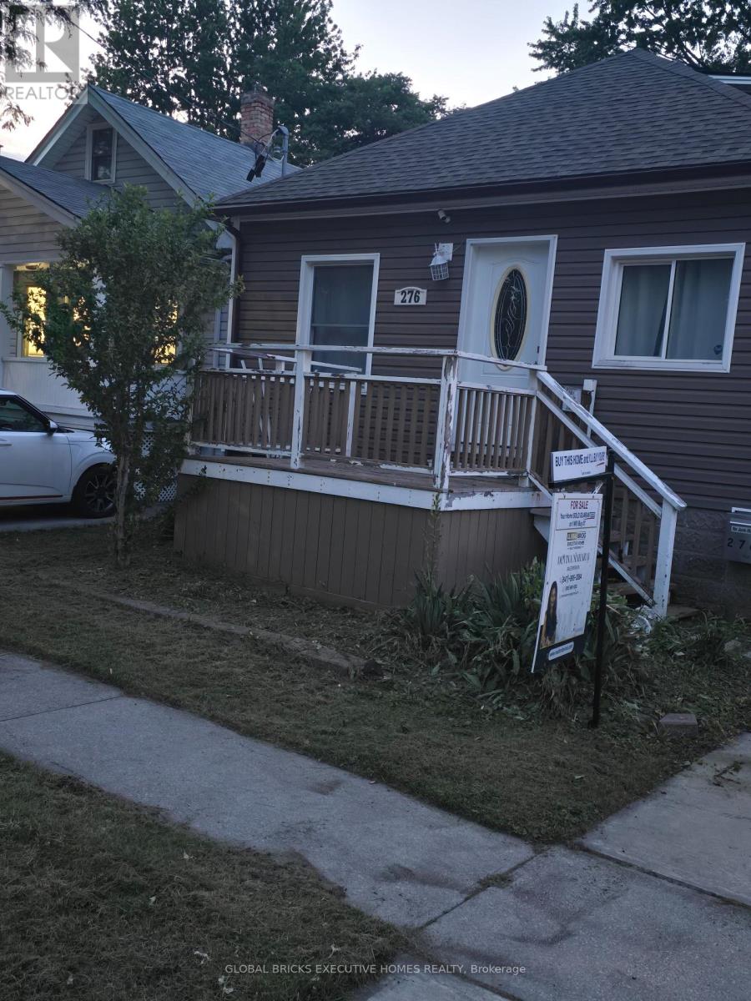
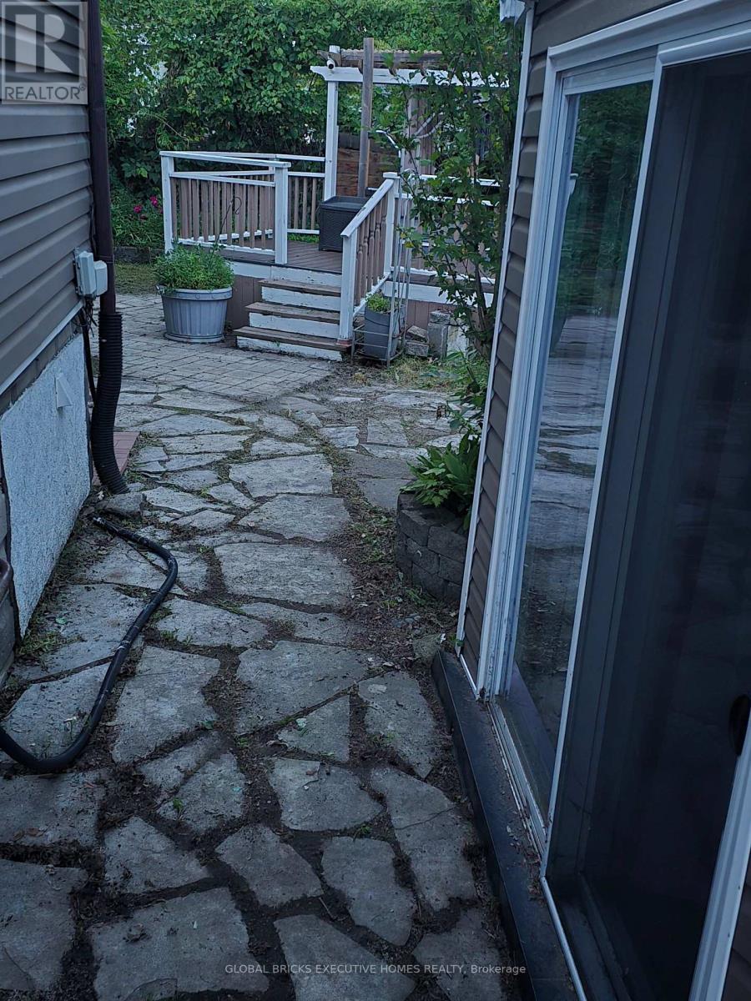
Welcome to 276 Cameron Street, where comfort, style, and convenience come together in adesirable central Sarnia location. This well-maintained home offers 3 spacious bedrooms and 2full bathrooms on the main floor, along with a bright open-concept living and dining areadesigned for everyday living and entertaining. Recent updates include new flooring, abeautifully renovated main floor bathroom with heated floors, and a composite deck overlookingthe backyard.The second-level bedroom provides a versatile space that can be used as a primary retreat, homeoffice, hobby room, or guest accommodation. Step outside to enjoy the landscaped backyard,complete with a dedicated hot tub area, creating a private outdoor space to relax and entertainthroughout the seasons. A finished detached shed offers additional flexibility and may besuitable for a home gym, studio, workshop, recreation room, or extra storage.Ideally situated close to parks, the hospital, schools, shopping, restaurants, and Sarnia'spopular farmers' market, this home also offers convenient access to the waterfront. Locatedapproximately 4 km from the Canada-U.S. border via the Blue Water Bridge, commuting andcross-border travel are easily accessible. This is an excellent opportunity to own amove-in-ready home in one of Sarnia's most convenient and well-established neighbourhoods.
Map data © OpenStreetMap contributors
No open houses are scheduled for this home.
Can't make it? Request a private viewing.
| Kitchen | Ground level | 4.5 x 4.93 m |
| Living room | Ground level | 10.08 x 3.4 m |
| Bedroom | Ground level | 4.57 x 2.9 m |
| Bedroom 2 | Ground level | 1.53 x 2.9 m |
| Bathroom | Ground level | 0 x 0 m |
| Bathroom | Ground level | 0 x 0 m |
| Bedroom 3 | Second level | 13.11 x 3.51 m |
| Bedroom 4 | Basement | 6.63 x 2.28 m |
| Kitchen | Basement | 0 x 0 m |




