 For sale 47
$333,900
3 bed2 bath1,100–1,500 sq ft
139 Gordon Street
Sarnia
25 days agoMLS® X13801048
RIGHT AT HOME REALTY
292 Christina Street South
Sarnia, Ontario N7T2N5
For sale· Added
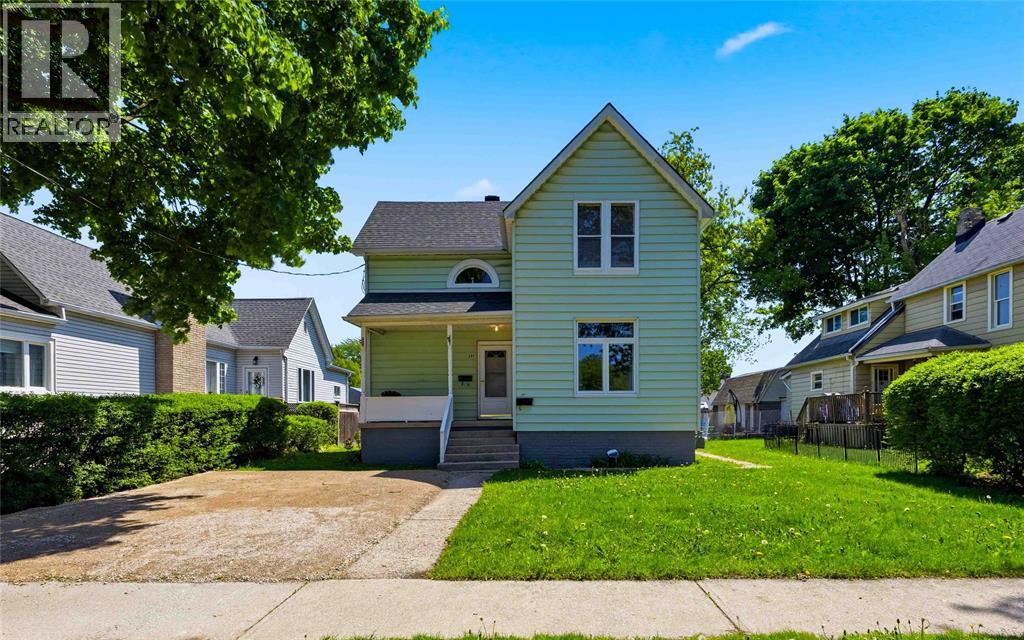
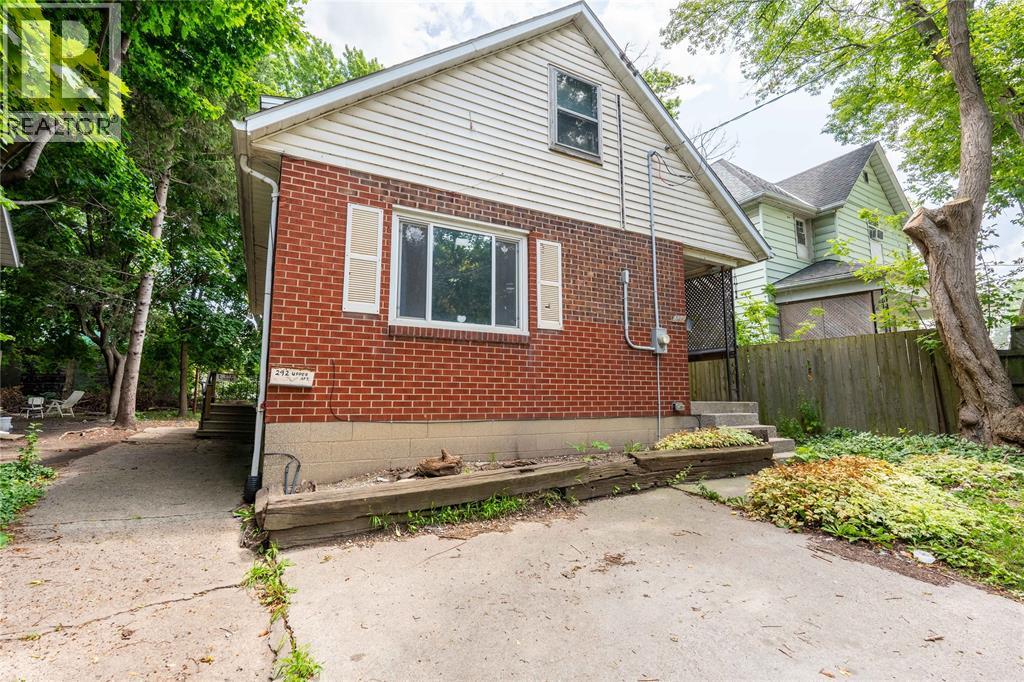
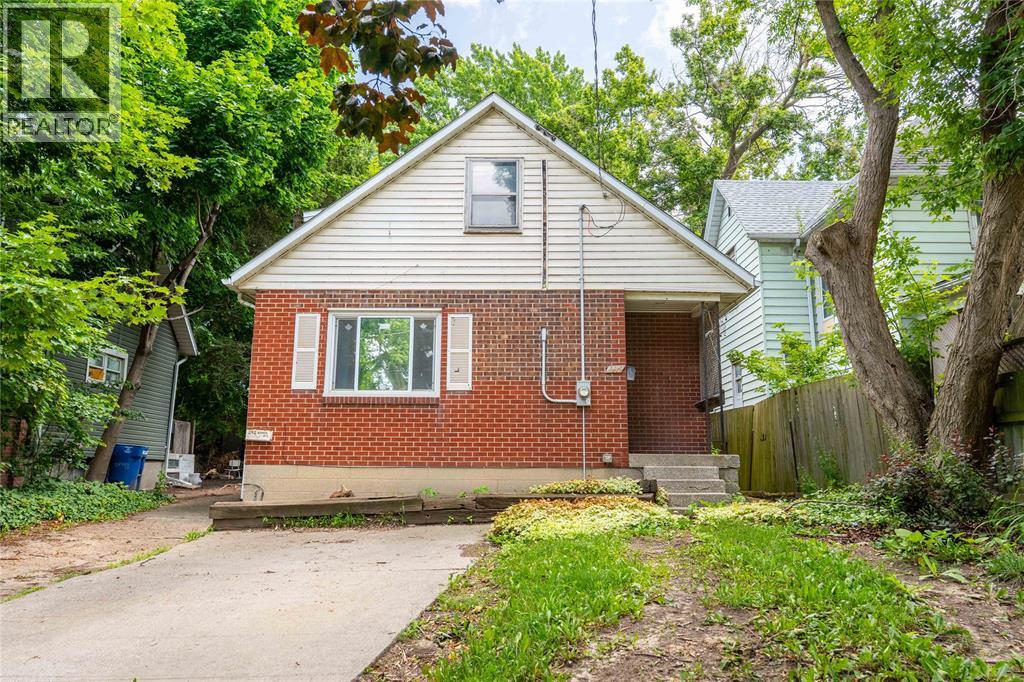
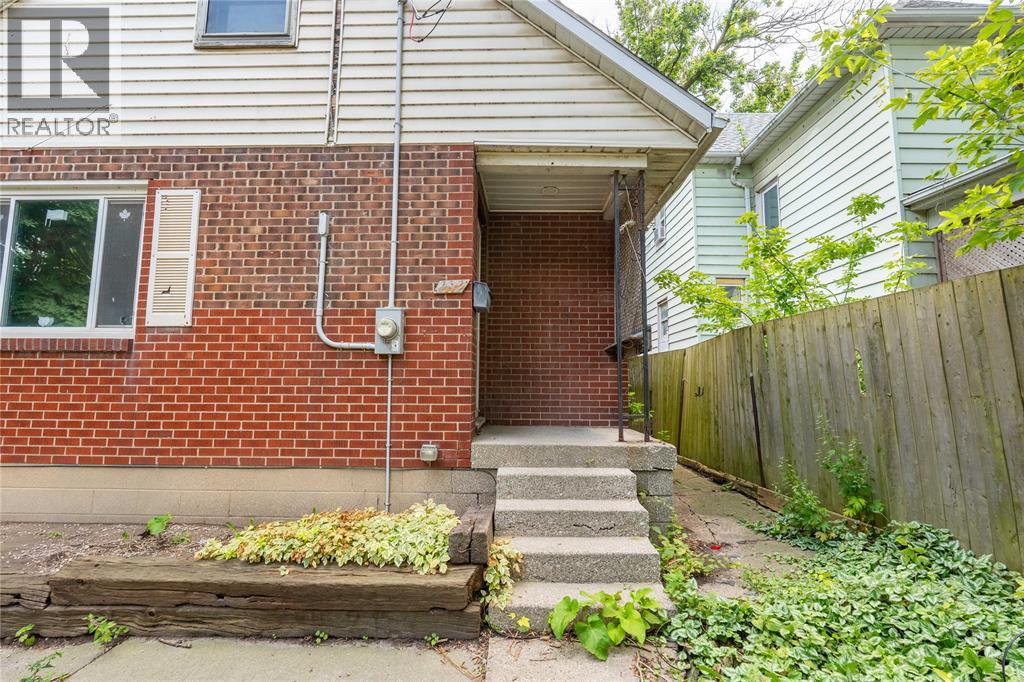
Looking for a smart investment or a chance to get into the market? This duplex at 292 Christina St S offers two 2-bedroom, 1-bathroom units, giving you plenty of options. Live in one unit and rent the other, or add both to your investment portfolio. This is an affordable opportunity for first-time investors or buyers looking to offset their mortgage with rental income. Recent updates include Main-floor windows replaced in 2023 and the roof completed in 2025 & a new furnace in 2022, adding extra value and peace of mind. Conveniently located close to downtown, shopping, restaurants, parks, schools, and public transit, this property offers a location that tenants will appreciate. Whether you're looking to start or grow your investment portfolio, this duplex is one worth adding to your list. Hot Water Tank is a rental.
Map data © OpenStreetMap contributors
No open houses are scheduled for this home.
Can't make it? Request a private viewing.
| 3pc Bathroom | Second level | — |
| Kitchen/Dining room | Second level | 16 x 12.5 |
| Bedroom | Second level | 11 x 10 |
| Bedroom | Second level | 11 x 9.8 |
| 3pc Bathroom | Main level | — |
| Kitchen | Main level | 8.3 x 12.9 |
| Bedroom | Main level | 10.7 x 8.7 |
| Bedroom | Main level | 10.7 x 9.1 |
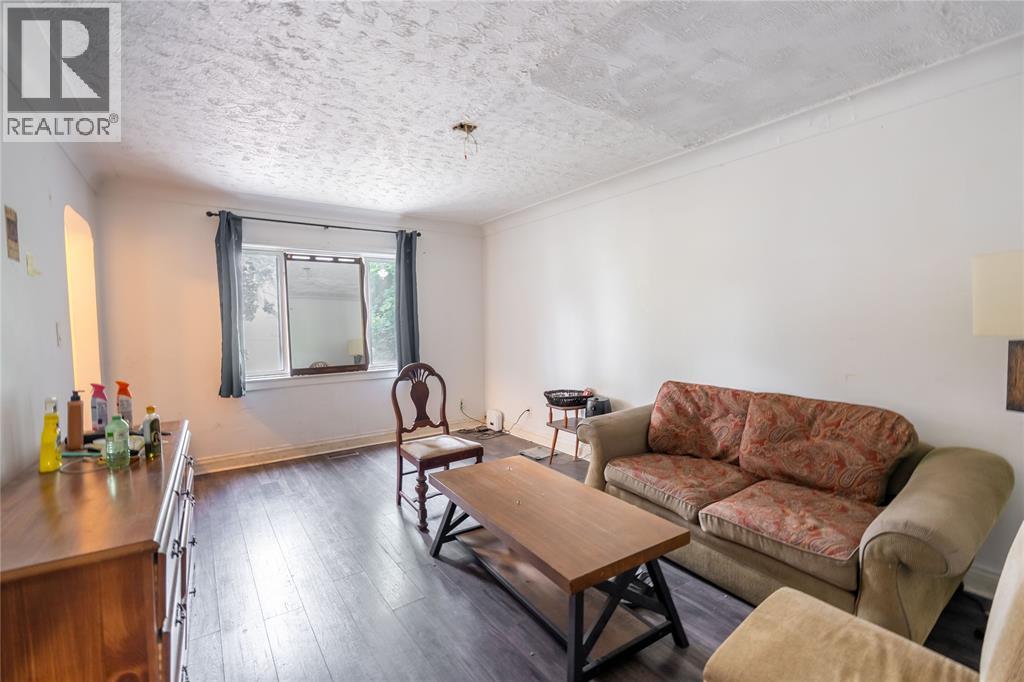
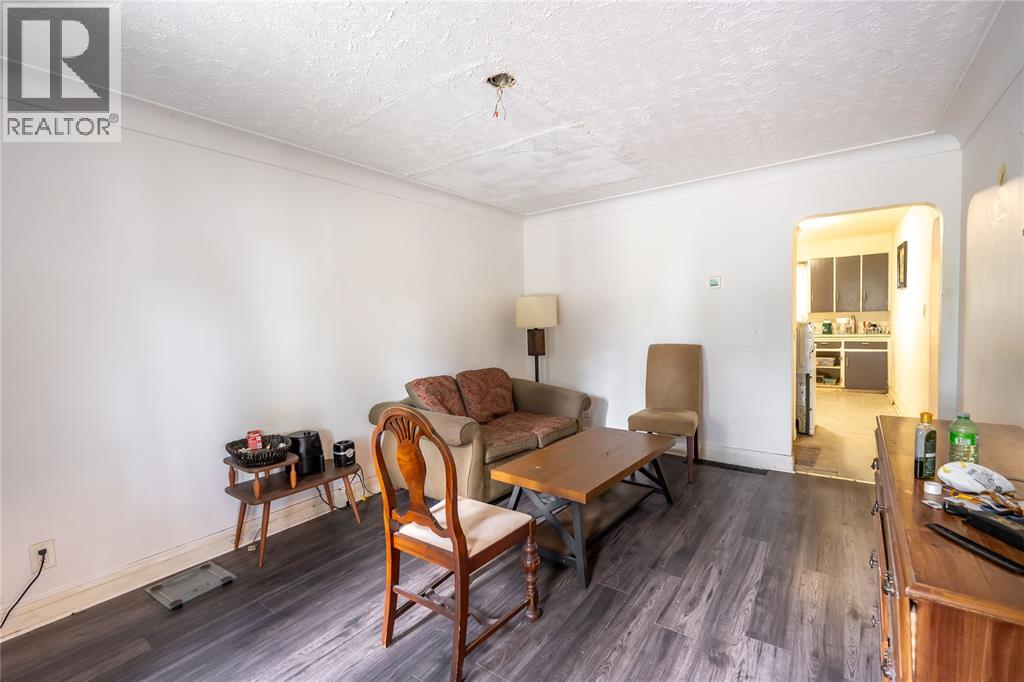
| Living room | Main level | 11.6 x 15.7 |
| Foyer | Main level | 3.8 x 5.4 |