
 For sale 50
$429,900
3+2 bed2 bath
699 William Avenue
Sarnia
11 days agoMLS® 26021493
Coldwell Banker Southwest Realty
309 Edgewood Street
Sarnia, Ontario N7S5S1
For sale· Added
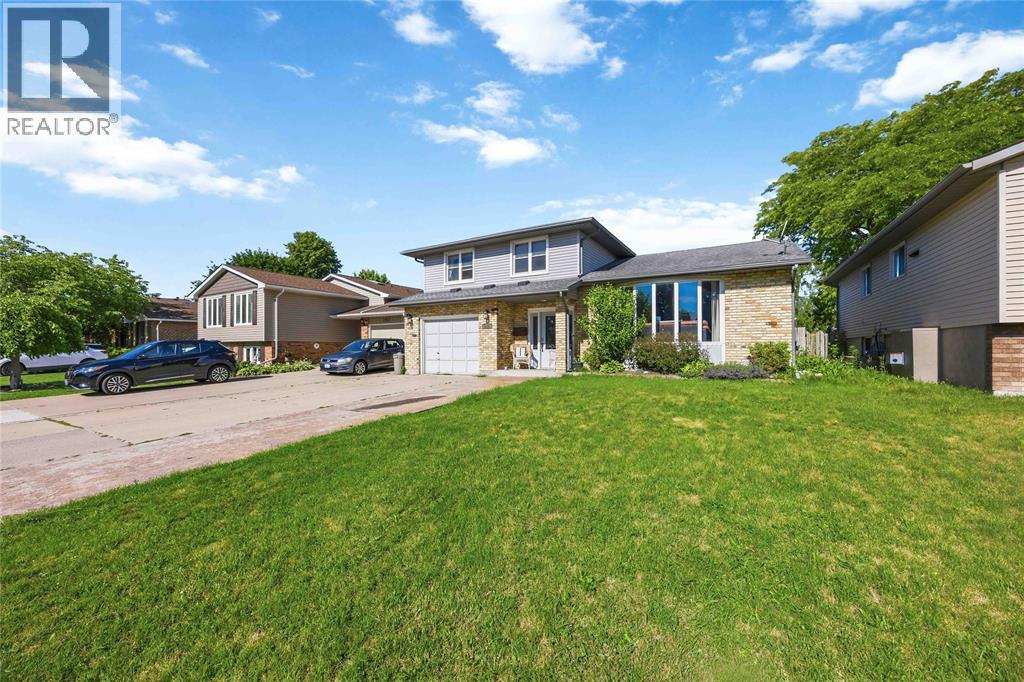
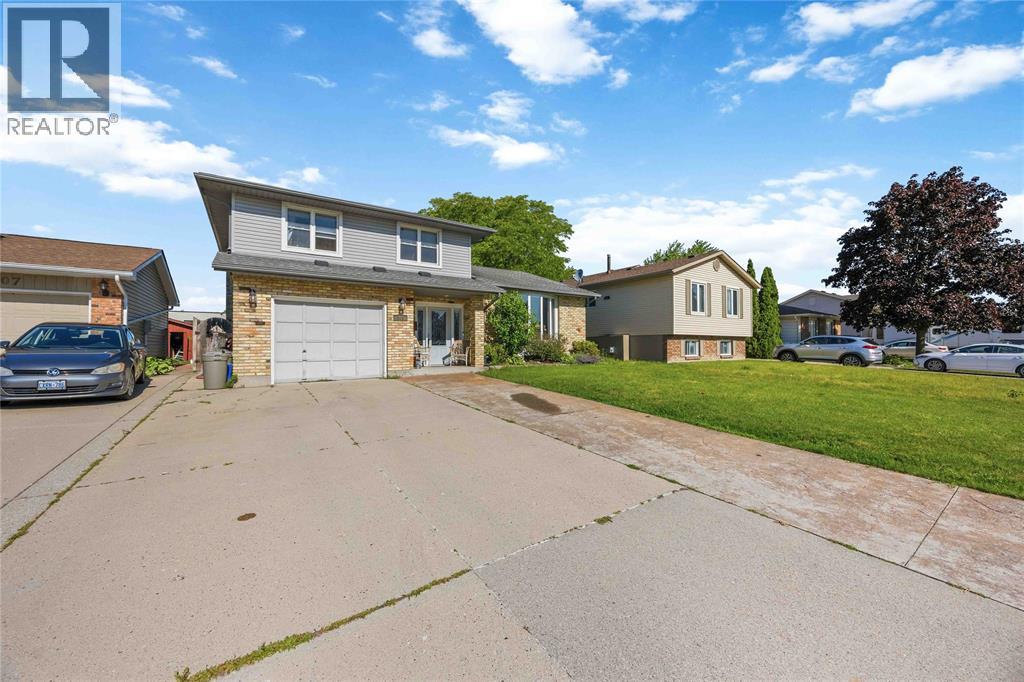
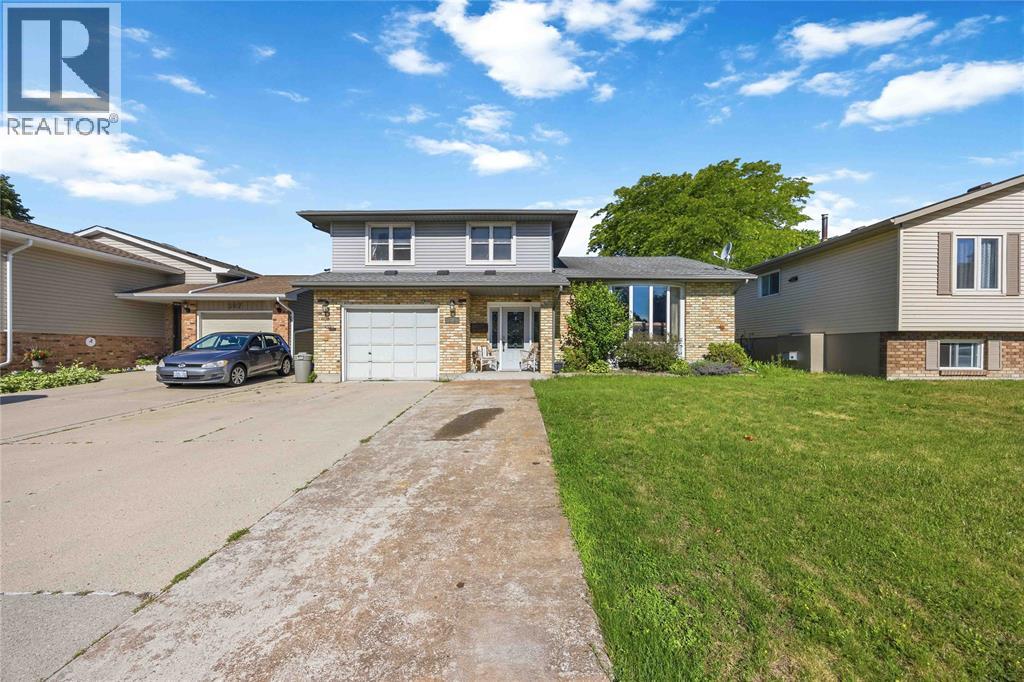
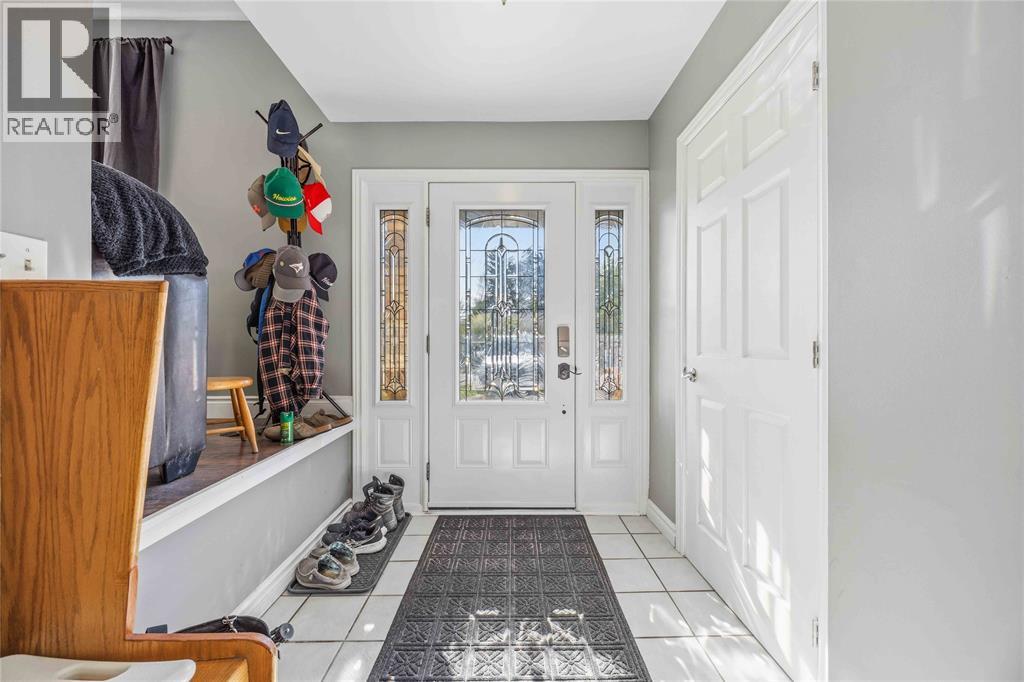
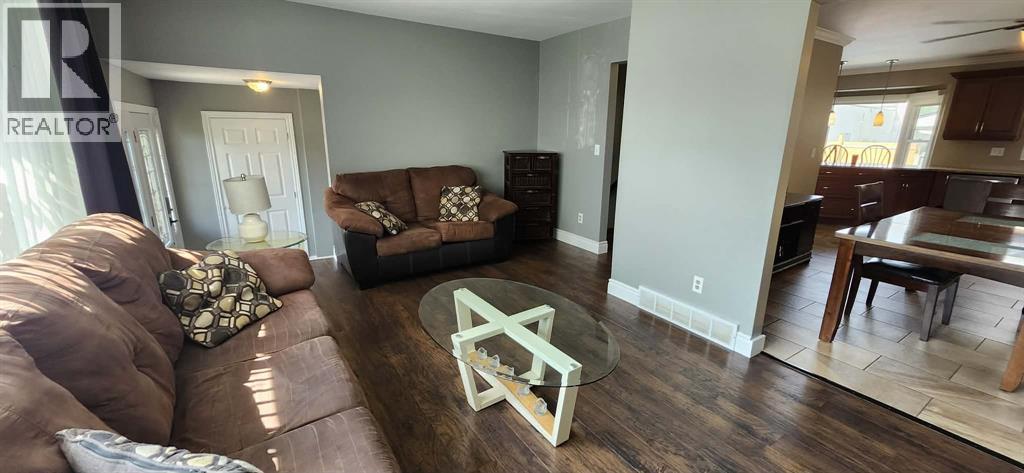
Ready to make a SPLASH this summer? Welcome to 309 Edgewood St! This beautifully maintained 4-level side split has everything your family needs — offering 3 spacious bedrooms, 1.5 bathrooms, and an incredible backyard built for summer fun and entertaining! Picture yourself relaxing on warm summer evenings or getting cozy beside the fire in the inviting rec room after a long day. This home combines comfort, style, and functionality in one amazing package. Recent updates include: A/C & Hot Water on Demand (2024). Fresh flooring & paint throughout (2022) Conveniently located close to shopping, restaurants, schools, and everyday amenities, this home is perfectly situated in a fantastic family-friendly neighborhood.
Map data © OpenStreetMap contributors
No open houses are scheduled for this home.
Can't make it? Request a private viewing.
| Bedroom | Second level | 10 x 14 |
| Bedroom | Second level | 10 x 14 |
| Primary Bedroom | Second level | 13 x 14 |
| 4pc Bathroom | Second level | 5 x 10 |
| Laundry room | Lower level | 9 x 13 |
| Recreation room | Lower level | 13 x 20 |
| Recreation room | Main level | 14 x 21 |
| Kitchen/Dining room | Main level | 18 x 20 |
| Living room | Main level | 13 x 18 |
| 2pc Bathroom | Main level | 5 x 6 |




