 For sale 43
$289,900
4 bed2 bath
209 Felix Street
Sarnia
10 days agoMLS® 26024788
Royal LePage Key Realty
333 Mitton Street South
Sarnia, Ontario N7T3E4
For sale· Added
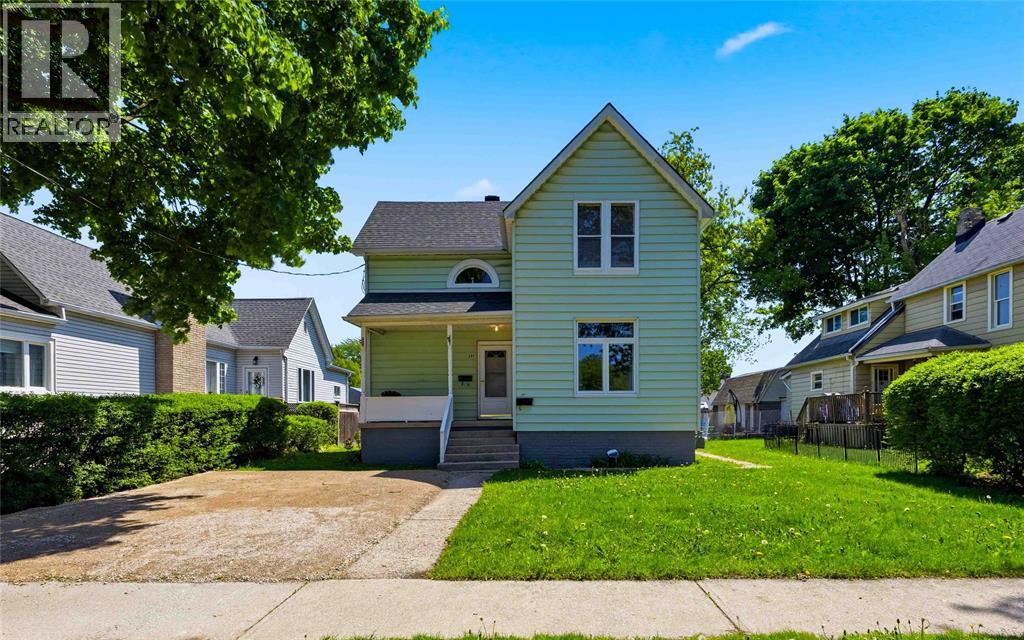
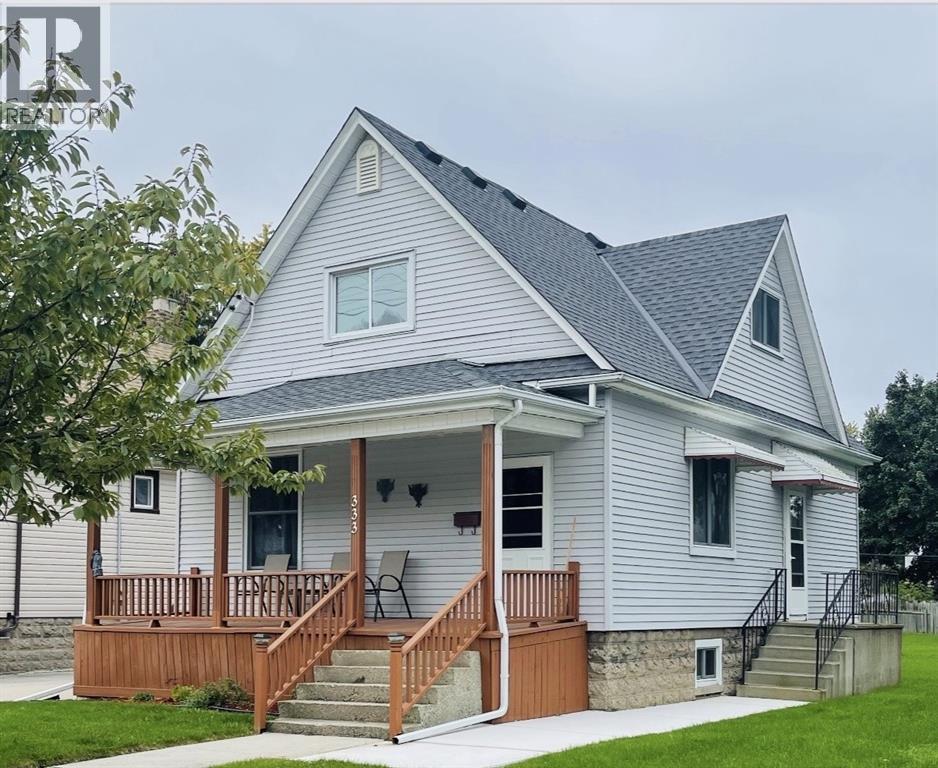
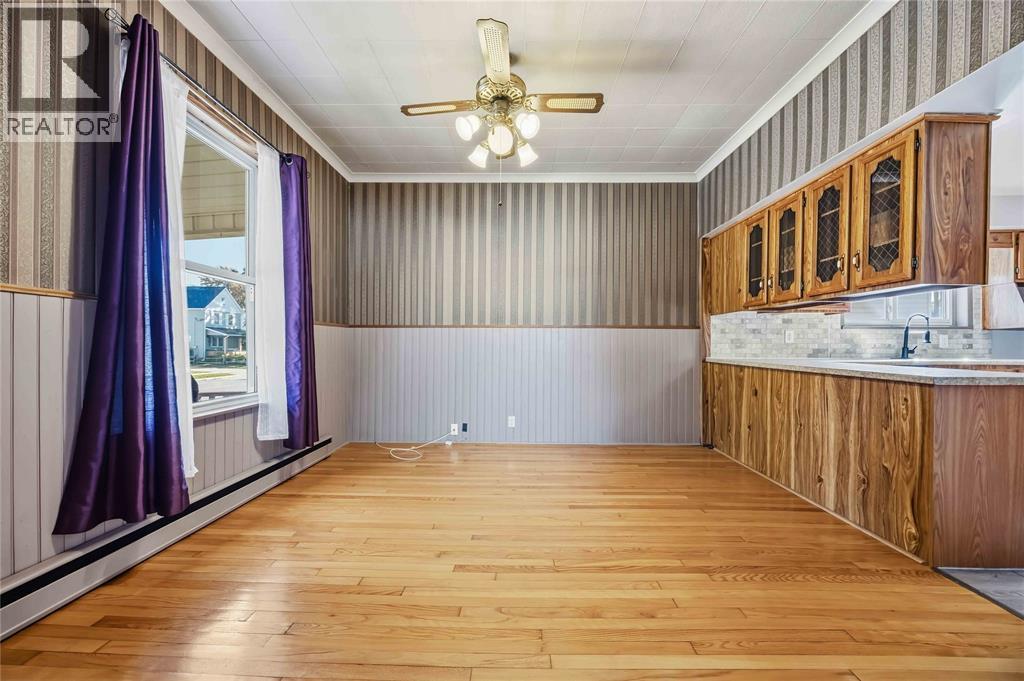
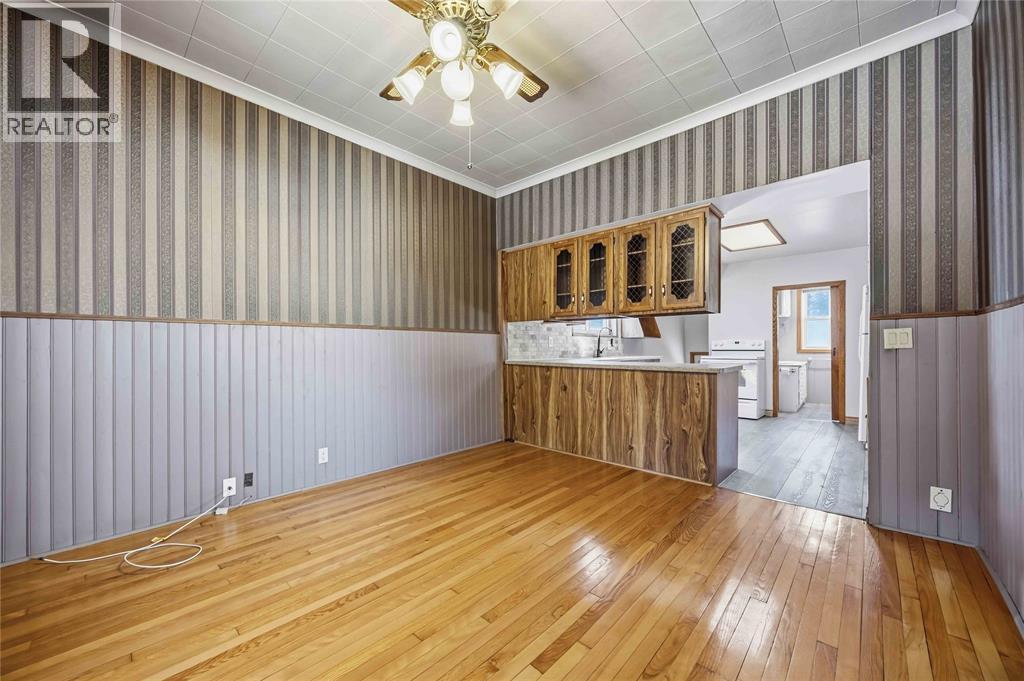
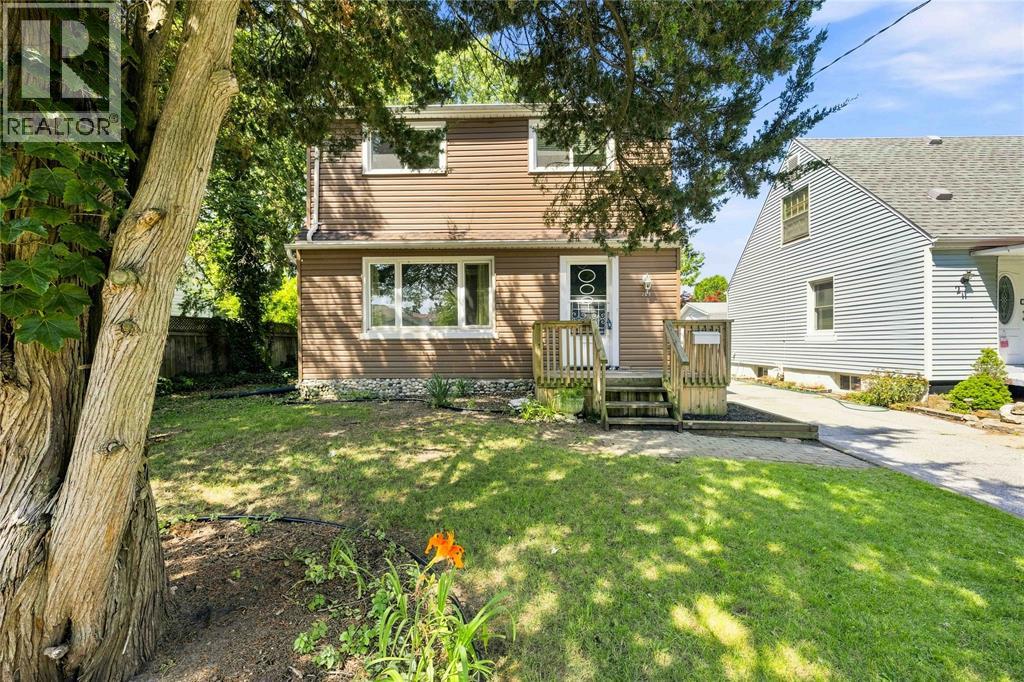
Exceptional value and incredible flexibility in this R2-zoned home, lovingly maintained by the same family for over 80 years! Featuring a non-smoking, pet-free interior, the layout includes 1 main-floor bedroom, a finished lower level with a 2nd bedroom and rec room with cozy gas stove, plus a self-contained 1-bedroom upper unit with a private side entrance—ideal for multi-generational living or rental income potential. Out back, enjoy a deep lot with convenient rear laneway access and a dream 1.5-car garage featuring loft storage, dedicated 100-amp service, and 220V wiring (perfect for a workshop, welder, or EV charger). Key upgrades include updated 100-amp electrical in the home, a new Navien boiler, and new front porch steps and railings. Ample driveway parking and endless potential!
Map data © OpenStreetMap contributors
No open houses are scheduled for this home.
Can't make it? Request a private viewing.
| 2pc Bathroom | Lower level | — |
| Laundry room | Lower level | 11 x 7 |
| Bedroom | Lower level | 10.583 x 11.680 |
| Recreation room | Lower level | 10.505 x 18 |
| 4pc Bathroom | Second level | — |
| Bedroom | Second level | 8.727 x 16 |
| Kitchen | Second level | 16.12 x 10.55 |
| Living room | Second level | 12.365 |
| 4pc Bathroom | Main level | — |
| Primary Bedroom | Main level | 8.852 x 11 |
| Kitchen | Main level | 13.3 x 7.2 |
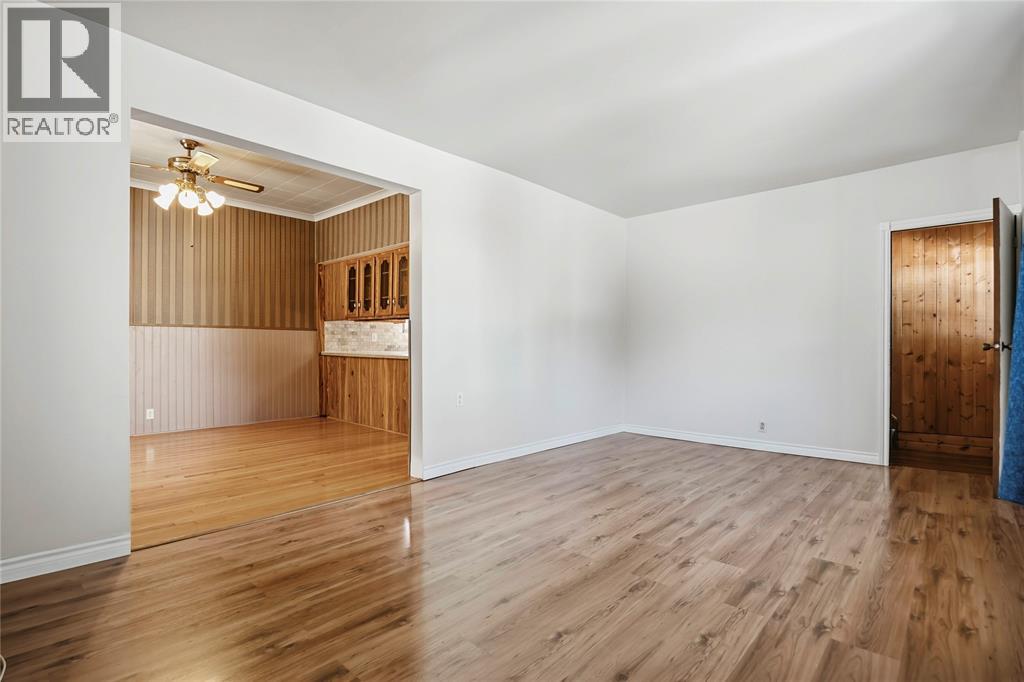
| Dining room | Main level | 11.97 x 11.48 |
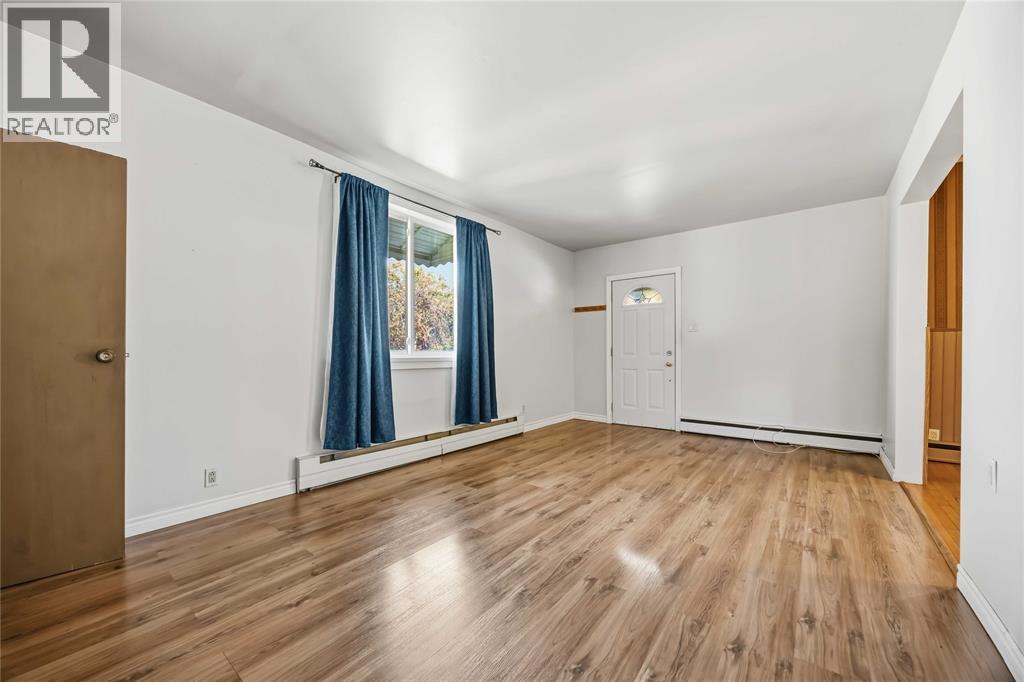
| Living room | Main level | 18.73 x 11.25 |