 For sale 48
$399,900
2+2 bed2 bath
751 Ross Avenue
Sarnia
2 months agoMLS® 26019355
Coldwell Banker Southwest Realty
139 Gordon Street
Sarnia, Ontario N7T6N7
For sale· Added
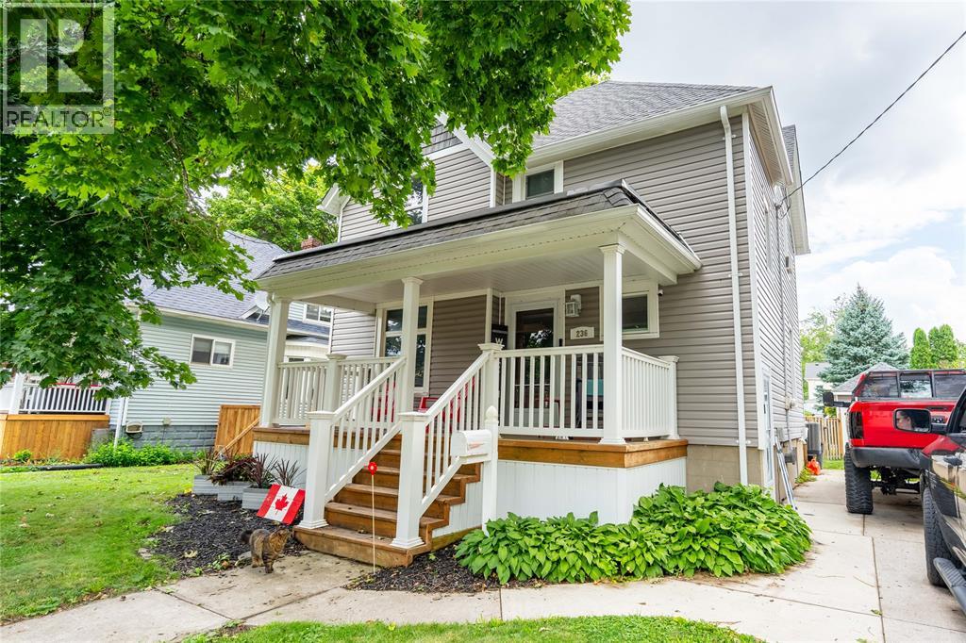
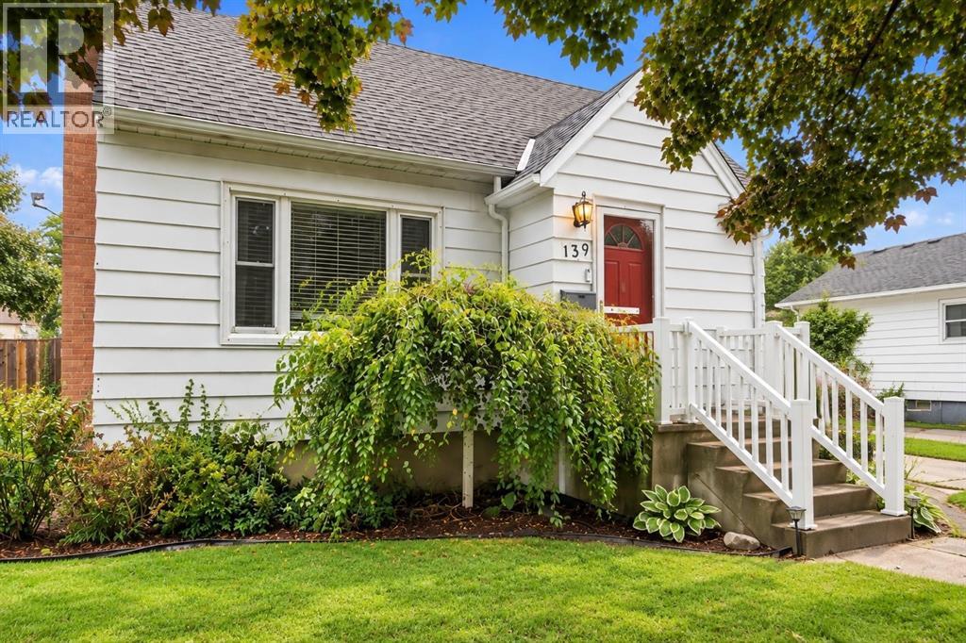
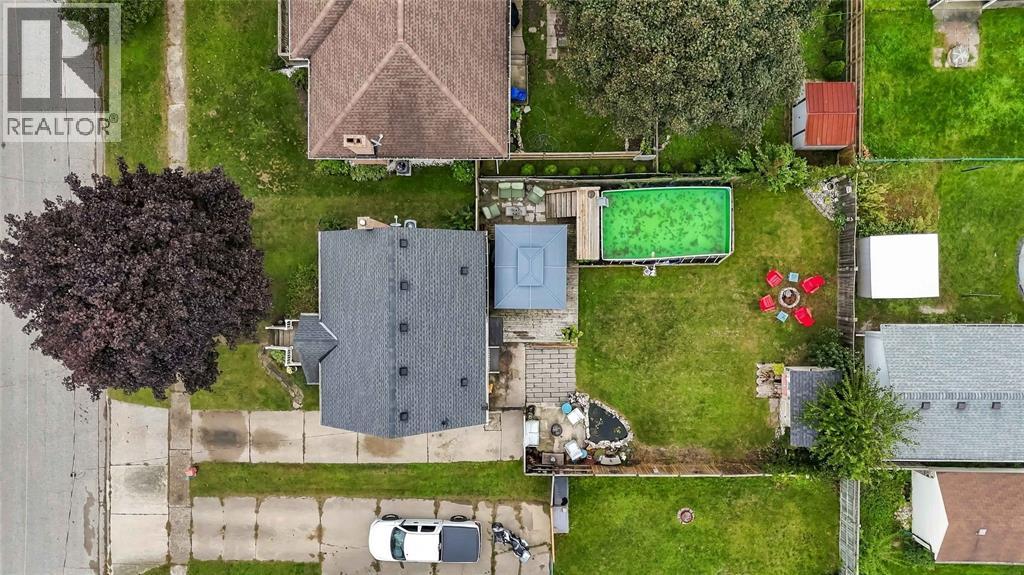
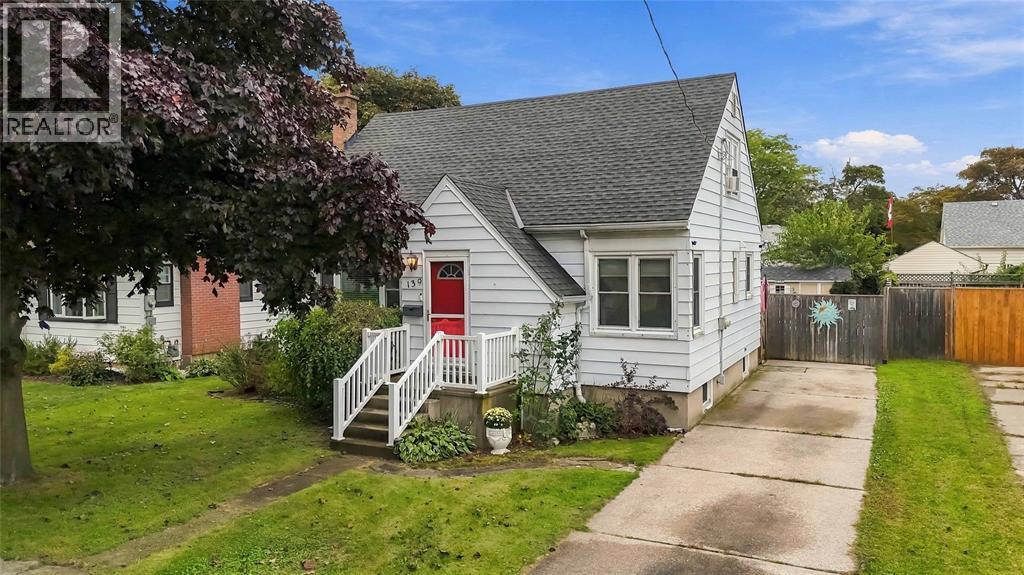
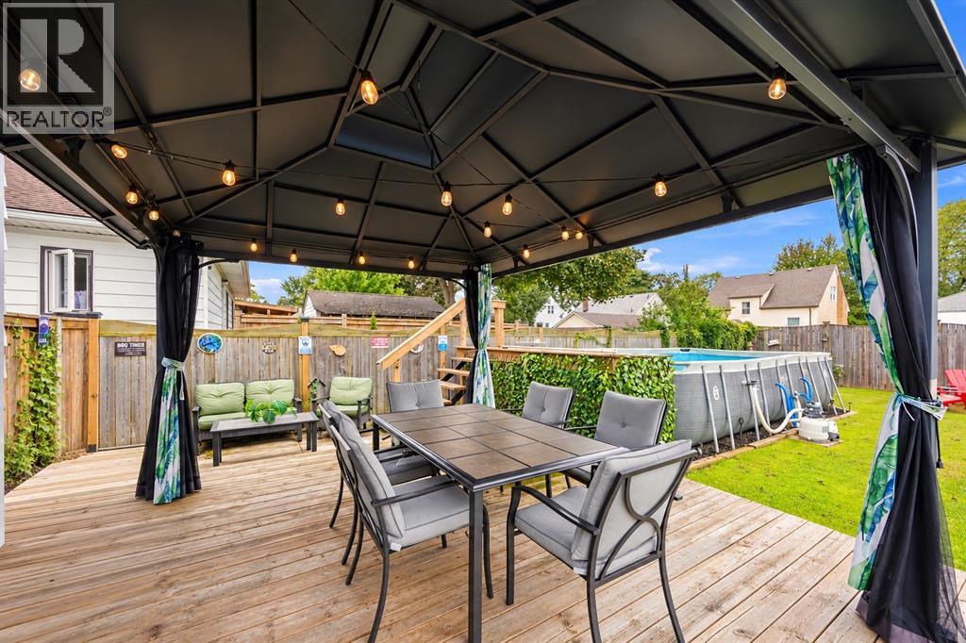
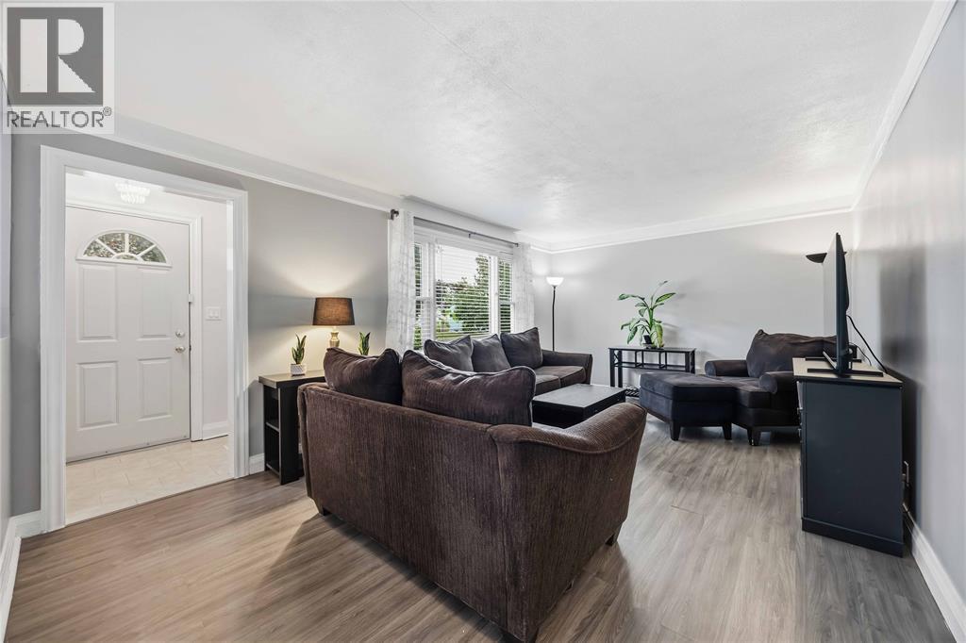
CHARMING 1.5-STOREY HOME IN A CONVENIENT CENTRAL LOCATION! Full of character and warmth, this inviting home is tucked away on a quiet street while keeping you close to everyday amenities. The main floor features a cozy living room, a formal dining room ideal for family gatherings and entertaining, and a convenient primary bedroom. Upstairs, you’ll find two generously sized bedrooms, offering plenty of space for family or guests. The finished lower level provides additional living space with a comfortable rec room, a home office or den, and a second bathroom. Step outside to enjoy the private, fully fenced and landscaped backyard, complete with an above-ground pool and a beautiful koi pond—creating a unique outdoor retreat perfect for summer BBQs, entertaining, or unwinding at the end of the day. Full of charm, offering flexible living space and a desirable central location, this delightful home is ready for its next chapter!
Map data © OpenStreetMap contributors
Eastern time. Can't make it? Request a private viewing.
| 2pc Bathroom | Basement | — |
| 4pc Bathroom | Main level | — |
| Den | Basement | 9.9 x 12.9 |
| Laundry room | Basement | 5.11 x 9.5 |
| Recreation room | Basement | 10.7 x 18.8 |
| Bedroom | Second level | 10.3 x 11.11 |
| Bedroom | Second level | 11.9 x 11.11 |
| Primary Bedroom | Main level | 10.3 x 11.6 |
| Kitchen | Main level | 8 x 12 |
| Dining room | Main level | 9.8 x 10.7 |
| Living room | Main level | 11.9 x 18.4 |