
 For sale 50
$499,900
3+3 bed2 bath
1146 O'Rae Avenue
Sarnia
7 months agoMLS® 26003927
Coldwell Banker Southwest Realty
390 George Street
Sarnia, Ontario N7T4P7
For sale· Added
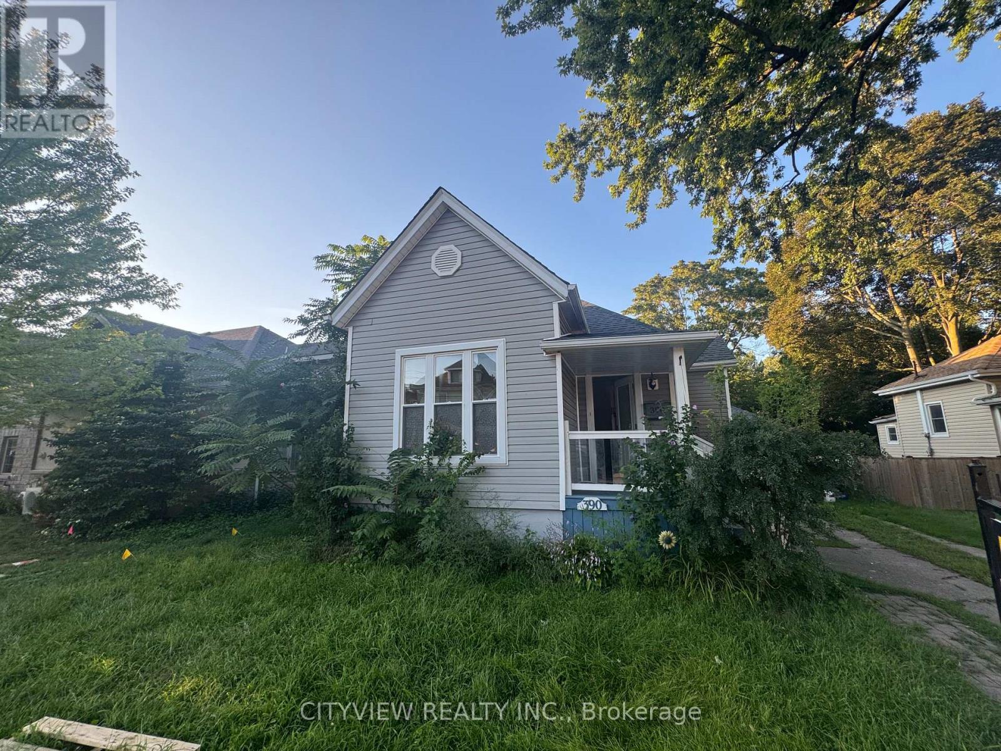
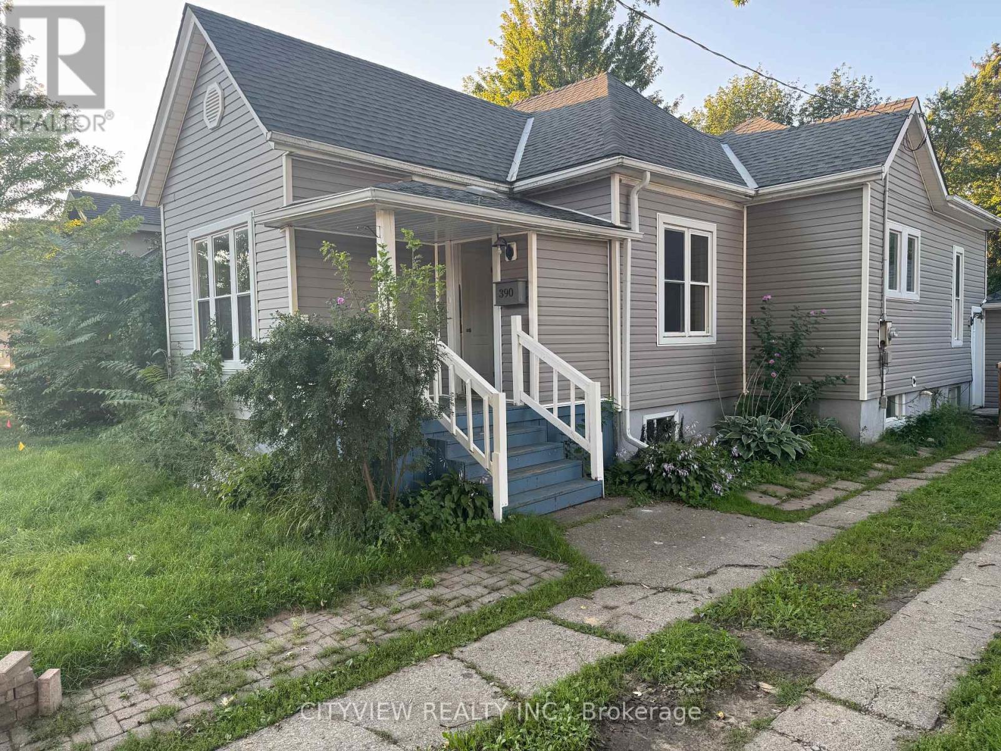
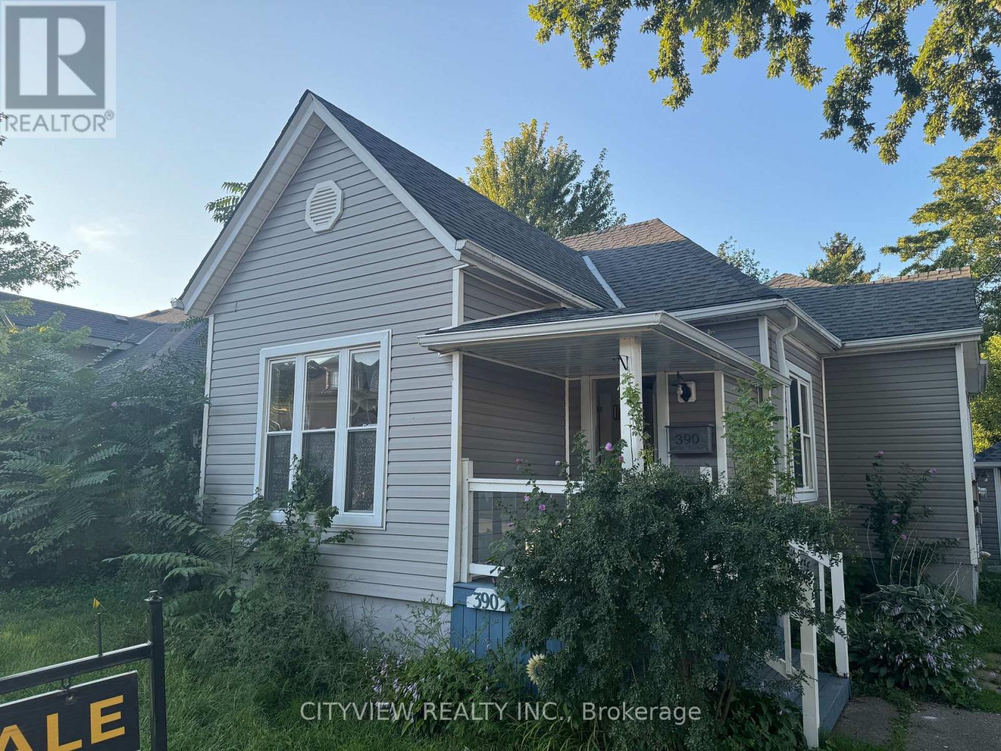
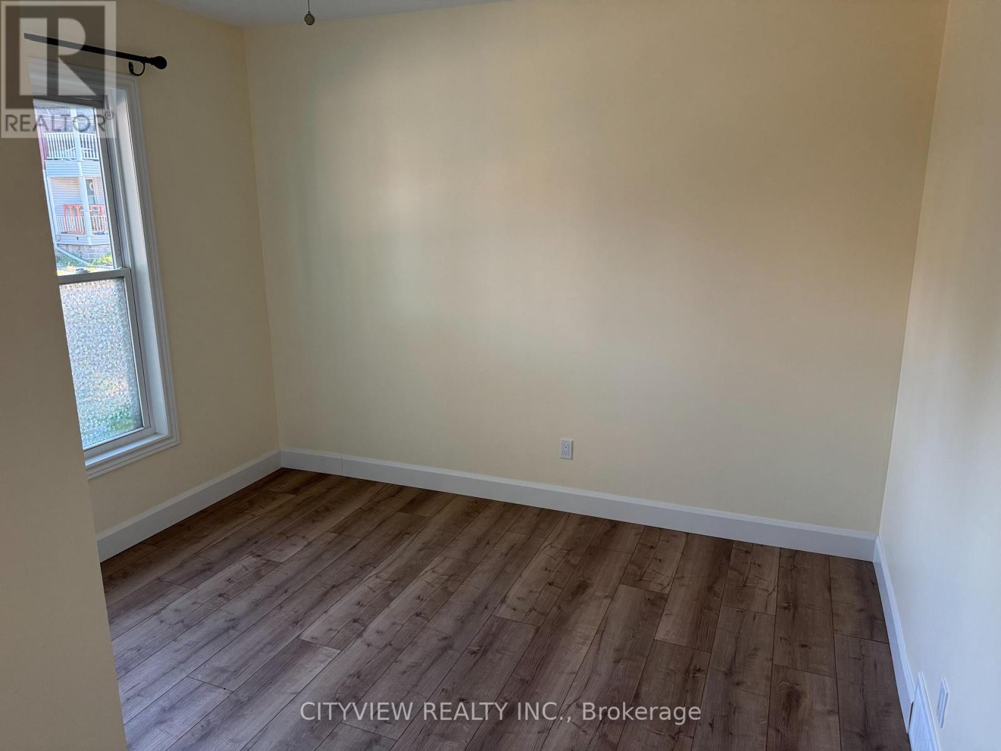
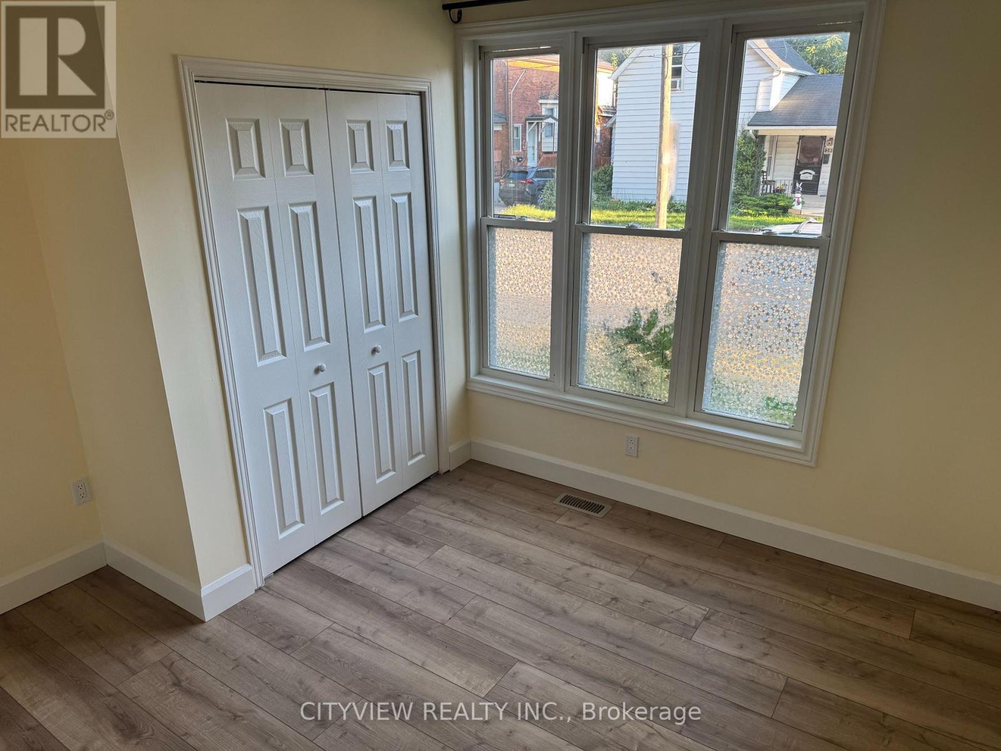
This bungalow, with a loft, is conveniently situated between the hospital & downtown area. It has undergone renovations, including the addition of a stylish loft space that overlooks the kitchen. The main floor features 3 bedrooms, while the open concept dining & kitchen area leads to a spacious back deck &a private yard. This home offers effortless everyday living & is ideal for singles, couples, or young families starting out. It was fully renovated with updates to the furnace, ductwork, plumbing, electrical system, kitchen, main floor bathroom (featuring a double vanity& stackable laundry), basement powder room, flooring, windows, doors
Map data © OpenStreetMap contributors
No open houses are scheduled for this home.
Can't make it? Request a private viewing.
| Primary Bedroom | Flat | 4.5 x 2.5 m |
| Bedroom 2 | Flat | 3.5 x 3.4 m |
| Kitchen | Flat | 5.8 x 3.1 m |
| Bathroom | Flat | 3.3 x 2.4 m |
| Bedroom 3 | Flat | 3.5 x 2.7 m |
| Dining room | Flat | 3 x 4.5 m |
| Bedroom 4 | Second level | 5.7 x 4.2 m |




