
 For sale 50
$424,900
3+1 bed2 bath
873 Michigan Avenue
Sarnia
1 month agoMLS® 26021944
Coldwell Banker Southwest Realty
523 Anise Lane
Sarnia, Ontario N7S0G6
For sale· Added
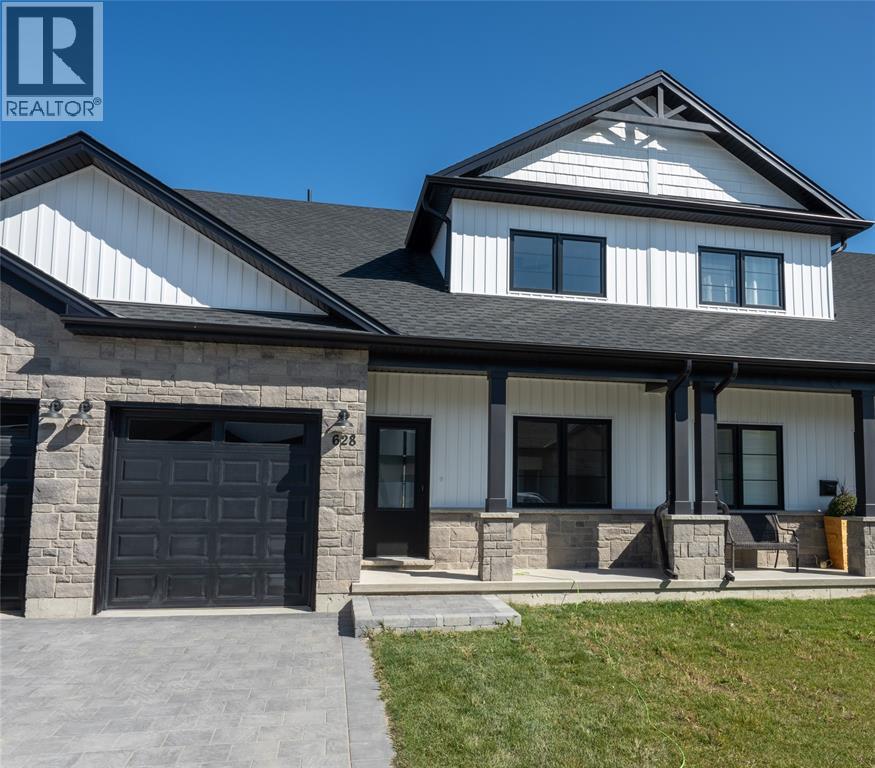
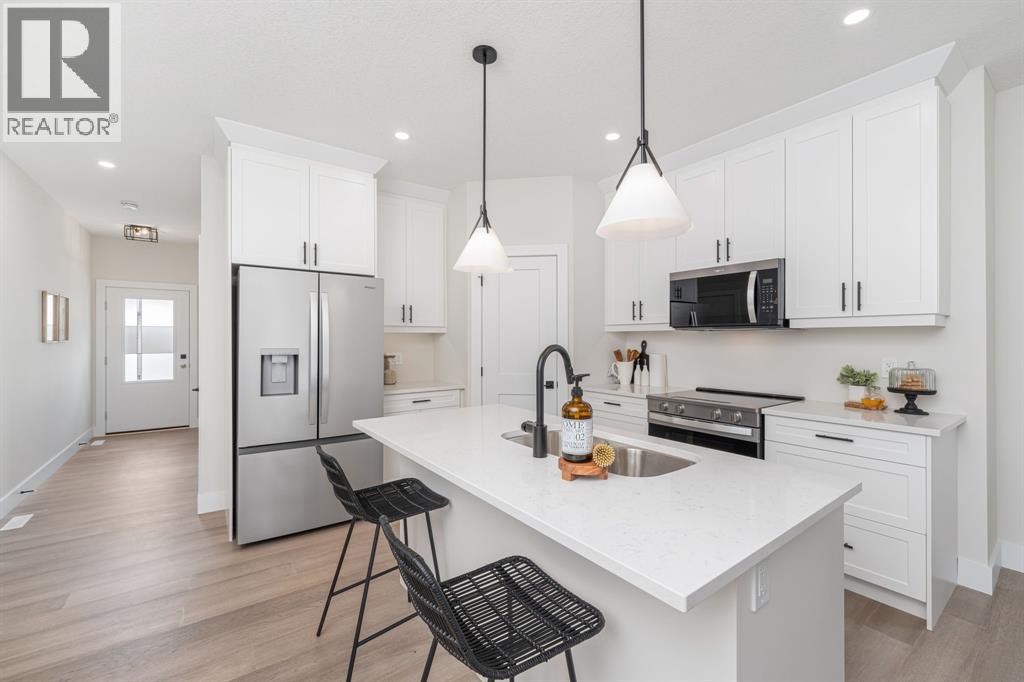
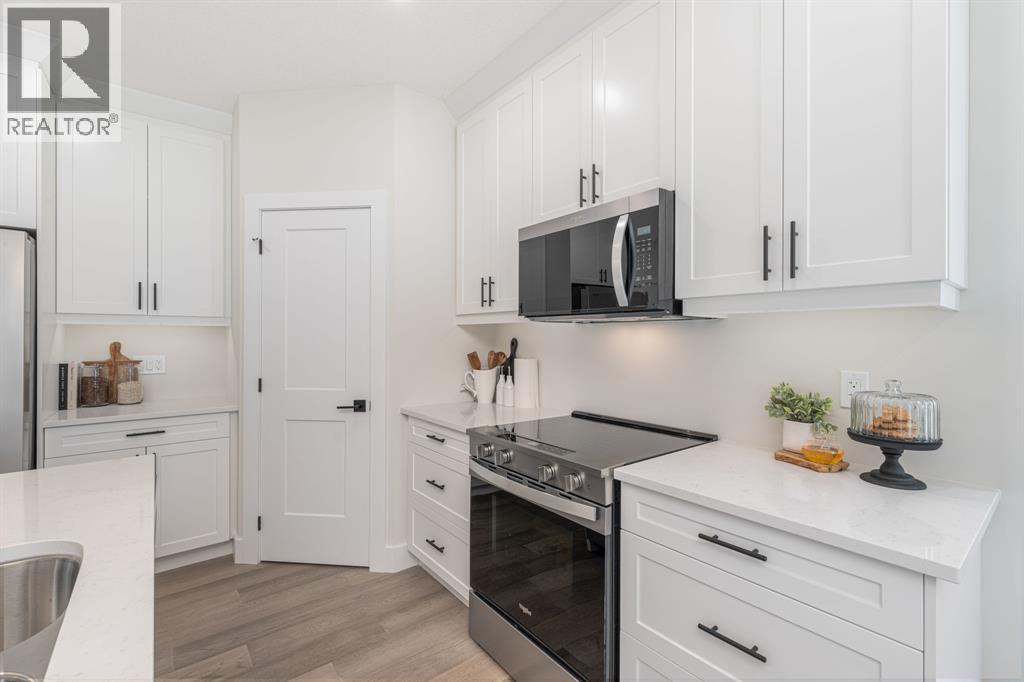
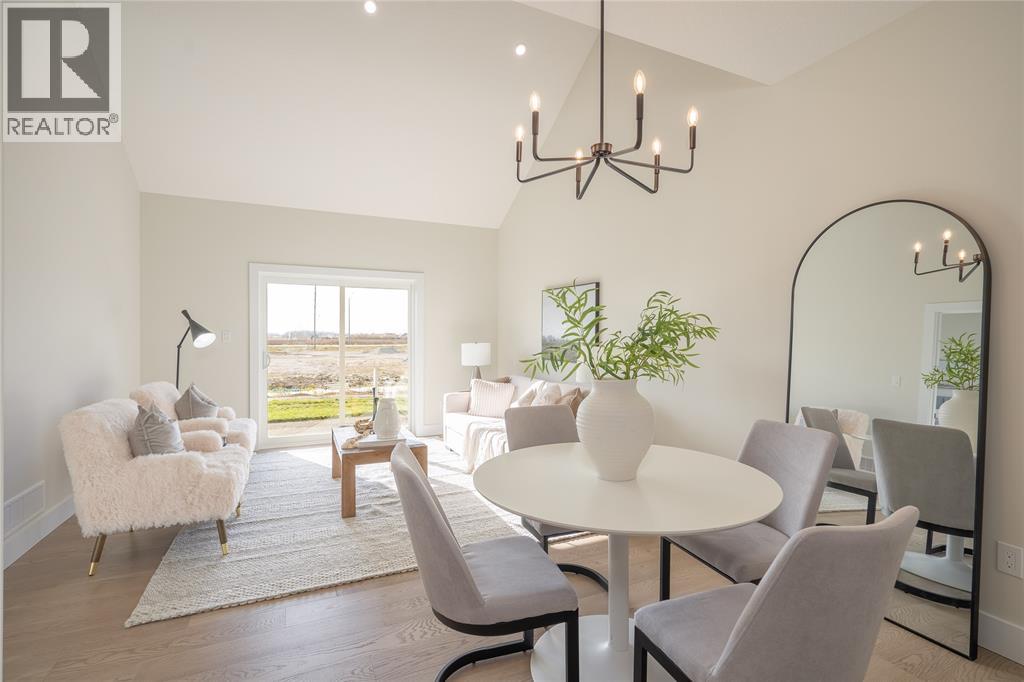
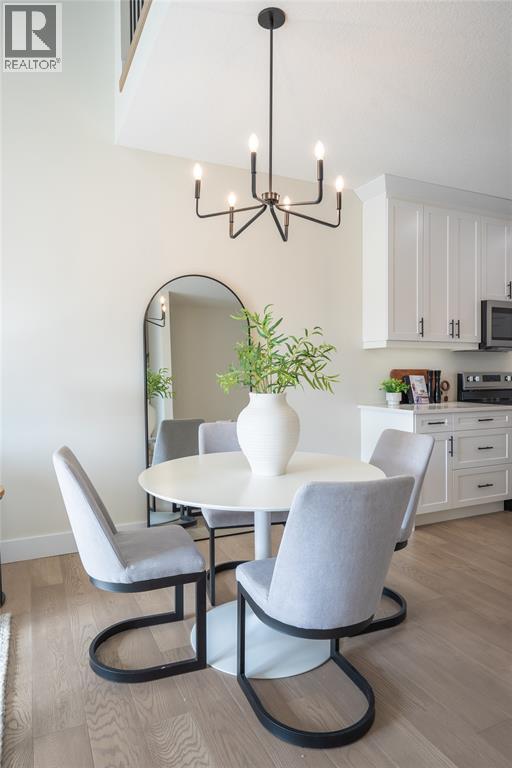
Welcome home to the Magnolia Trails subdivision! Featuring a brand new upscale townhome conveniently located within a 3 minute drive to Hwy 402 & the beautiful beaches of Lake Huron. The exterior of this townhome provides a modern, yet timeless look with tasteful stone, board & batten combination, single car garage & a covered front porch to enjoy your morning coffee. The interior offers an open concept design on the main floor with 9' ceilings & a beautiful kitchen with large island, quartz countertops & large windows offering plenty of natural light. The oversized dining space & neighbouring living room can fit the whole family! This 1.5 storey unit includes a hardwood floors, 2 bedrooms & 2 bathrooms, including a master ensuite with a walk-in closet on the main floor. The stylish and functional loft overlooking the living area is a great feature for additional living or guest space, offering a living area, bedroom and 4pc bath. While the finished basement offers an additional living space, bedroom and 3 pc bath, along with the option to add a finished media room. Laundry hook-up options available on main floor and basement for added convenience. Various floor plans & interior finishes available. Limited lots left. Condo fee is $100/mo. Hot water tank is a rental. Price reflects new Buyer HST rebate and does not include HST. Property tax & assessment not set.
Map data © OpenStreetMap contributors
No open houses are scheduled for this home.
Can't make it? Request a private viewing.
| Oct 10, 2026 | $547,457 | ▲ $17,557 |
| Sep 4, 2026 | $529,900 | First recorded price |
Price changes since Sep 4, 2026.
| 3pc Bathroom | Basement | — |
| Bedroom | Basement | 11.5 x 10.3 |
| Recreation room | Basement | 13.4 x 23.4 |
| 3pc Ensuite bath | Main level | — |
| 4pc Bathroom | Main level | — |
| 4pc Bathroom | Second level | — |
| Bedroom | Second level | 15.7 x 9.9 |
| Family room | Second level | 16.4 x 13.10 |
| Primary Bedroom | Main level | 12.1 x 13.1 |
| Living room | Main level | 13.1 x 13.1 |
| Dining room | Main level | 8.3 x 13.4 |
| Kitchen | Main level | 11.8 x 10.9 |
| Bedroom | Main level | 9.7 x 10.9 |




