
 For sale 50
$429,900
3+2 bed2 bath
699 William Avenue
Sarnia
11 days agoMLS® 26021493
Coldwell Banker Southwest Realty
635 Highbury Park
Sarnia, Ontario N7V2K1
For sale· Added
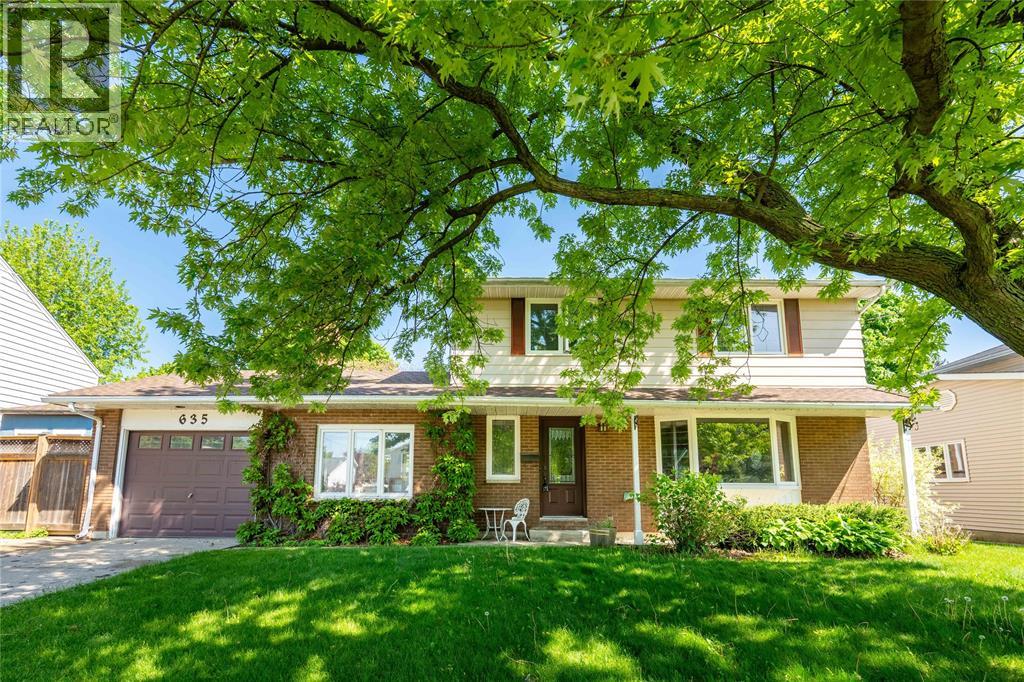
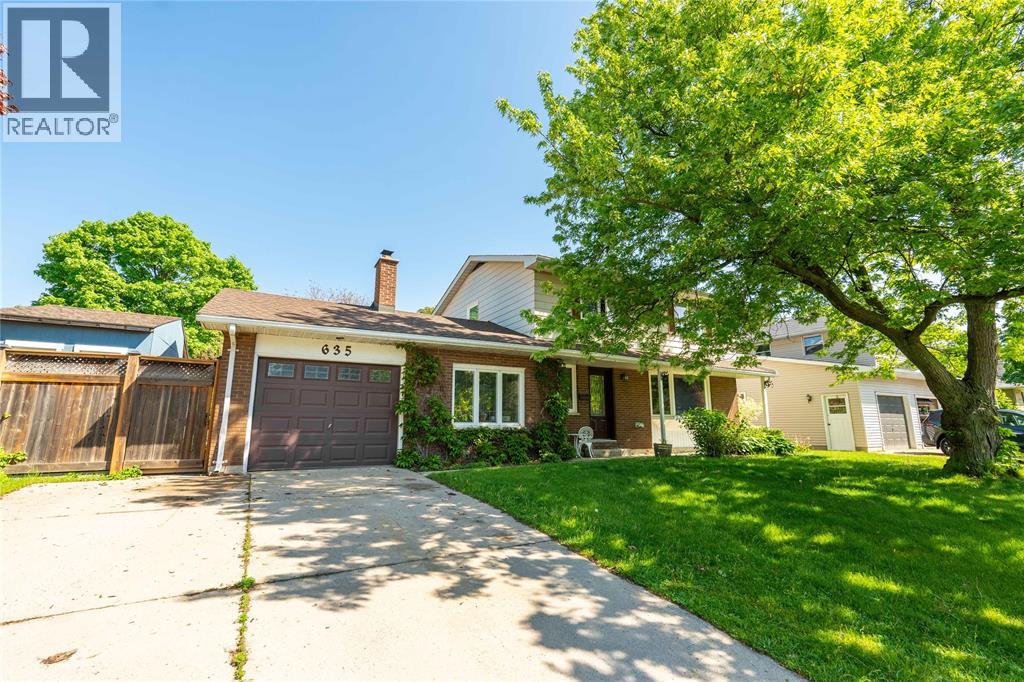
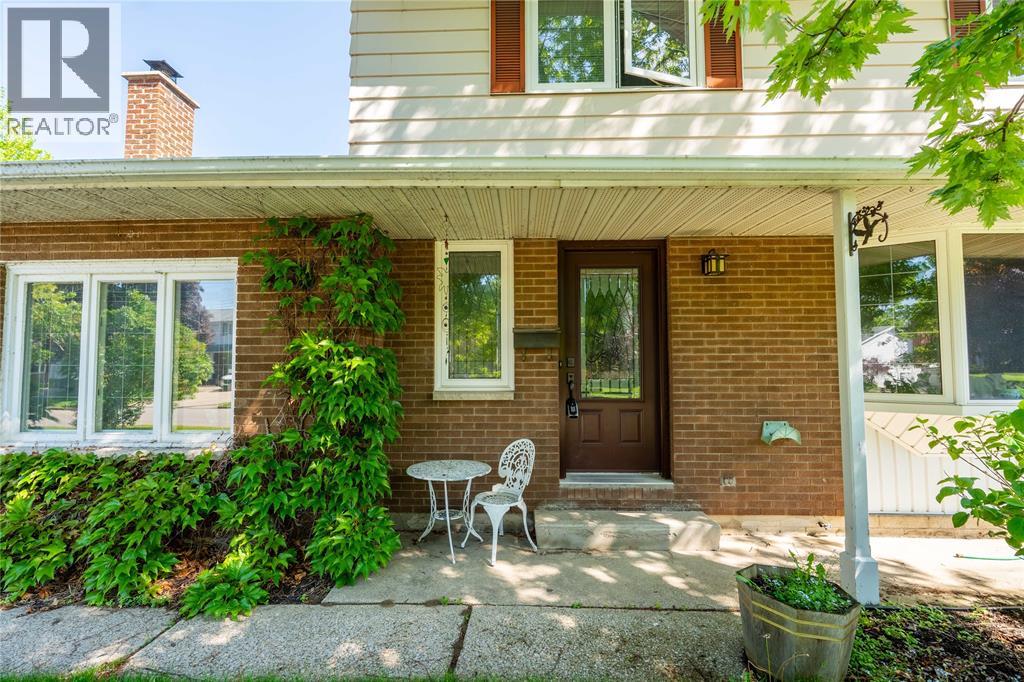
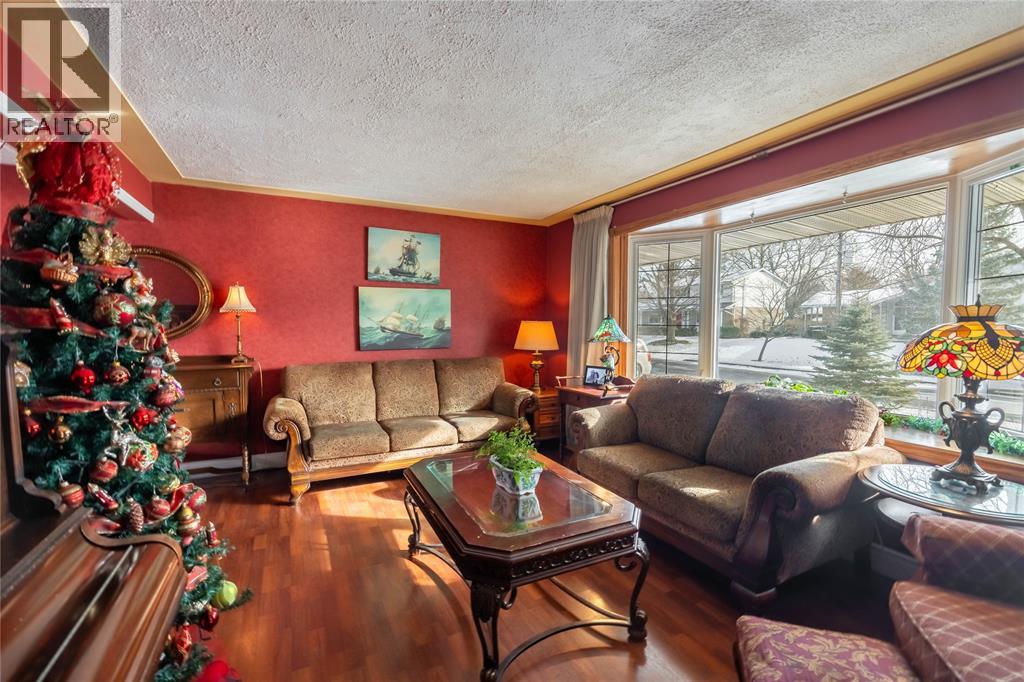
Welcome to this spacious 2-storey home in Sarnia’s coveted north end, within walking distance of King George IV School and Canatara Park. With generous living spaces and a layout that offers plenty of room for a family, there’s space here for everyday living and entertaining. Updates include the roof in 2021 and windows replaced in January 2022. Outside, the inground pool gives you a great place to enjoy the warmer months, with the pool filter and sand replaced in 2021. The location is hard to beat, with Canatara Park’s beach, walking trails, picnic areas, animal farm and green space close by. For buyers looking for a spacious home, a pool and a sought-after north end location, this one is worth a look. Hot water tank is a rental.
Map data © OpenStreetMap contributors
No open houses are scheduled for this home.
Can't make it? Request a private viewing.
| 2pc Bathroom | Main level | — |
| 4pc Bathroom | Second level | — |
| Bedroom | Second level | 9 x 11 |
| Bedroom | Second level | 9 x 9 |
| Bedroom | Second level | 9 x 13 |
| Primary Bedroom | Second level | 11 x 12 |
| Recreation room | Lower level | 11 x 19 |
| Family room | Main level | 11 x 17 |
| Kitchen | Main level | 11 x 12 |
| Dining room | Main level | 9 x 11 |
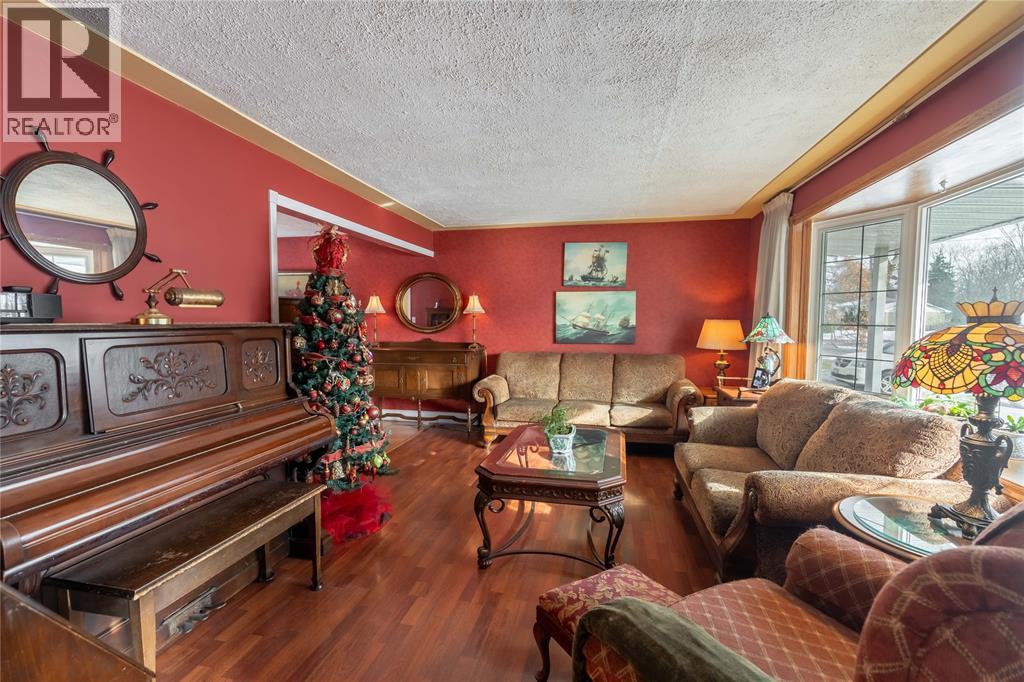
| Living room | Main level | 13 x 17.6 |




