
 For sale 50
$429,900
3+2 bed2 bath
699 William Avenue
Sarnia
11 days agoMLS® 26021493
Coldwell Banker Southwest Realty
820 Alexander Street
Sarnia, Ontario N7T5H1
For sale· Added
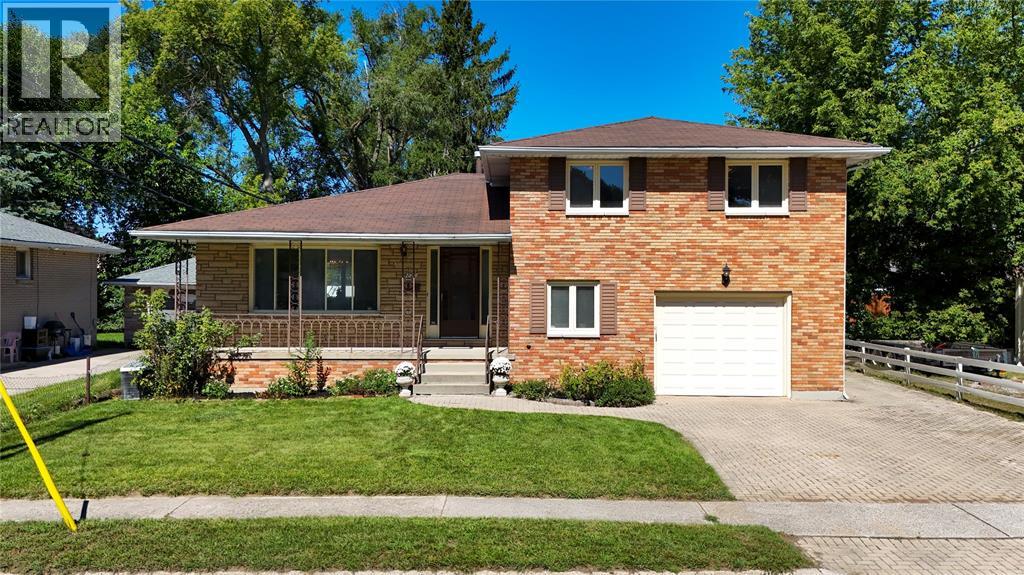
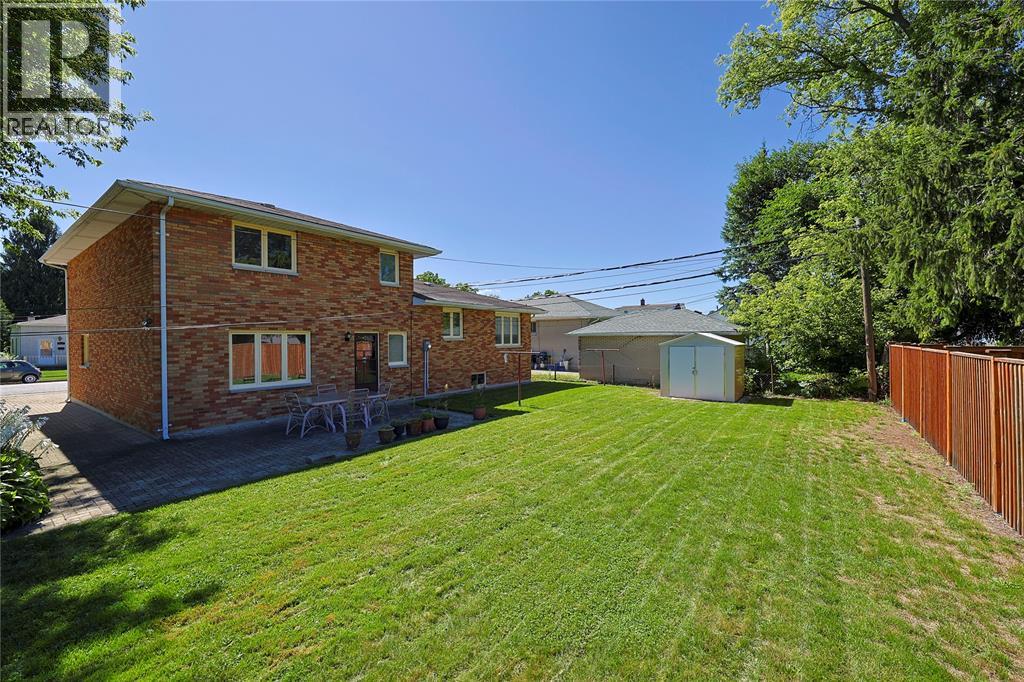
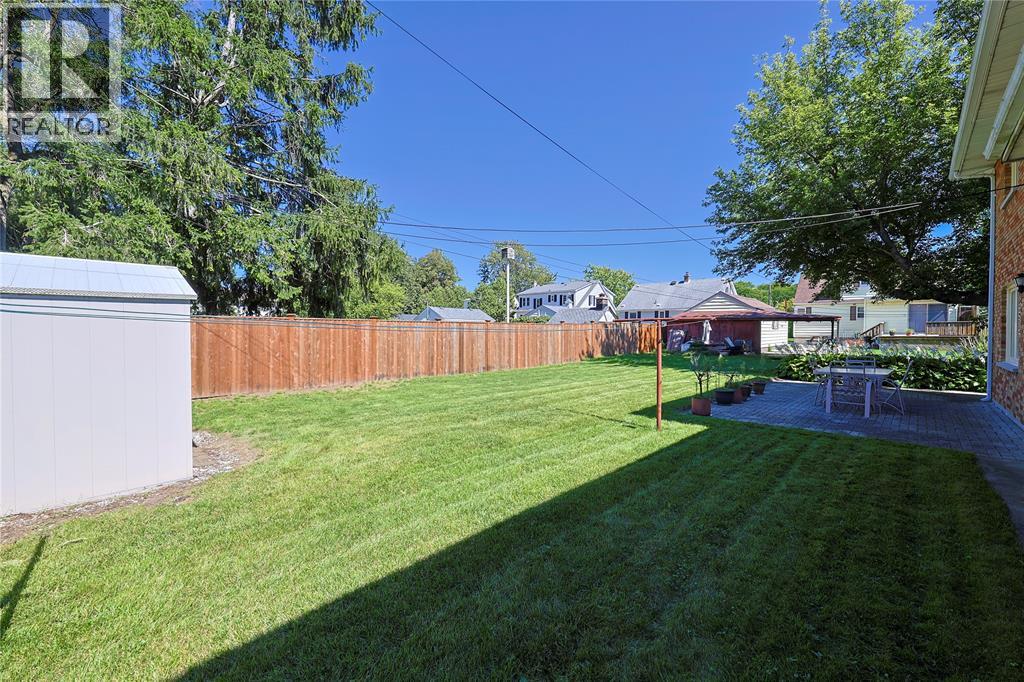
Welcome to 820 Alexander St.! This spacious 4-bedroom, 2-bathroom home offers plenty of room to grow, with a functional layout and thoughtful updates throughout. Move-in ready and beautifully maintained, this home is perfect for a growing family or those looking for additional living space. The lower level features a second kitchen, creating exciting potential for an in-law suite, multi-generational living, or future income possibilities. With generous living spaces, updated finishes, and plenty of room to make your own, this home offers flexibility for every stage of life. Whether you’re looking for space for the whole family or a property with added potential, 820 Alexander St. is ready to welcome its new owners!
Map data © OpenStreetMap contributors
No open houses are scheduled for this home.
Can't make it? Request a private viewing.
| Sep 30, 2026 | $519,000 | ▼ $20,000 |
| Sep 28, 2026 | $539,000 | First recorded price |
Price changes since Sep 28, 2026.
| Utility room | Lower level | 9.8 x 22.8 |
| Recreation room | Lower level | 22.3 x 14.6 |
| Kitchen | Lower level | 8.4 x 12.4 |
| 4pc Bathroom | Third level | — |
| Primary Bedroom | Third level | 12.6 x 13.4 |
| Bedroom | Third level | 10.4 x 15.6 |
| Bedroom | Third level | 10.4 x 14.9 |
| Living room | Second level | 15.3 x 14.5 |
| Dining room | Second level | 14.7 x 9.8 |
| Kitchen | Second level | 14.8 x 11.9 |
| 3pc Bathroom | Main level | — |
| Bedroom | Main level | 6.8 x 9.7 |
| Family room | Main level | 13.8 x 13.4 |




