
 For sale 50
$429,900
3+2 bed2 bath
699 William Avenue
Sarnia
11 days agoMLS® 26021493
Coldwell Banker Southwest Realty
860 London Road
Sarnia, Ontario N7T4Y2
For sale· Added
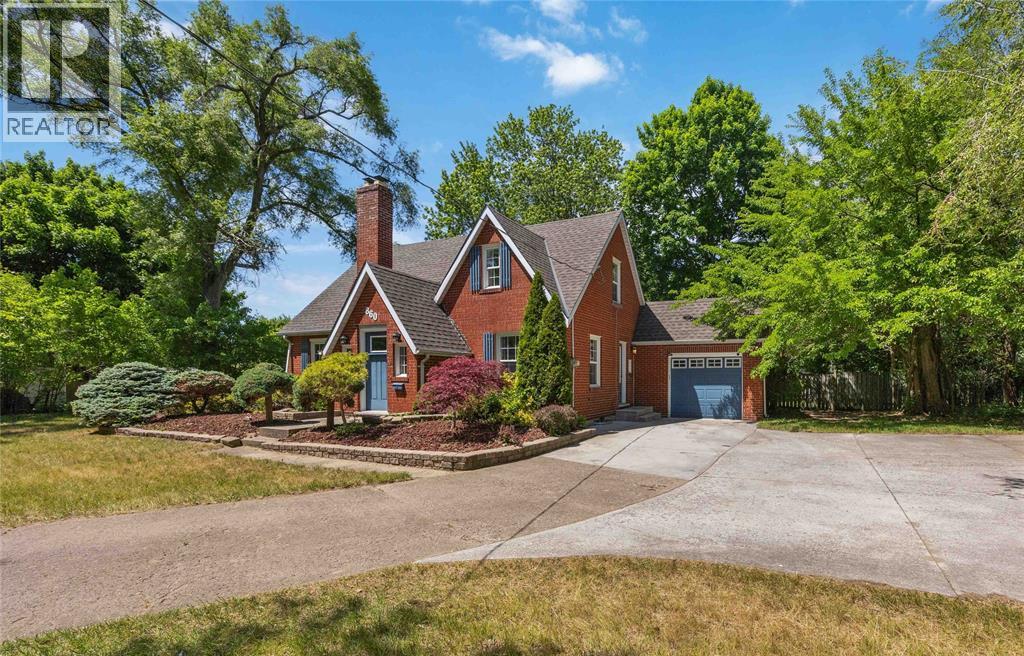
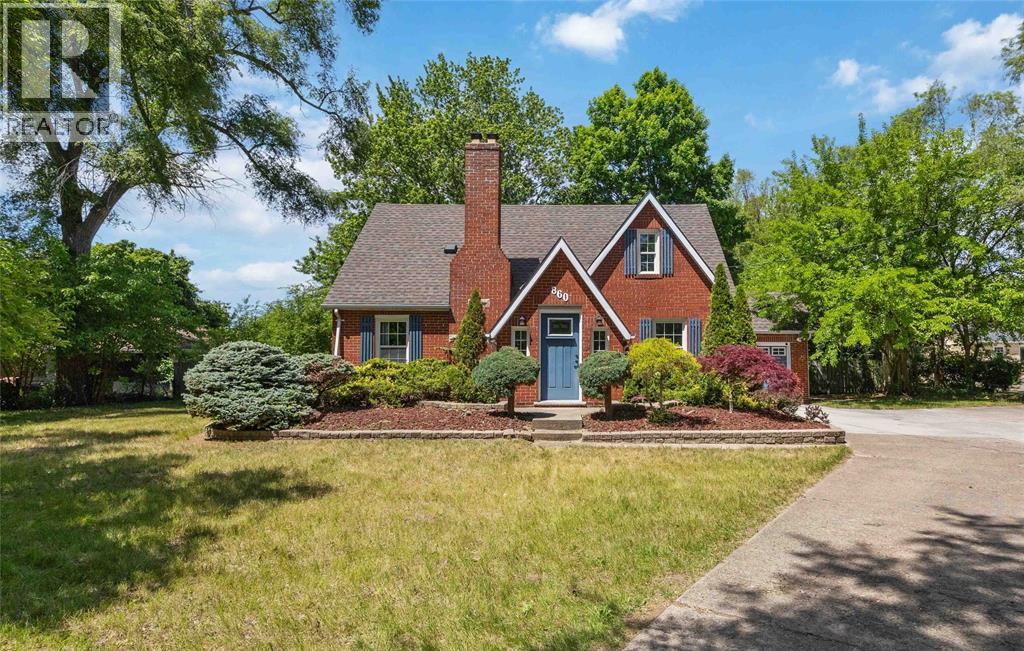
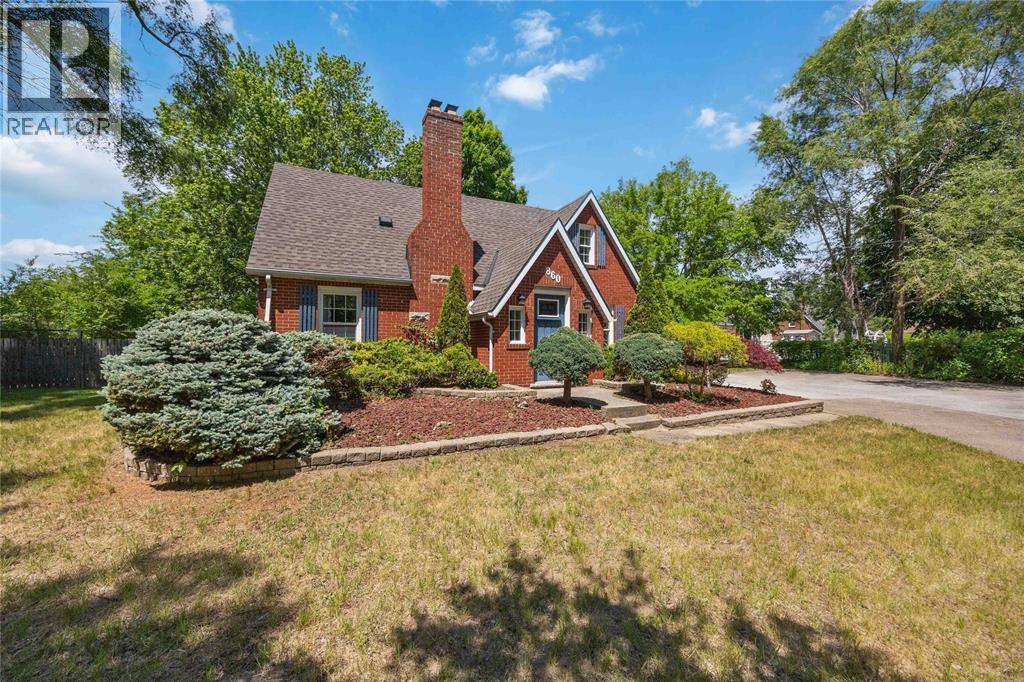
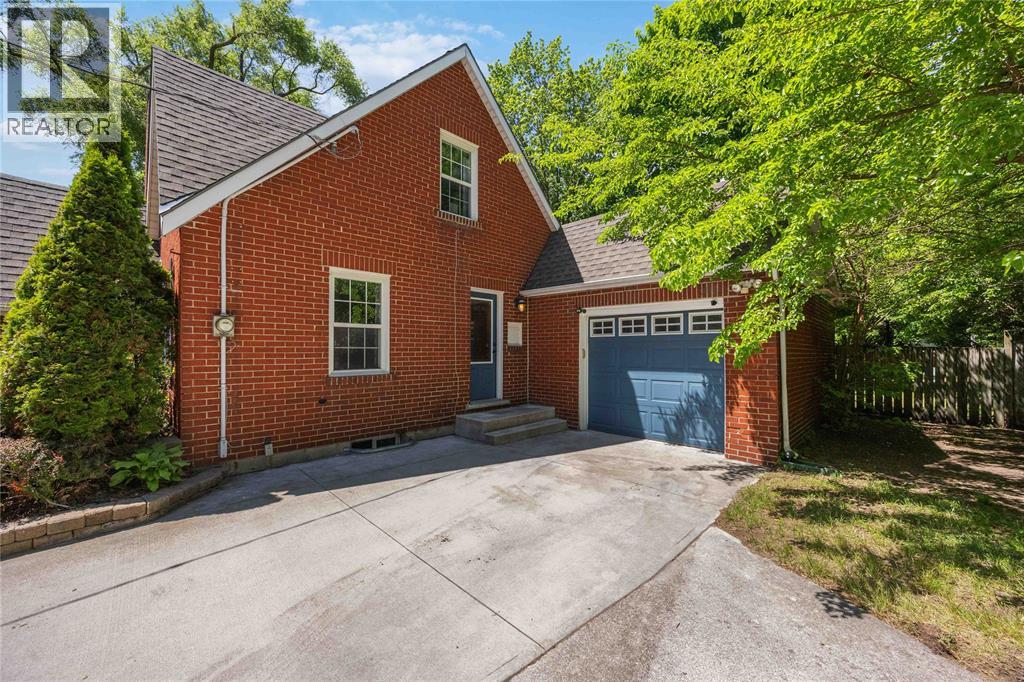
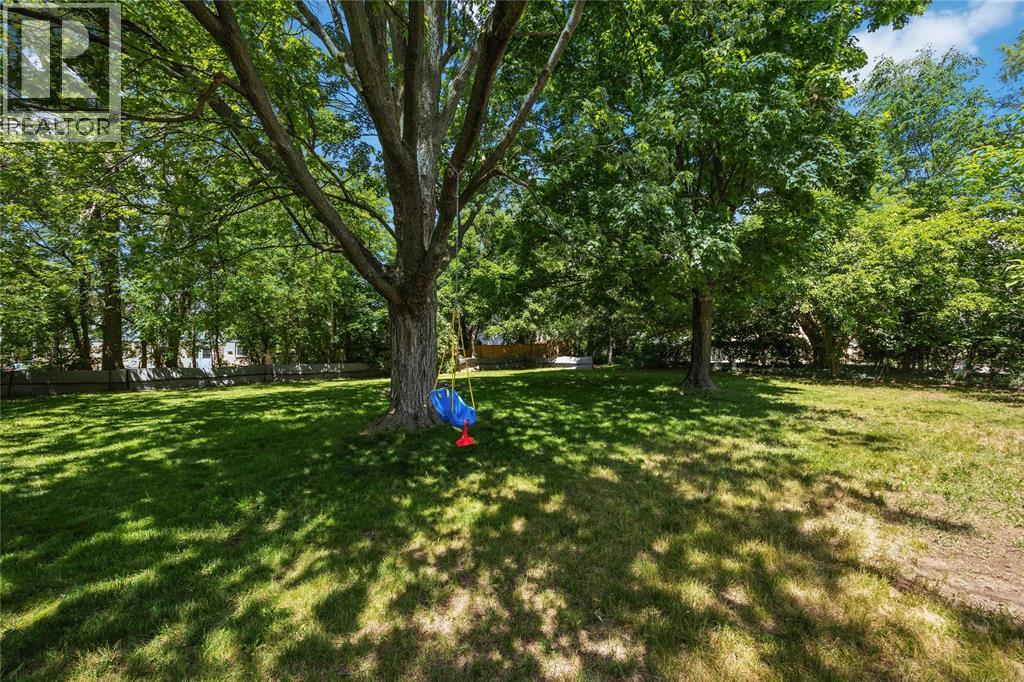
Welcome to 860 London Road, Sarnia! This charming character home is centrally located on a half Acre, double wide lot and close to shopping, schools, parks, and everyday amenities. The main floor features an open-concept kitchen and dining area, flowing into a cozy living room with a fireplace. Complete with a convenient main floor bedroom, and a 2-piece bathroom. Upstairs offers two additional bedrooms, including a primary with walk-in closet, and a 4-piece bathroom. The basement offers plenty of storage space and future potential! Outside, enjoy a large, open backyard with a patio, perfect for summer days! Ample front parking completes this attractive property. Don’t miss your opportunity to own this centrally located Sarnia home with character, space, and convenience.
Map data © OpenStreetMap contributors
No open houses are scheduled for this home.
Can't make it? Request a private viewing.
| 2pc Bathroom | Main level | — |
| 4pc Bathroom | Second level | — |
| Primary Bedroom | Second level | 9.9 x 11.10 |
| Bedroom | Second level | 10.1 x 12.5 |
| Bedroom | Main level | 11.2 x 12.1 |
| Kitchen | Main level | 13.4 x 12.6 |
| Dining room | Main level | 10.7 x 13.0 |
| Living room/Fireplace | Main level | 11.5 x 17.4 |




