
 For sale 50
$429,900
3+2 bed2 bath
699 William Avenue
Sarnia
11 days agoMLS® 26021493
Coldwell Banker Southwest Realty
957 Kensington Boulevard
Sarnia, Ontario N7S1M9
For sale· Added
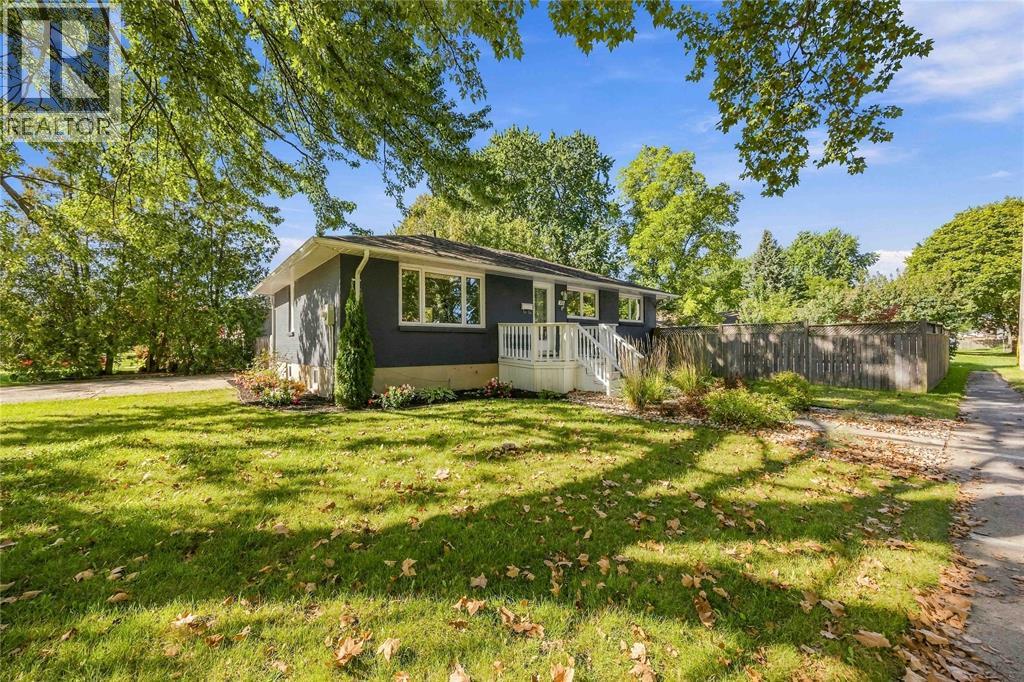
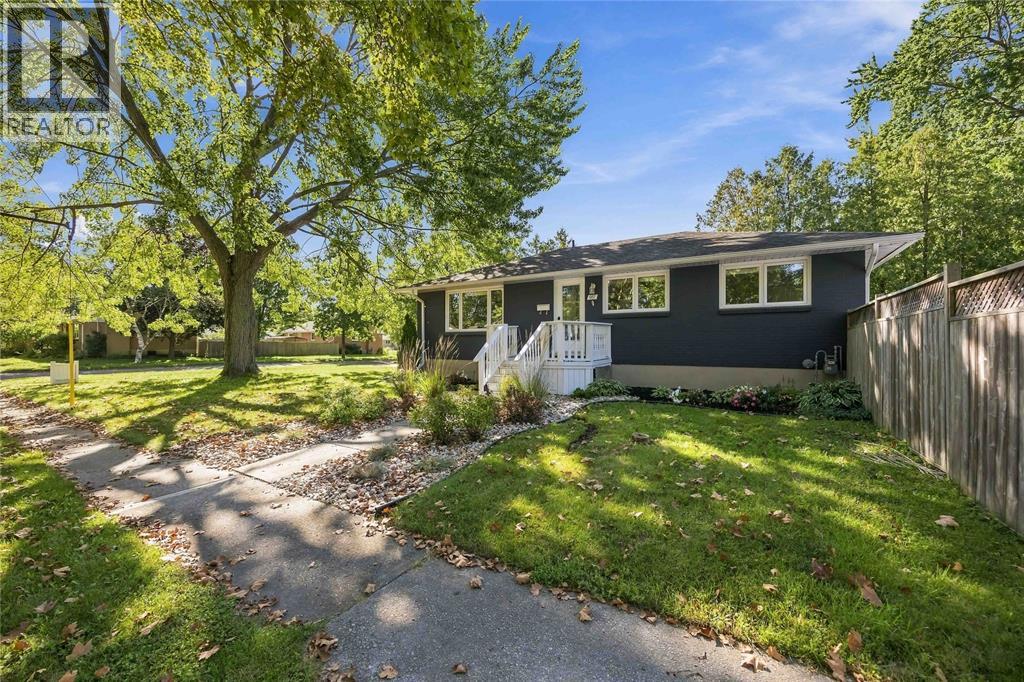
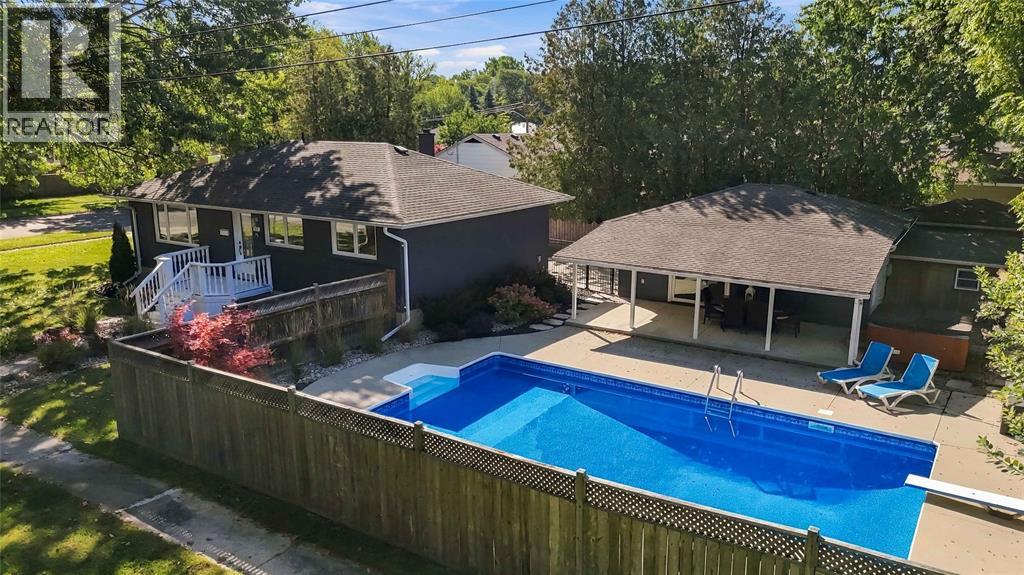
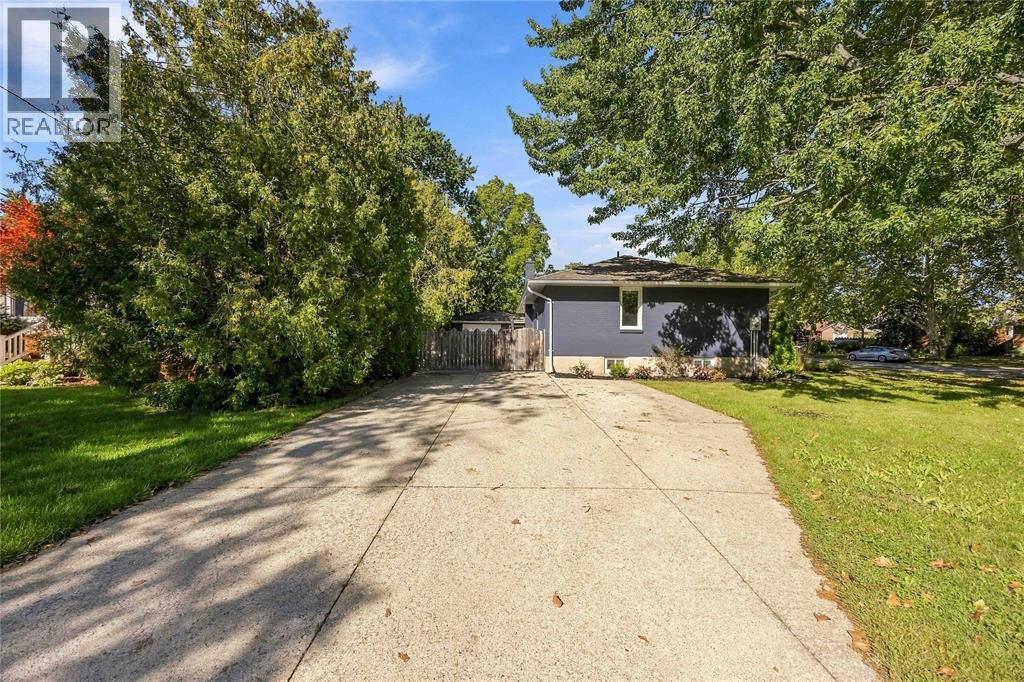
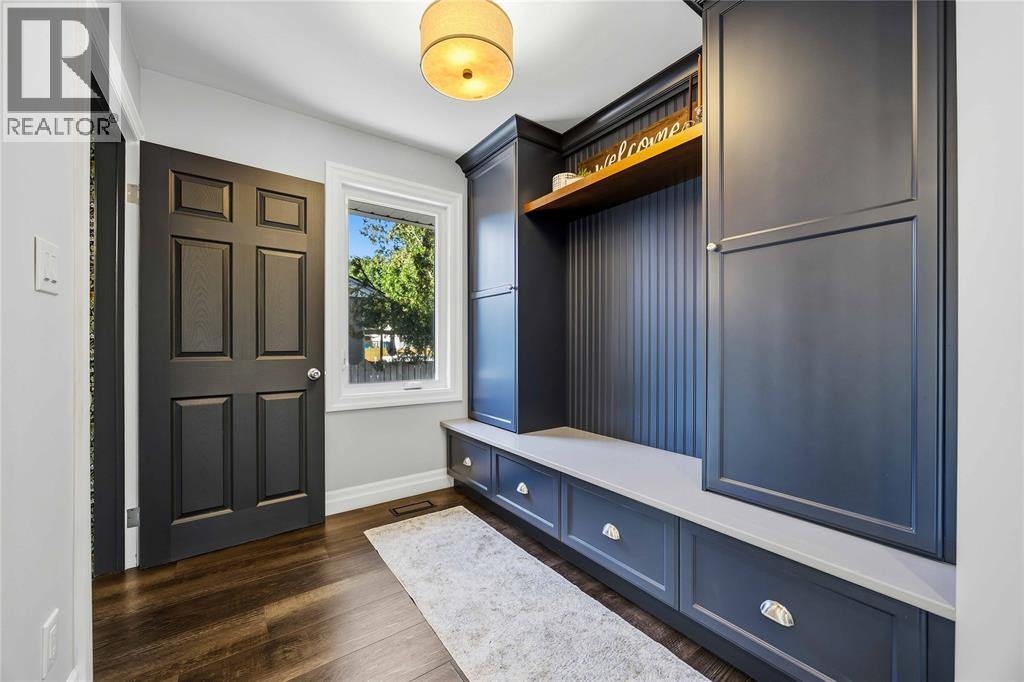
Completely renovated and surrounded by mature trees, this brick bungalow in a quiet, safe neighborhood in central Sarnia blends true peace of mind with a premium space built for gathering. The main level centers around a showpiece kitchen with stone countertops, plenty of space to serve, and a custom pantry that keeps clutter out of sight. An open layout and large windows create a bright, clean atmosphere, while custom built-ins and tasteful accents transform the space into something sophisticated. The finished basement adds plenty of living and entertainment space with a cozy movie-night rec room, a third bedroom, full bathroom, laundry, den, and storage. Escape or wow guests in your backyard with a fully fenced in-ground pool, hot tub pad, professional landscaping, and covered patio with direct access from the detached 1.5-car garage, complete with kitchenette and roughed-in bathroom. Modern and move-in ready. Contact the listing agent for the full list of updates or to book a viewing.
Map data © OpenStreetMap contributors
No open houses are scheduled for this home.
Can't make it? Request a private viewing.
| Utility room | Basement | 6.81 x 11.94 |
| Den | Basement | 7.69 x 11.27 |
| 3pc Bathroom | Basement | 4.19 x 11.71 |
| Bedroom | Basement | 11.21 x 17.5 |
| Recreation room | Basement | 17.9 x 20.04 |
| 4pc Bathroom | Main level | 4.94 x 8.13 |
| Bedroom | Main level | 8.15 x 11.27 |
| Primary Bedroom | Main level | 11.88 x 18.17 |
| Living room | Main level | 11.75 x 14.44 |
| Kitchen/Dining room | Main level | 8.85 x 14.52 |
| Foyer | Main level | 7.29 x 8.21 |




