 For sale 50
$259,900
1,448 sq ft
26 Wallace Ter
Sault Ste. Marie
26 days agoMLS® SM262579
Century 21 Choice Realty Inc.
134 Henrietta Ave
Sault Ste. Marie, Ontario P6C1Z8
For sale· Added
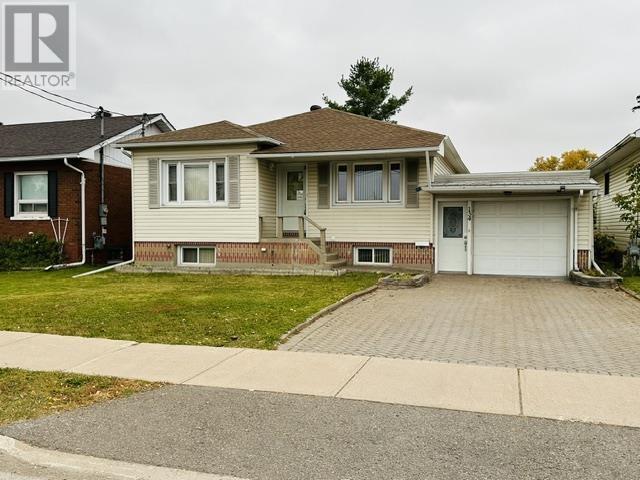
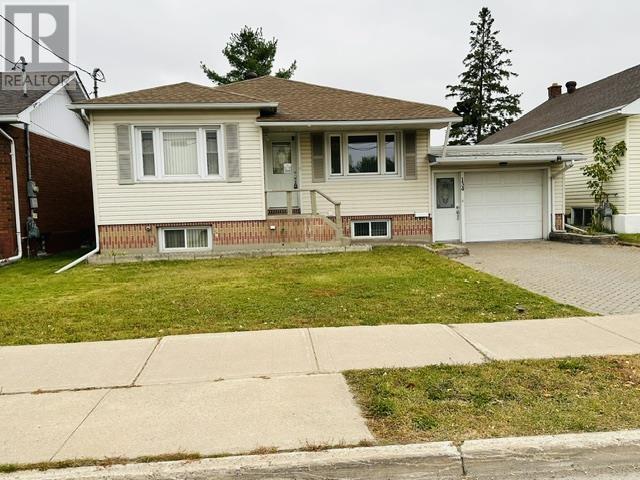
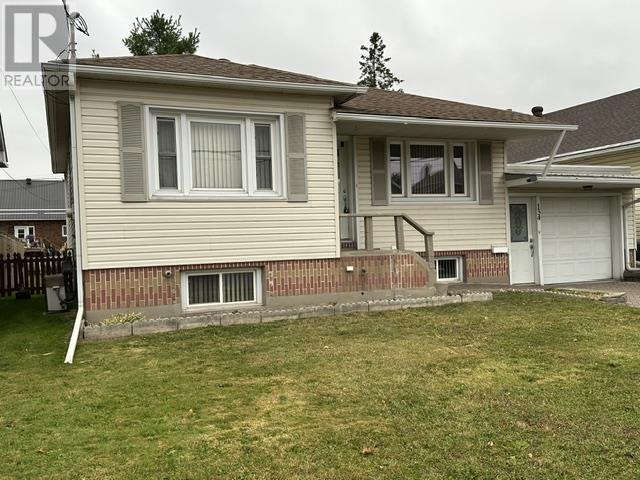
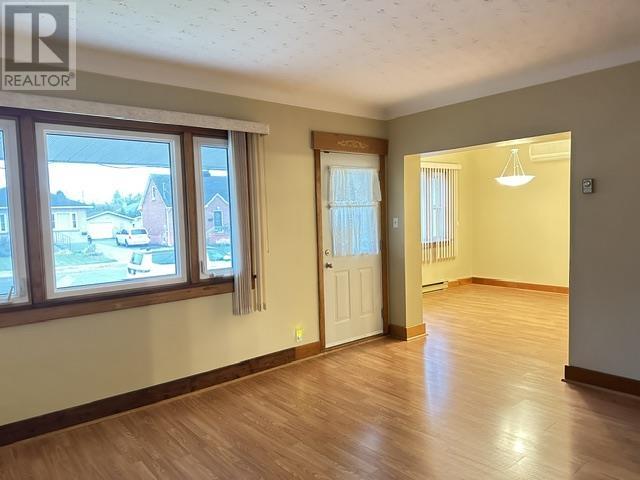
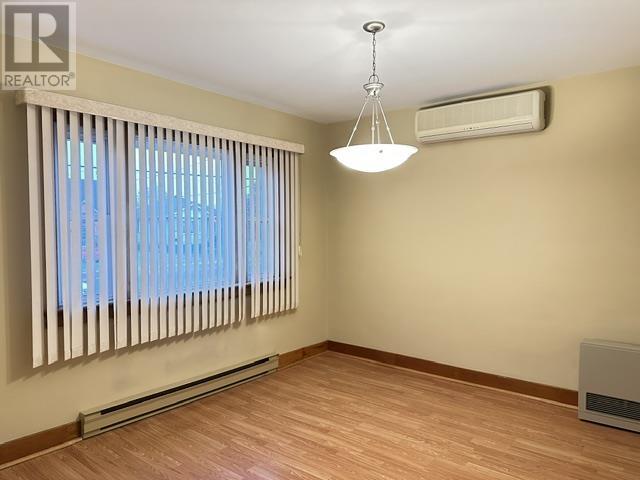
Welcome to 134 Henrietta! Incredible versatility awaits in this 896 sq ft bungalow! The main level boasts bright living spaces, 2 bedrooms, and a formal dining room with the potential to convert into a 3rd main-floor bedroom. Convenience is key with main-floor laundry hookups complete with washer & dryer already in place. The fully finished basement operates as a complete secondary living space, equipped with a second full kitchen, a second full bath, and dedicated laundry hookups. Efficient Rinnai gas heaters on both levels and air conditioning ensure comfort all year long. Outside, enjoy a 48'x119' fully fenced backyard with a patio, perfect for pets and entertaining, plus a secure attached 12x18 garage. This home is ready for its next chapter. Don’t miss out!
Map data © OpenStreetMap contributors
No open houses are scheduled for this home.
Can't make it? Request a private viewing.
| Kitchen | Main level | 10.09x14.06 |
| Living room | Main level | 12.11X14.09 |
| Dining room | Main level | 11.02X11.09 |
| Bedroom | Main level | 10.07X12.03 |
| Bedroom | Main level | 11.00X12.03 |
| Bathroom | Main level | 5X7 |
| Kitchen | Basement | 12.05X14.03 |
| Recreation room | Basement | 12.02X23.06 |
| Laundry room | Basement | 8.07X9.03 |
| Bathroom | Basement | 5.03X7.00 |
| Storage | Basement | 6.11X11.07 |
| Workshop | Basement | 7.01X7.02 |
| Utility room | Basement | 5.04X7.01 |