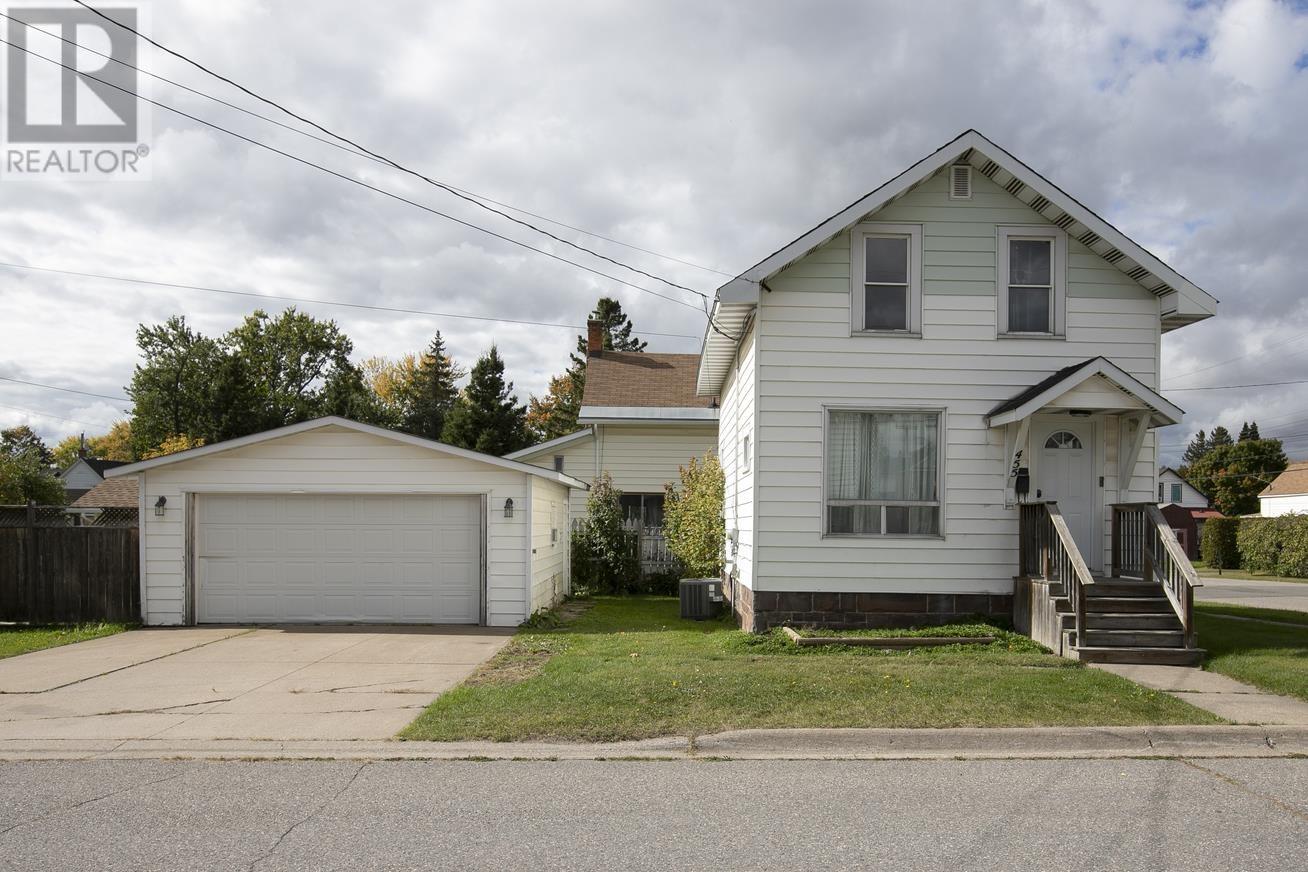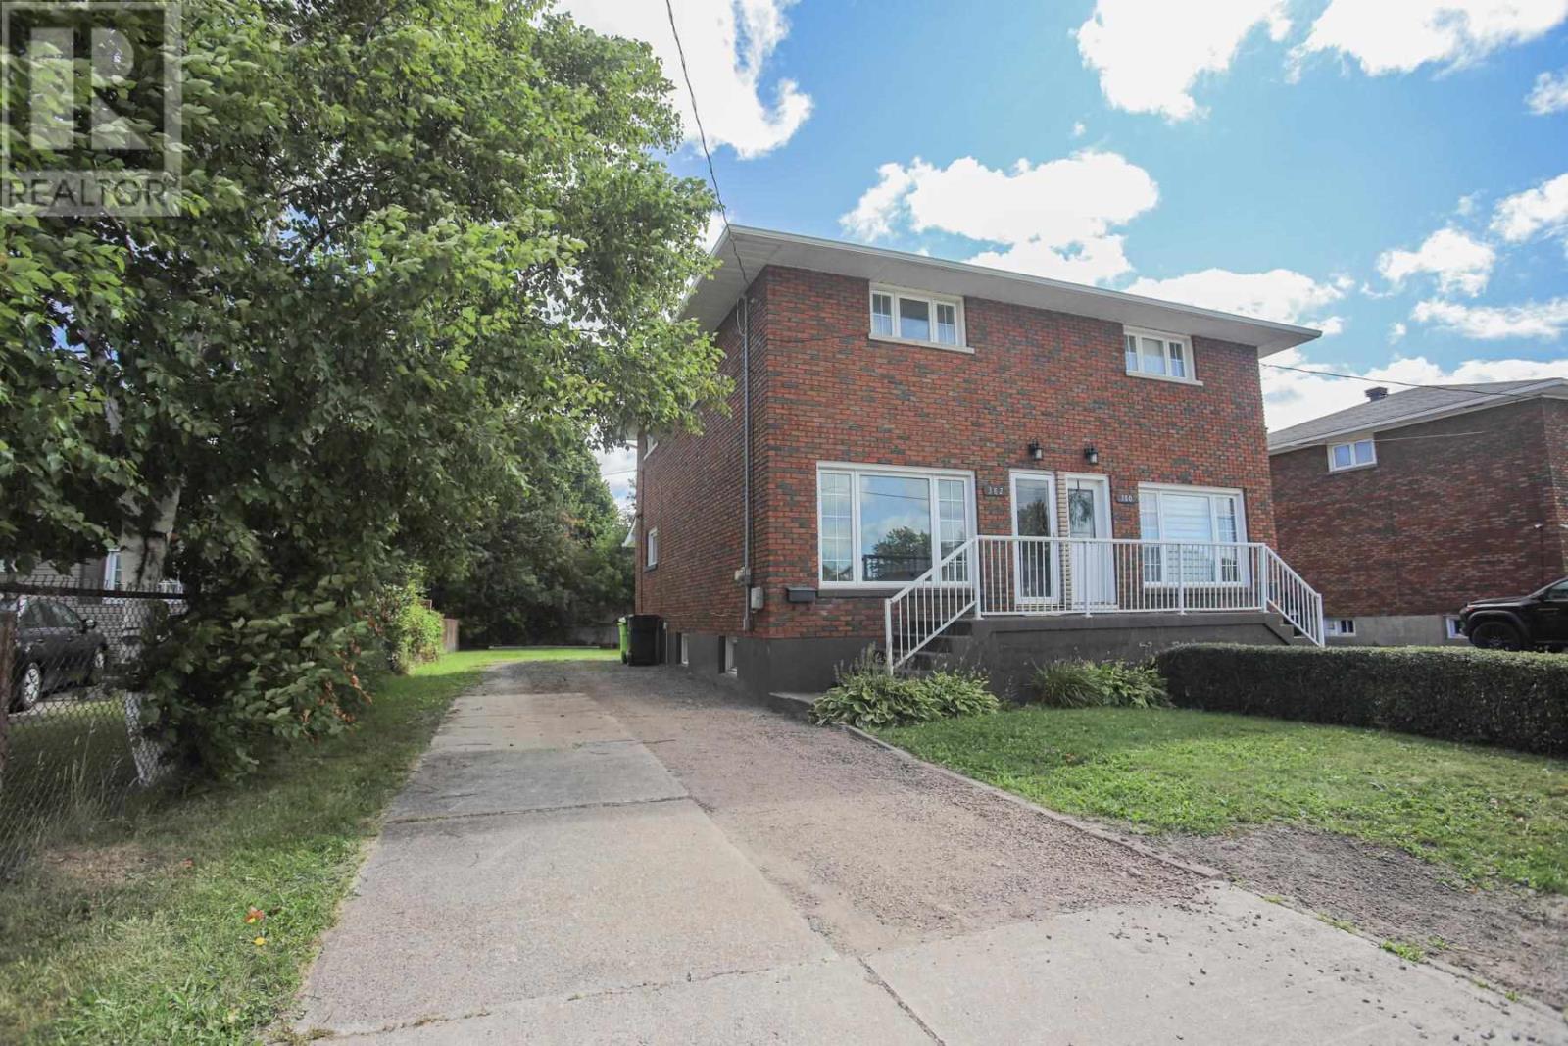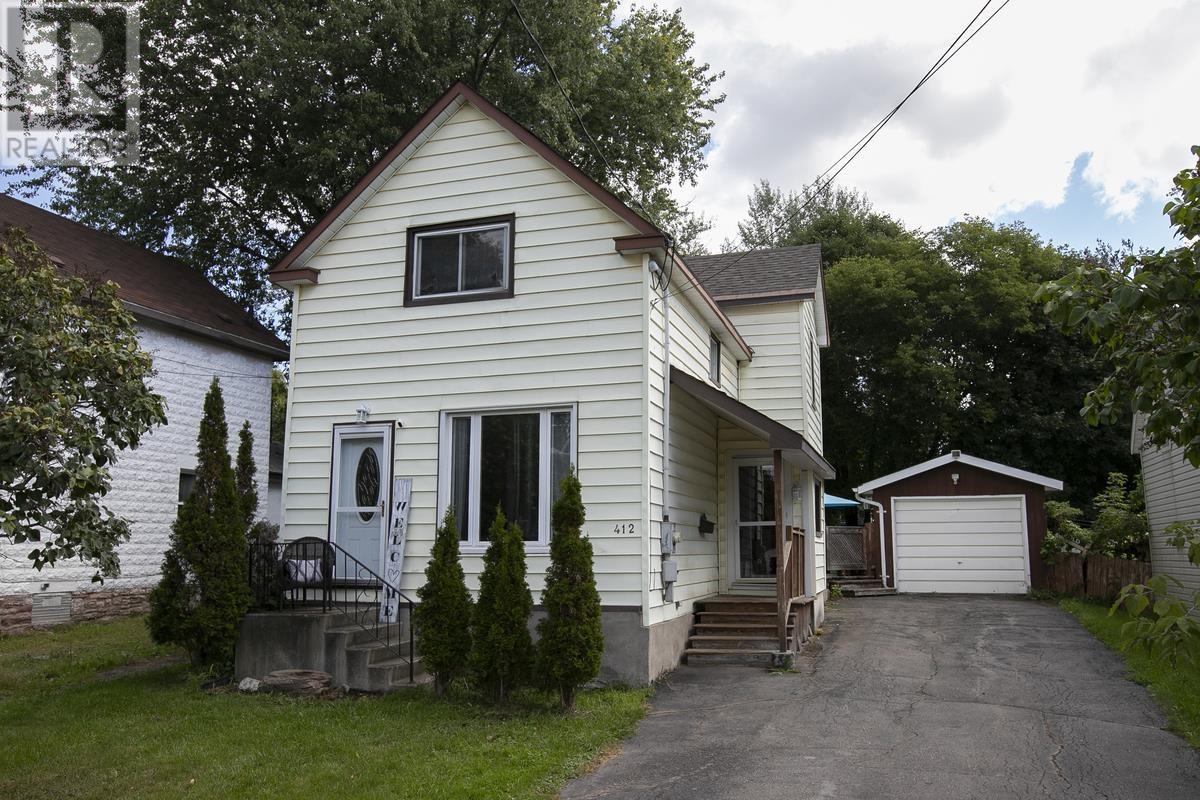
 For sale 50
$259,900
1,448 sq ft
26 Wallace Ter
Sault Ste. Marie
26 days agoMLS® SM262579
Century 21 Choice Realty Inc.
148 Walnut St
Sault Ste. Marie, Ontario P6B2E9
For sale· Added
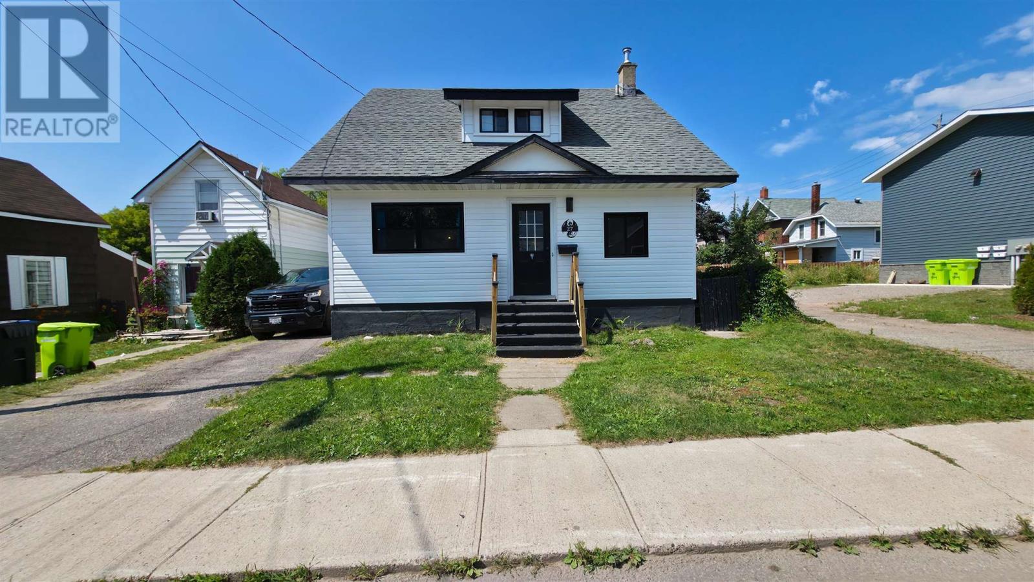
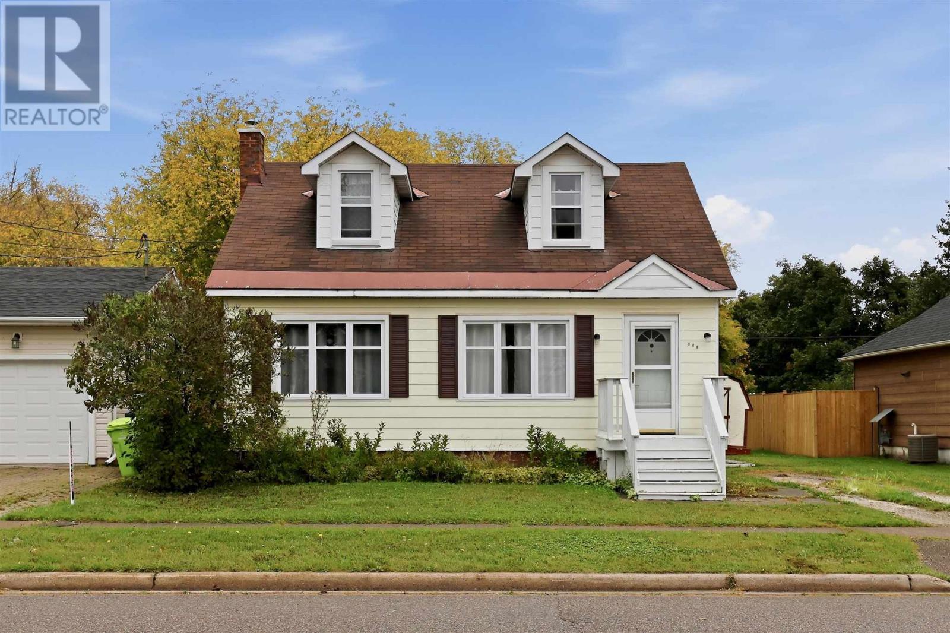
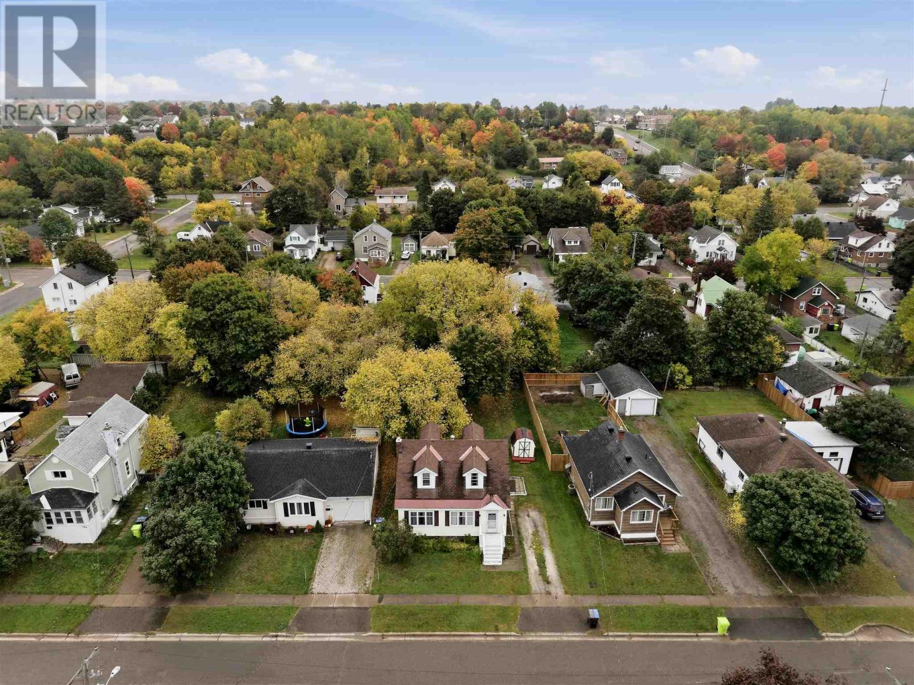
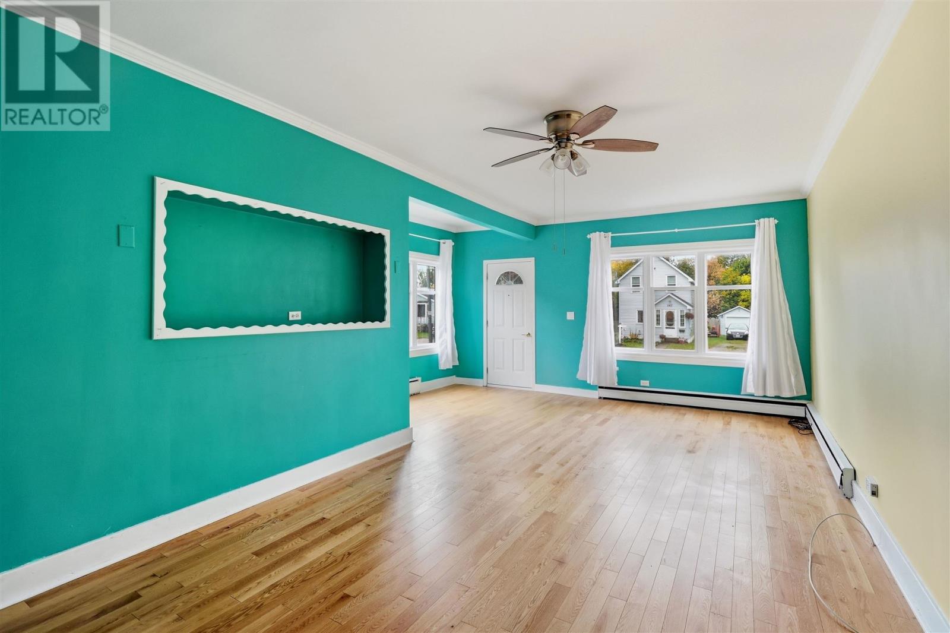
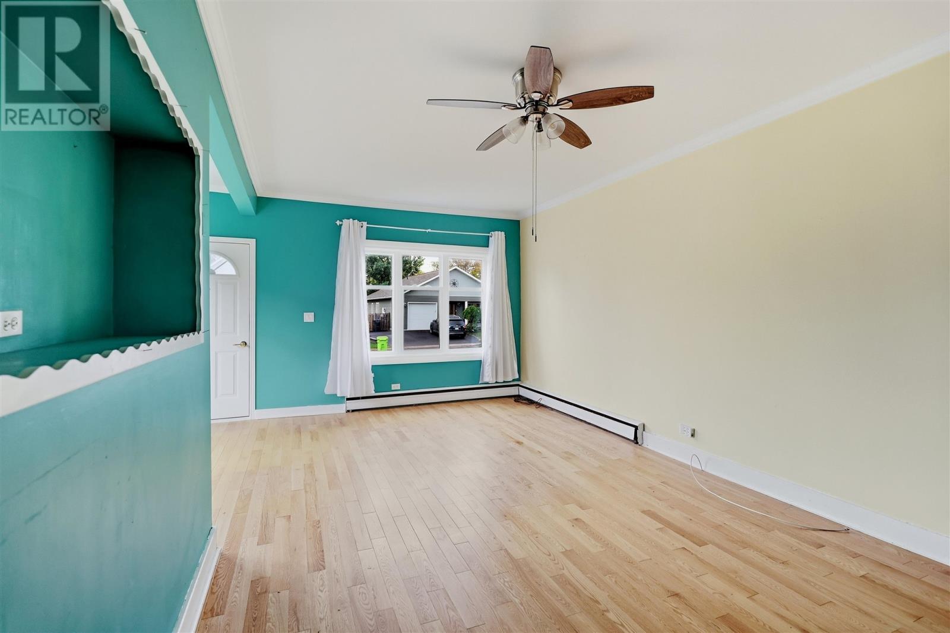
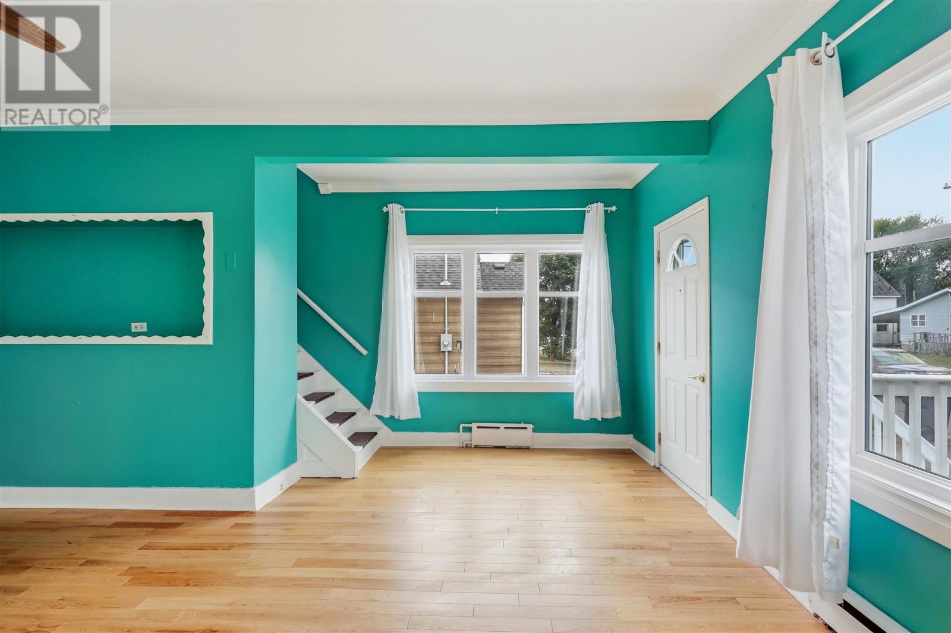
Loaded with character, this 1940 home has been upgraded in all the right areas. Main floor features a very spacious living/dining room with high ceilings, hardwood floors & loads of natural light. Primary bedroom, laundry & a full bathroom on the main! Upstairs beautiful hardwood floors throughout the 2 bedrooms; dormers adding loads of charm, half bath with room to add a shower. Full stone basement, excellent for storage. Upgrades to most windows, electrical panel, natural gas boiler & more!
Map data © OpenStreetMap contributors
No open houses are scheduled for this home.
Can't make it? Request a private viewing.
| Living room | Main level | 11.5X22.2 |
| Laundry room | Main level | 7.5x11.4 |
| Kitchen | Main level | 14.11x7.8 |
| Bathroom | Main level | 7.1x6.11 |
| Primary Bedroom | Main level | 11.4x14.7 |
| Bathroom | Second level | 9.9x5.9 |
| Bedroom | Second level | 13.5x9.10 |
| Bedroom | Second level | 10.11x10.9 |
| Foyer | Second level | 4.10x18.1 |