 For sale 50
$259,900
1,448 sq ft
26 Wallace Ter
Sault Ste. Marie
26 days agoMLS® SM262579
Century 21 Choice Realty Inc.
16 Stevens St
Sault Ste. Marie, Ontario P6B3N4
For sale· Added
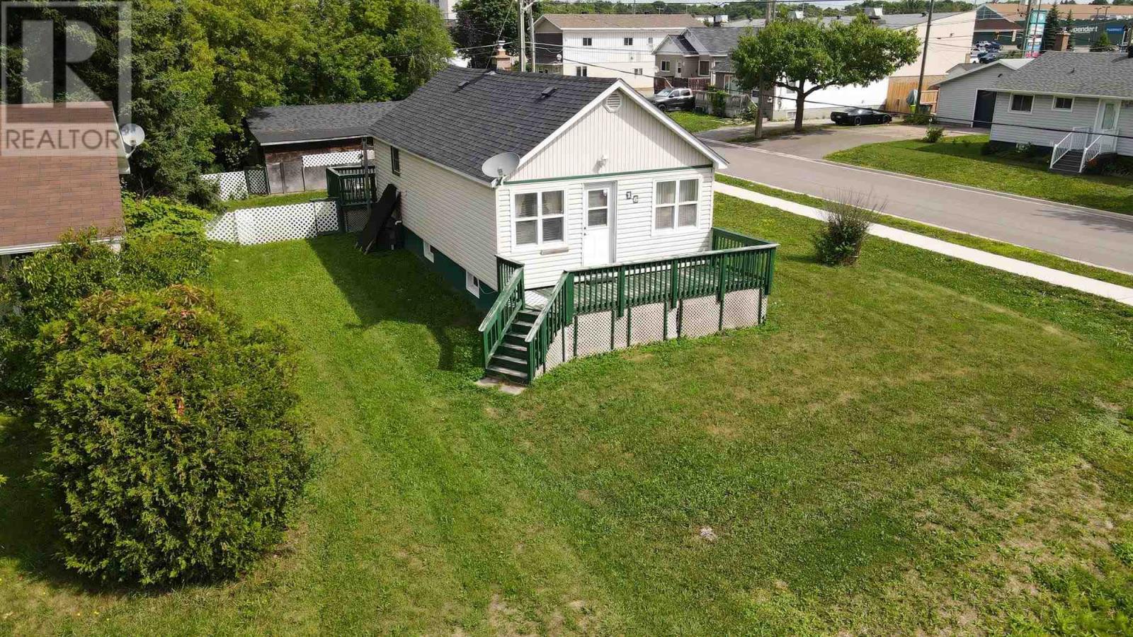
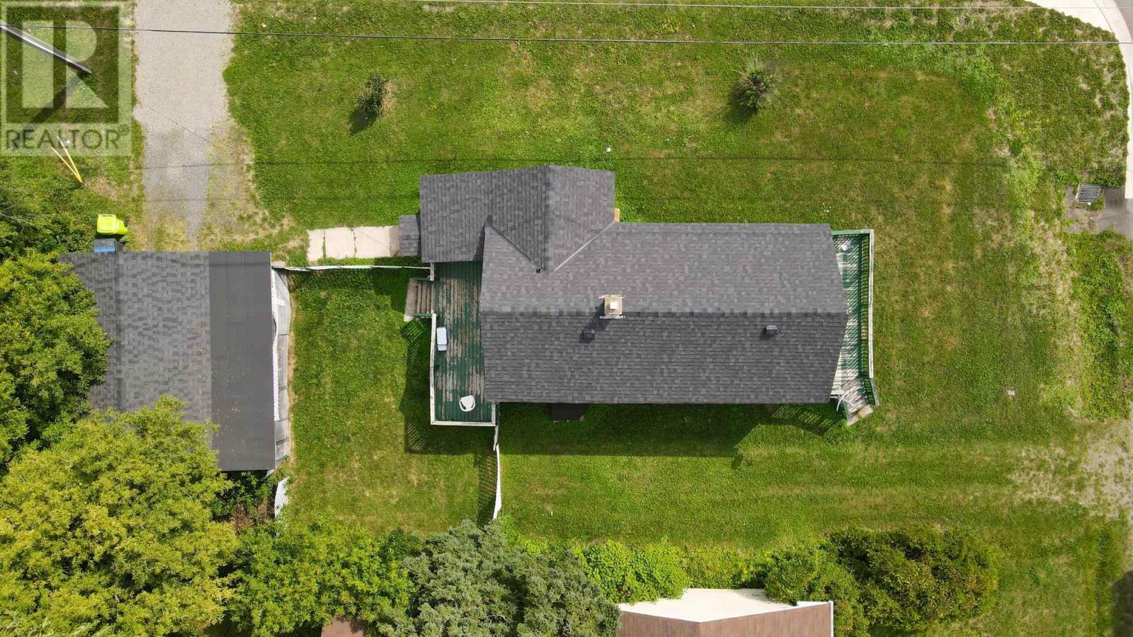
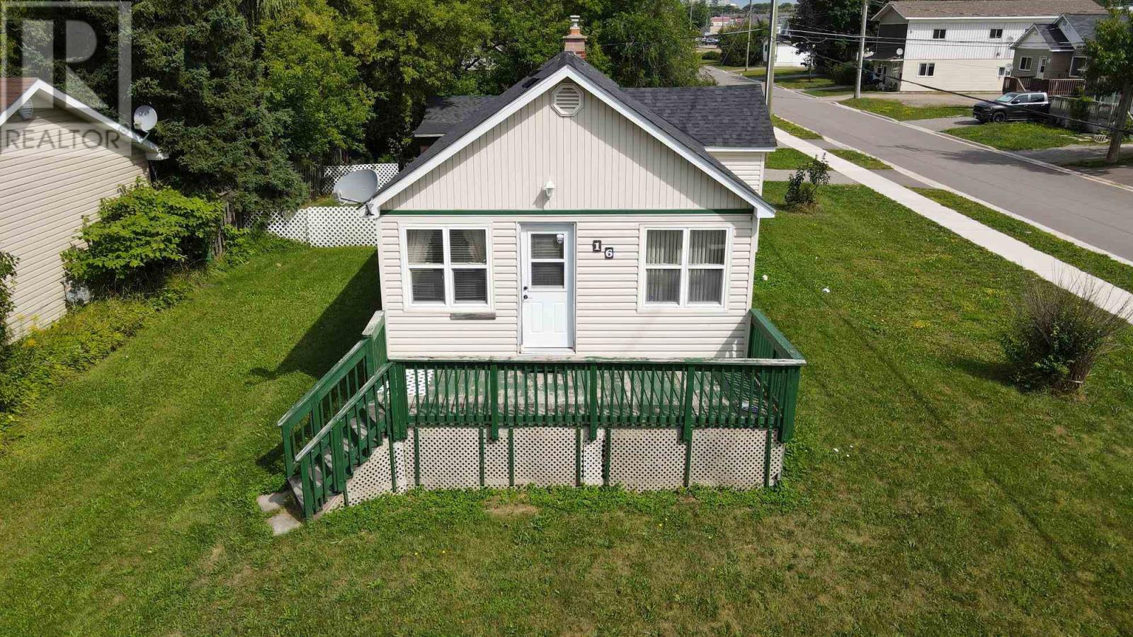
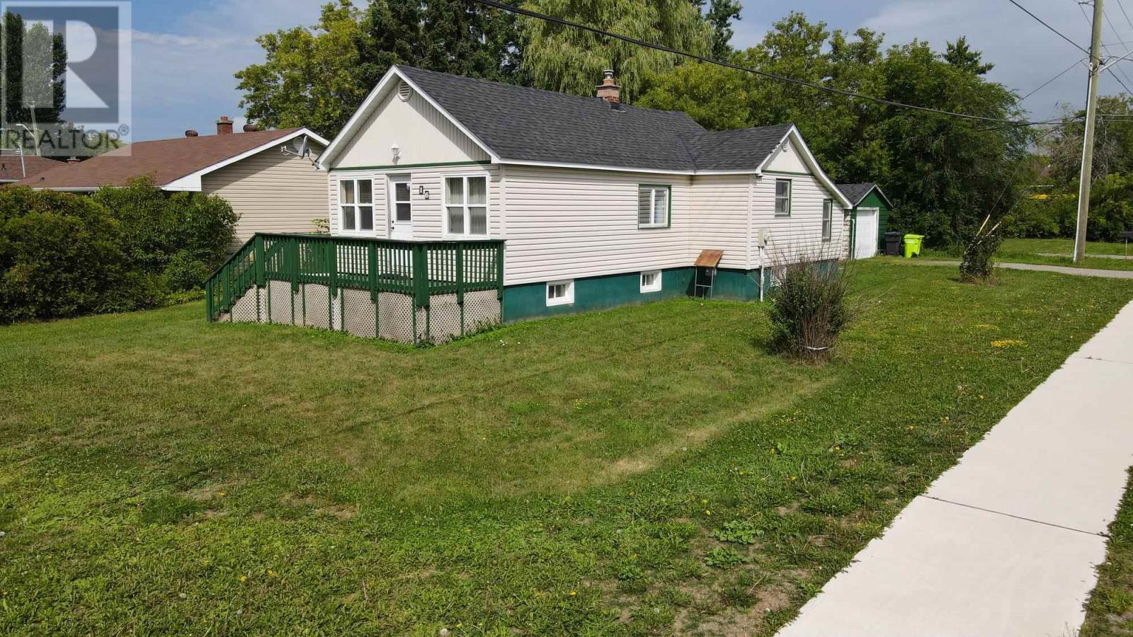
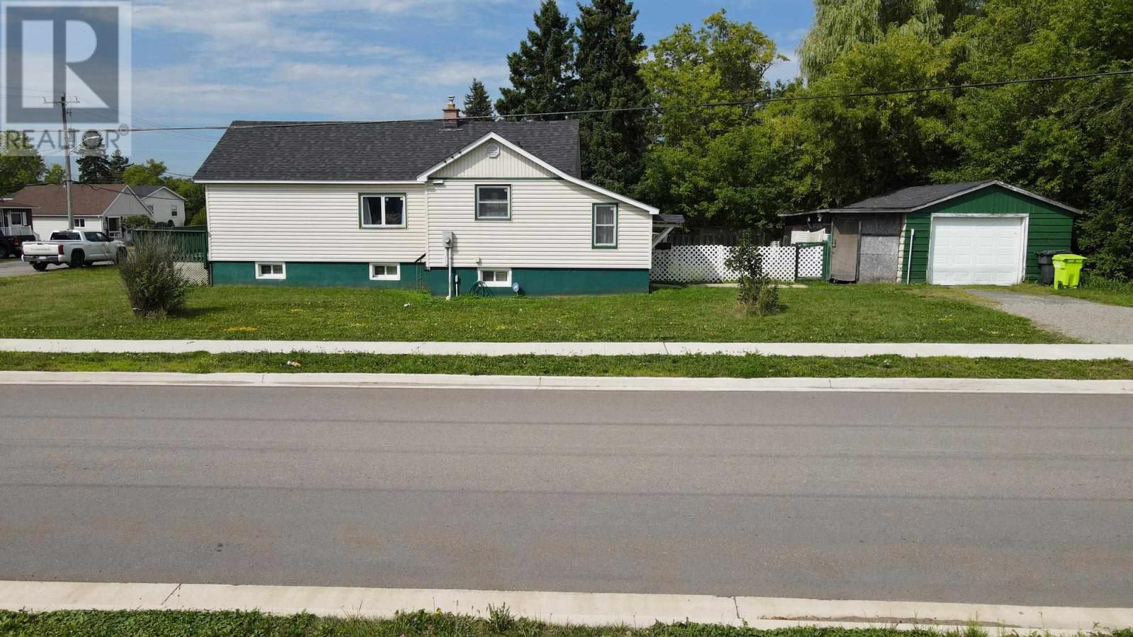
Welcome to this well-maintained bungalow ideally located in a central neighbourhood, close to shopping, schools, parks, restaurants, and all the amenities you need. This inviting home offers 2 bedrooms and 2 bathrooms, with a comfortable layout and plenty of additional living space in the finished basement. The basement features a recreation room along with another finished room that would make an excellent home office, hobby room, or flex space. Enjoy year-round comfort with gas forced-air heating and central air conditioning. Outside, the property offers both front and rear decks, a fenced yard, and a single-car detached garage providing convenient parking and storage. A great opportunity for first-time buyers, downsizers, or anyone looking for a well-cared-for home in a convenient location.
Map data © OpenStreetMap contributors
No open houses are scheduled for this home.
Can't make it? Request a private viewing.
| Foyer | Main level | 5 x 6.10 |
| Kitchen | Main level | 11 x 17.7 |
| Bathroom | Main level | 4.4 x 11.2 |
| Living room | Main level | 9.2 x 21.7 |
| Bedroom | Main level | 6.11 x 9.2 |
| Bedroom | Main level | 6.11 x 11.3 |
| Bathroom | Basement | 5.11 x 8.5 |
| Recreation room | Basement | 7.7 x 15.2 + 5.7 x 12.4 |
| Office | Basement | 9.11 x 15.3 |