 For sale 48
$224,900
6 bed3 bath2,150 sq ft
86 St Andrews Terr
SAULT STE MARIE
8 months agoMLS® SM260230
Remax Sault Ste. Marie Realty Inc.
225 Beverley St
Sault Ste Marie, Ontario P6A1S1
For sale· Added
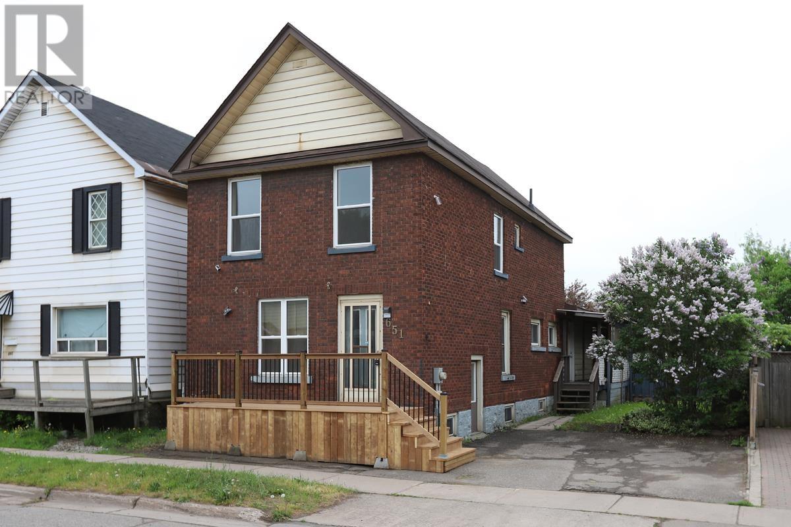
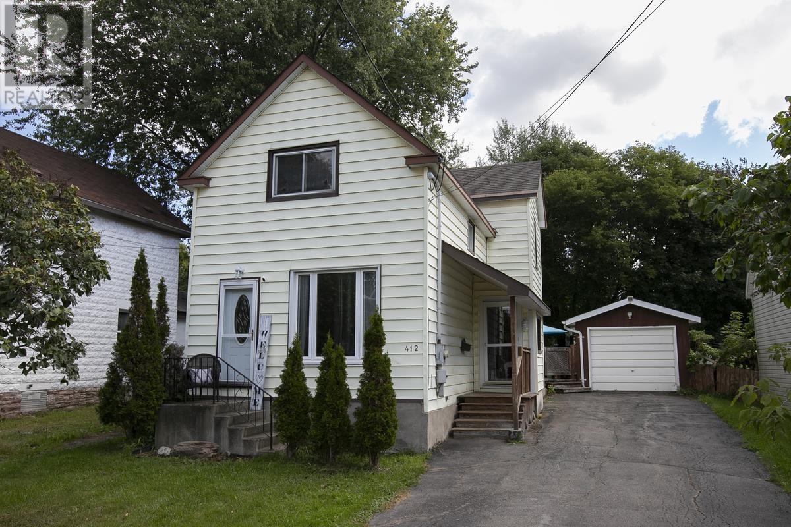
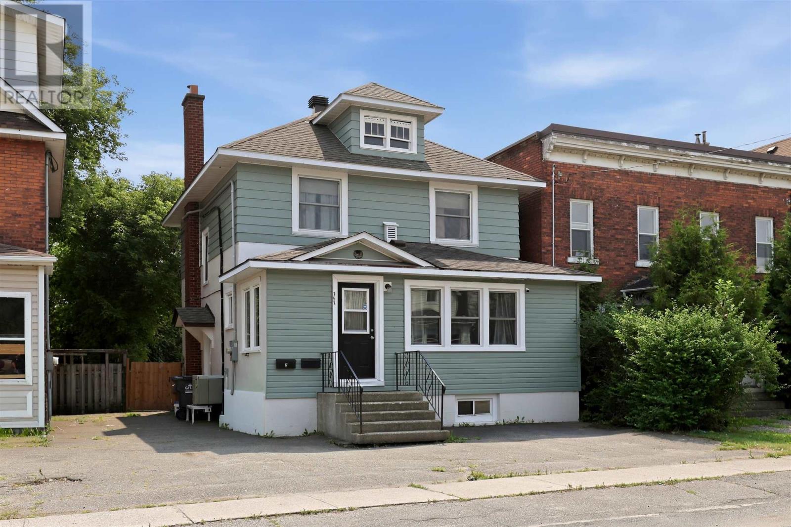
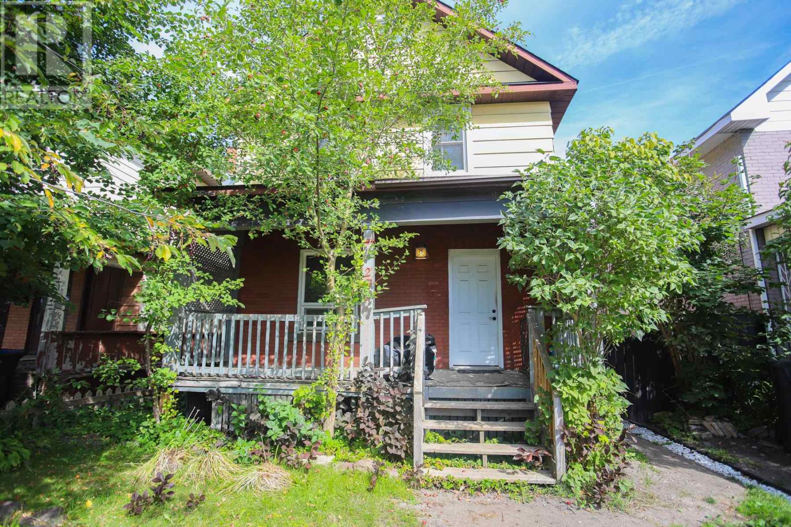
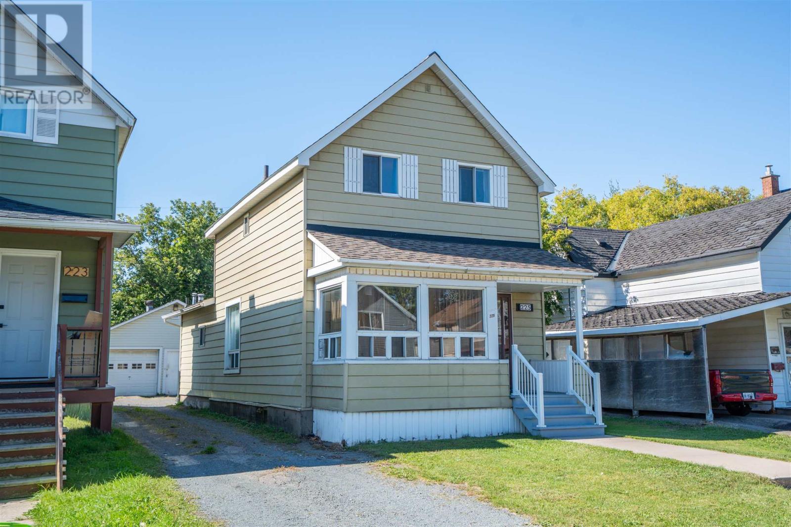
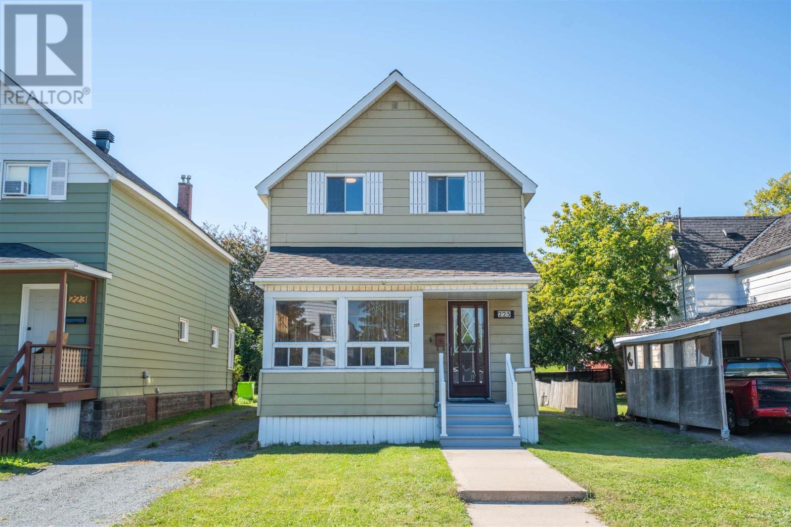
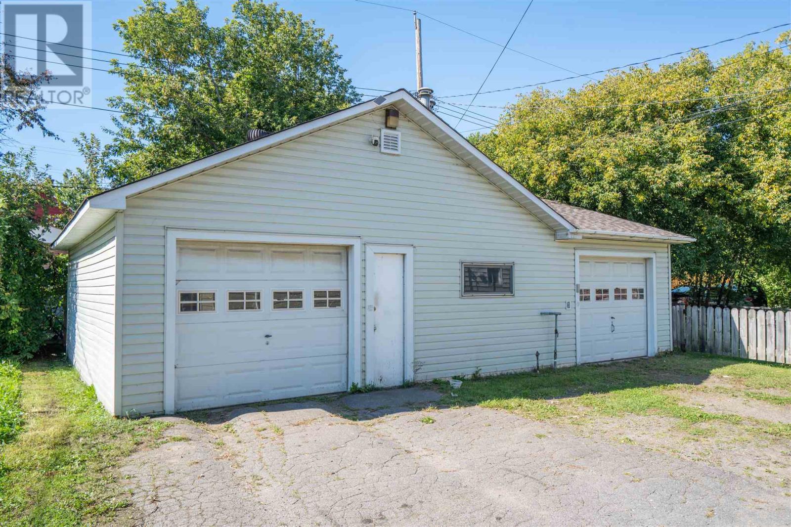
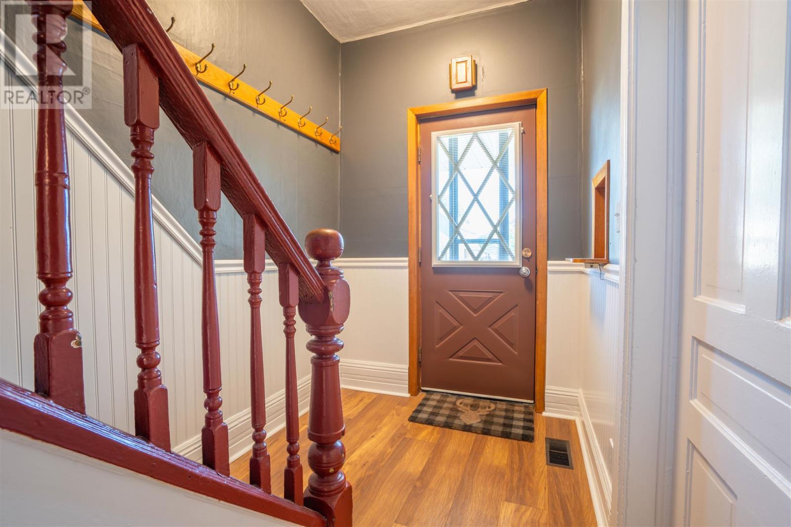
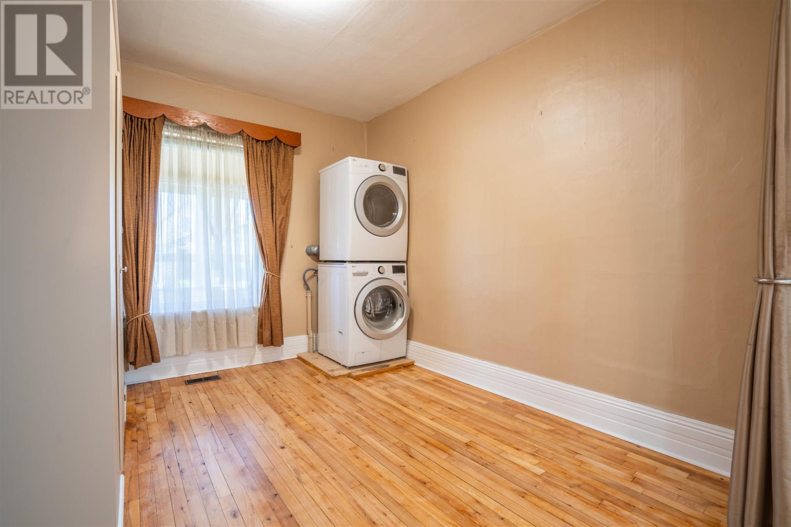
Welcome to 225 Beverley Street! This spacious 4 bedroom, 2 bathroom family home offers plenty of room to grow, with a combination of original hardwood and newer laminate flooring throughout. The home features gas heat, central air conditioning and a functional layout with generous living space. Outside, the standout feature is the impressive 24’ x 36’ detached garage, fully insulated and wired, complete with two heaters and a floor drain, making it ideal for vehicles, storage, hobbies or a workshop. A great opportunity for buyers looking for a larger home with an exceptional garage.
Map data © OpenStreetMap contributors
No open houses are scheduled for this home.
Can't make it? Request a private viewing.
| Kitchen | Main level | 17'3 x 11'1 |
| Living room | Main level | 12'6 x 11'0 |
| Dining room | Main level | 17'1 x 12'3 |
| Primary Bedroom | Second level | 12'8 x 11'7 |
| Bedroom | Second level | 11'6 x 7'0 |
| Bedroom | Second level | 9'4 x 9'0 |
| Bedroom | Second level | 11'7 x 8'2 |
| Bathroom | Main level | 2PC |
| Bathroom | Second level | 3PC |
| Bathroom | Second level | 1PC |