 For sale 48
$224,900
6 bed3 bath2,150 sq ft
86 St Andrews Terr
SAULT STE MARIE
8 months agoMLS® SM260230
Remax Sault Ste. Marie Realty Inc.
253 St. James St
Sault Ste. Marie, Ontario P6A1P7
For sale· Added
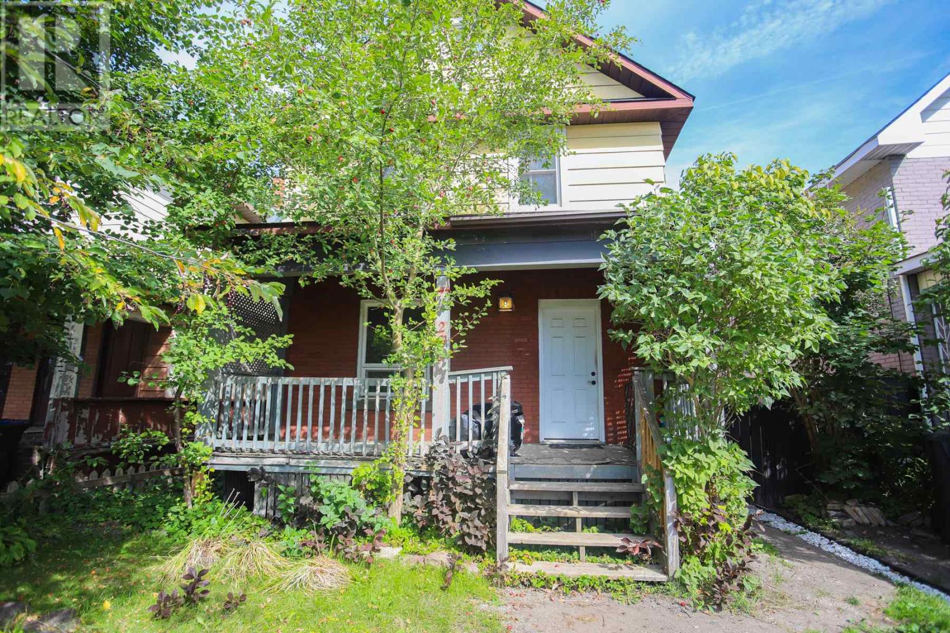
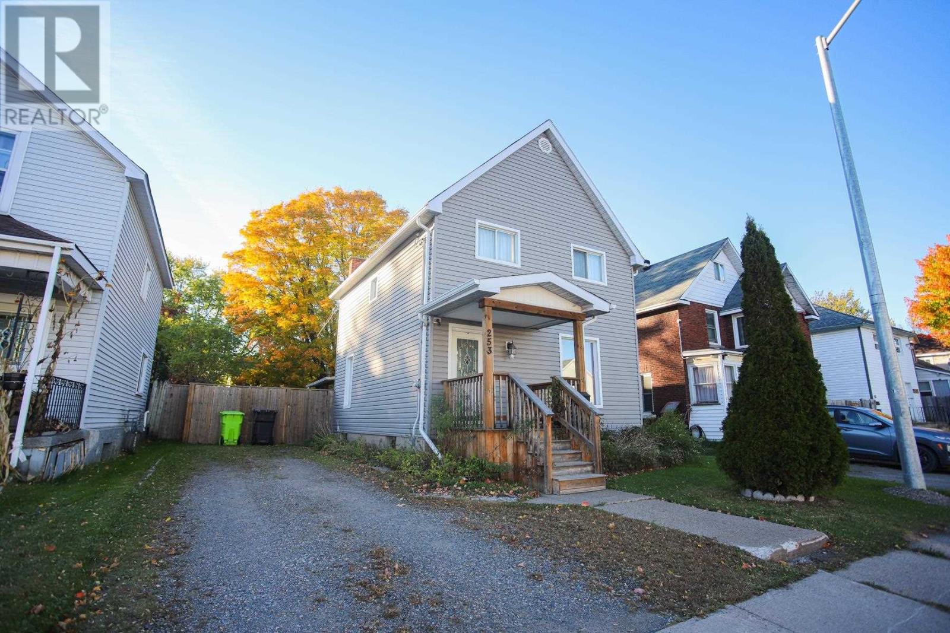
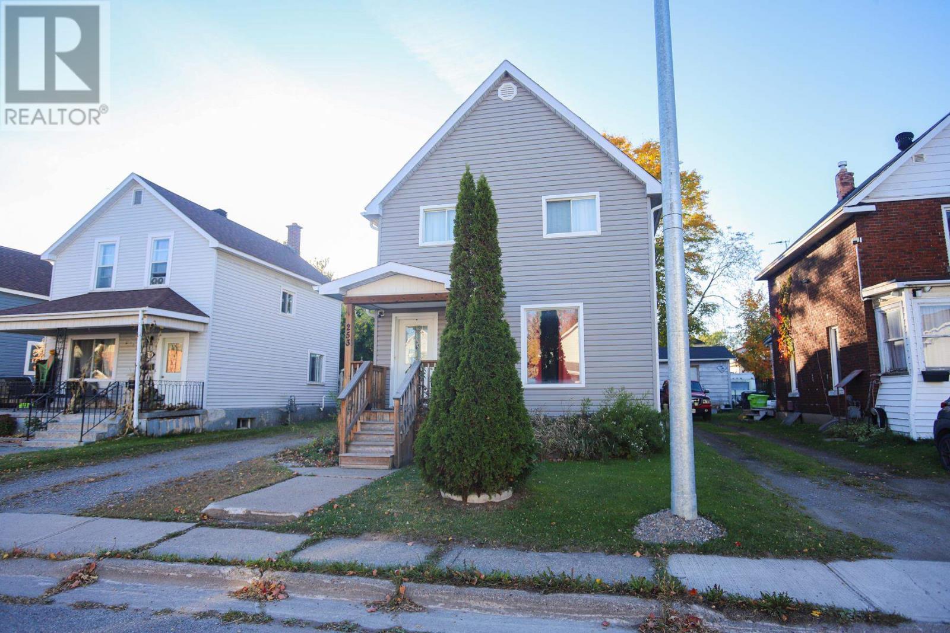
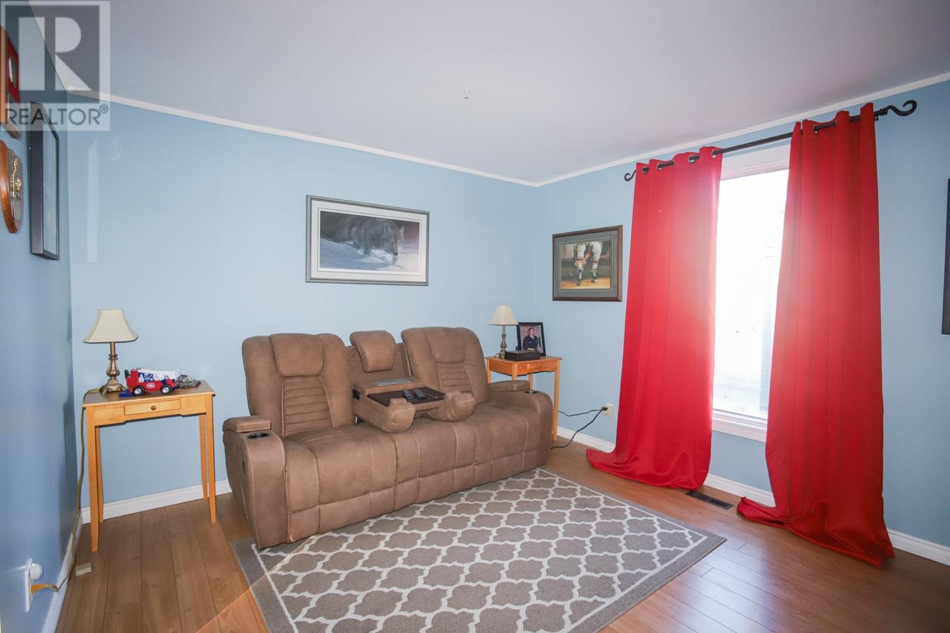
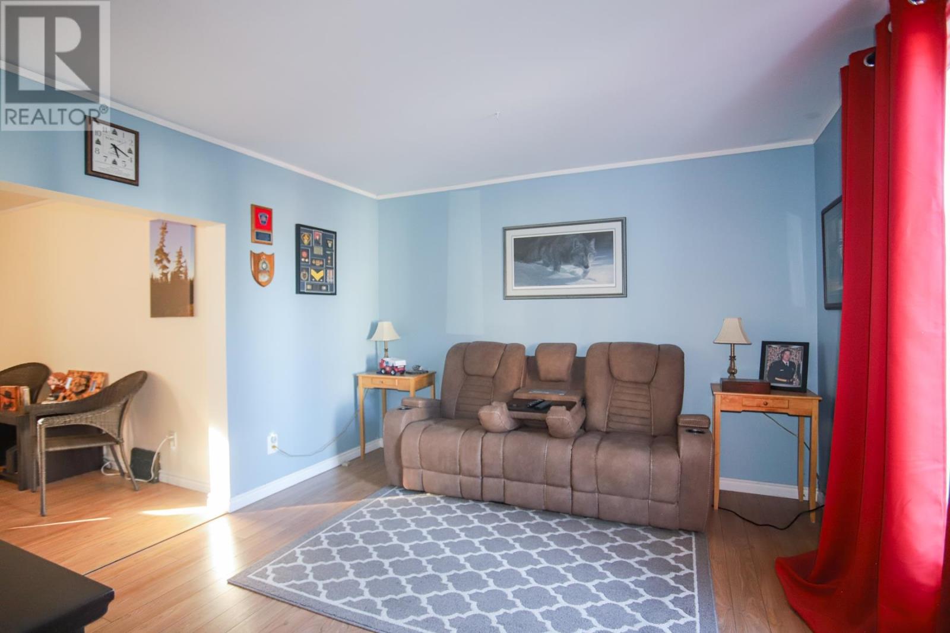
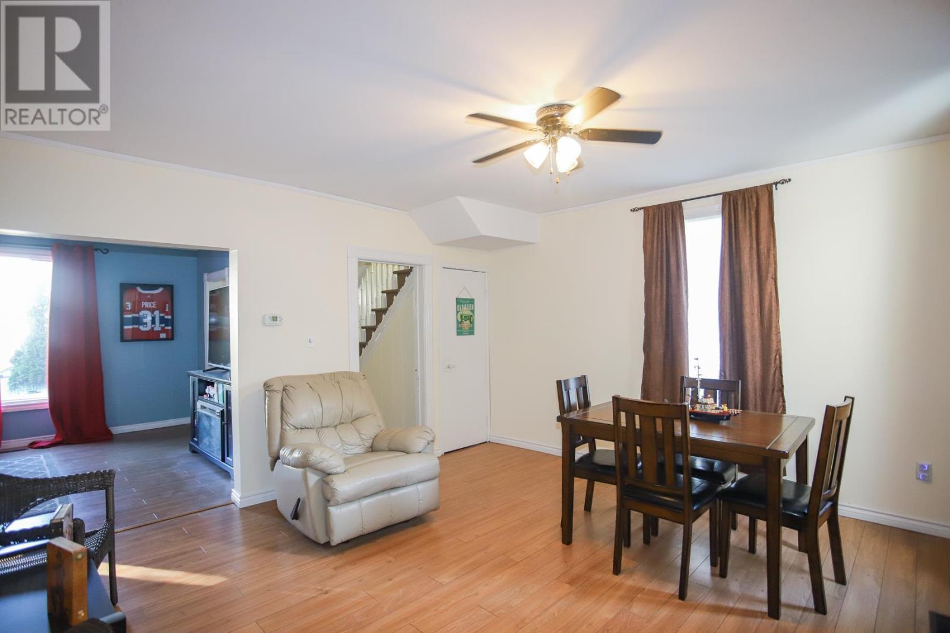
Easy on the eyes with newer home siding and on your real estate budget, take a gander at 253 St. James ST while the leaves are changing and there are still a couple months to go before the winter. A bright dining area, comfortable living room and spacious half-bath off the well-maintained, all appliances included kitchen while also letting the pets out to the fenced in back yard from the ground level bedroom/den. Upstairs you have an oversized primary bedroom with a separate section for your closet and work space and another room for the kids or guests with the full bathroom. Have peace of mind knowing that the gas furnace will keep you warm with the newer insulation when mother nature takes a turn. Know that in 20 minutes or less you are a short walk to catch a Hounds game, visit the Greco pool, dine at the various restaurants, grab a Christmas gift at the mall, you get the picture. Add this one to your tour list!
Map data © OpenStreetMap contributors
No open houses are scheduled for this home.
Can't make it? Request a private viewing.
| Living room | Main level | 12.7x11.7 |
| Dining room | Main level | 14.3x13 |
| Kitchen | Main level | 10.8x13.3 |
| Bedroom | Main level | 11.4x9.8 |
| Bathroom | Main level | 4x9.11 |
| Bedroom | Second level | 19.1x11.2 |
| Bedroom | Second level | 10.3x10.5 |
| Bathroom | Second level | 8.3x10.5 |