 For sale 50
$259,900
1,448 sq ft
26 Wallace Ter
Sault Ste. Marie
26 days agoMLS® SM262579
Century 21 Choice Realty Inc.
263 Rossmore Rd
Sault Ste. Marie, Ontario P6C2Y9
For sale· Added
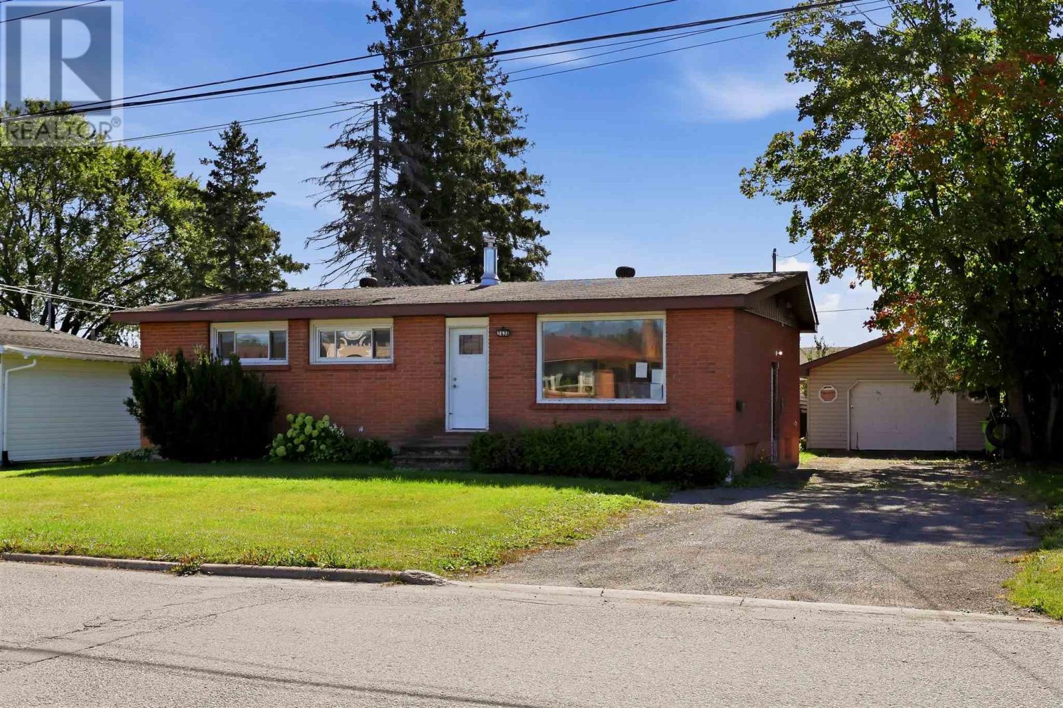
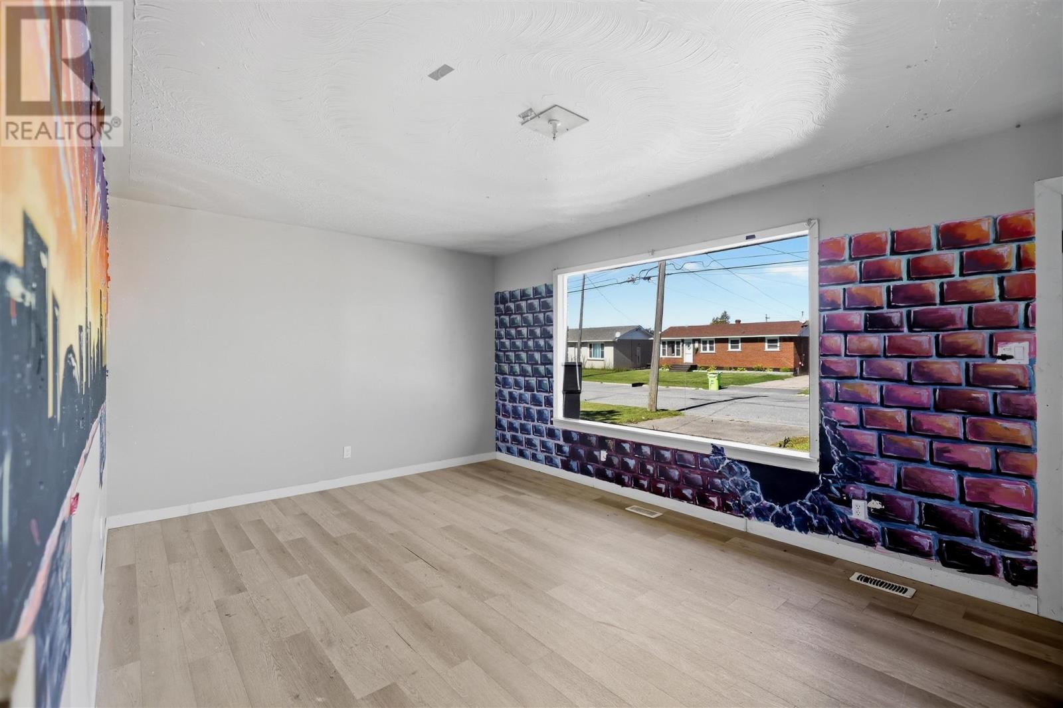
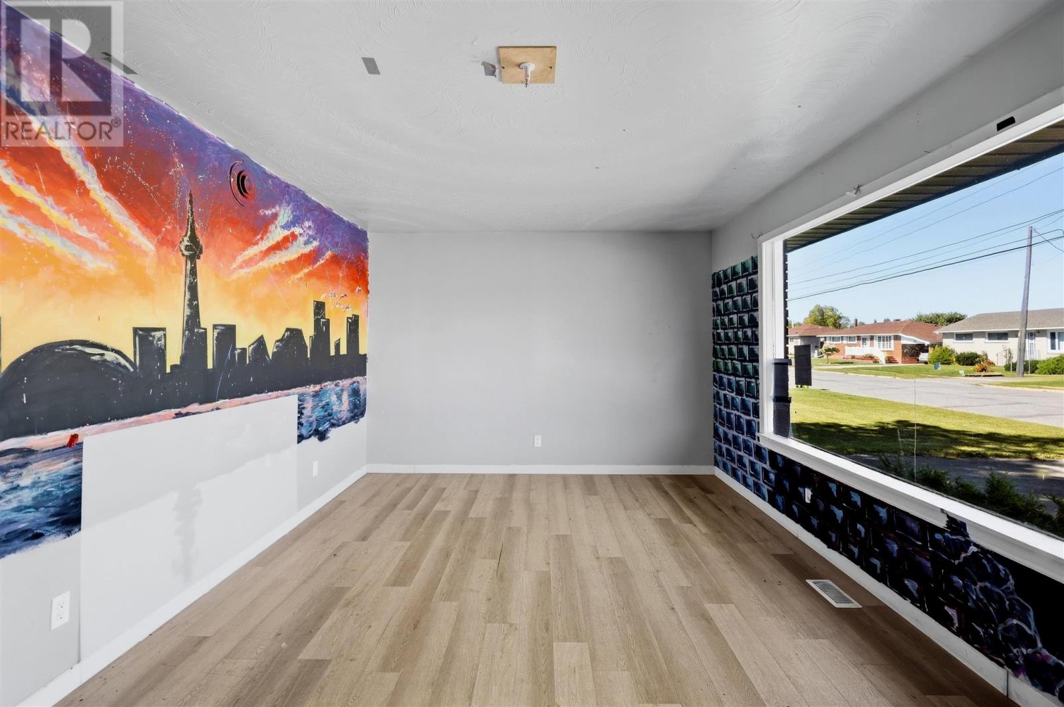
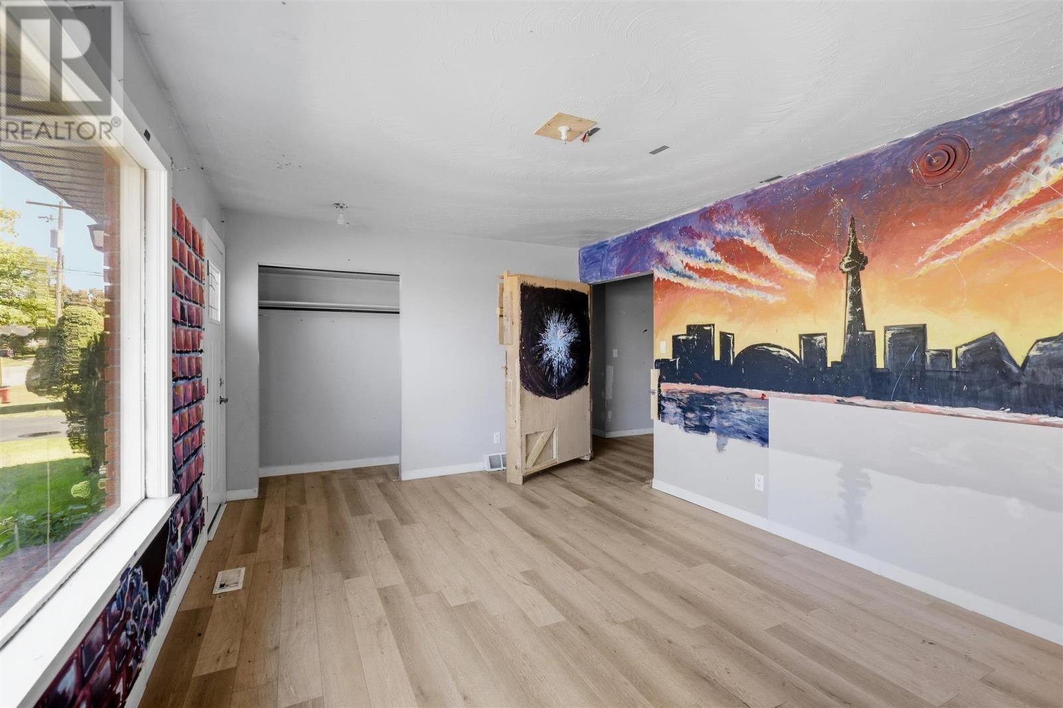
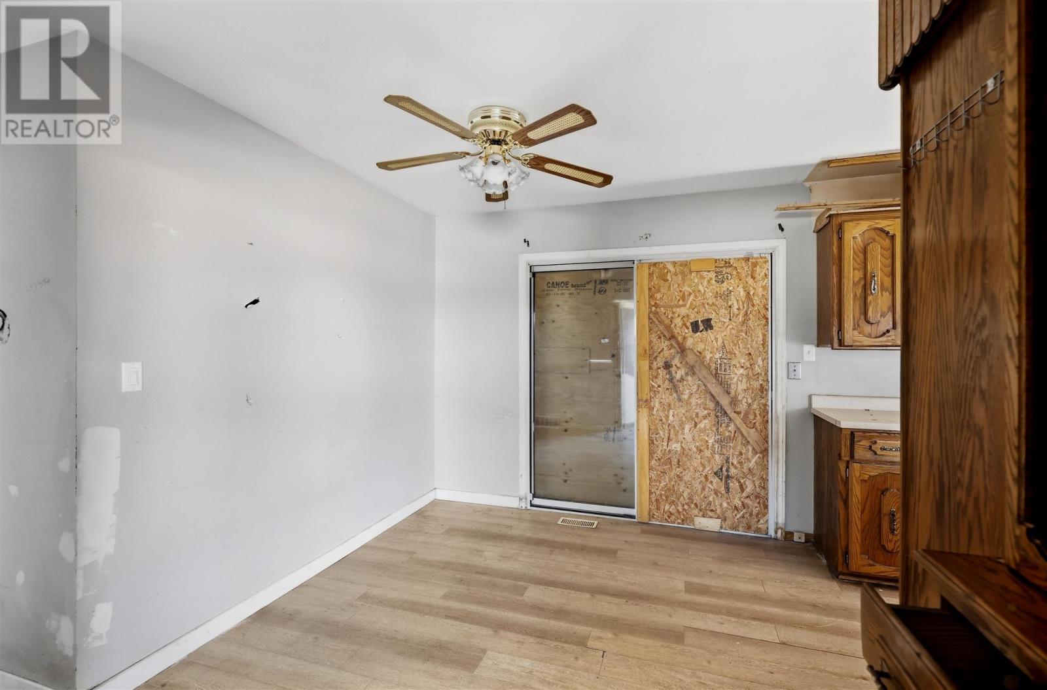
Opportunity awaits! This spacious bungalow offers plenty of potential for investors, renovators, or buyers looking to build equity and make a home their own. While the property requires repairs and updating, it offers a functional layout, generous living space, and plenty of possibilities. The main floor features 3 bedrooms, a full bathroom, spacious living room, and kitchen with adjoining dining area. The basement offers a separate entrance and in-law suite potential. With repairs the basement kitchen and bathroom can be easily restored. Outside, enjoy a fenced backyard, detached 1.5-car garage, and additional storage shed. Conveniently located close to schools, parks, shopping, and major amenities. With some vision and improvements, this property presents an excellent opportunity to add value and unlock its full potential. Bring your ideas and make it your own!
Map data © OpenStreetMap contributors
No open houses are scheduled for this home.
Can't make it? Request a private viewing.
| Kitchen | Main level | 12.6X7.9 |
| Living room | Main level | 11.5X18.2 |
| Primary Bedroom | Main level | 11.5X11.8 |
| Dining room | Main level | 11.4X8.11 |
| Bedroom | Main level | 8.2X11.2 |
| Bedroom | Main level | 8X11.10 |
| Utility room | Basement | 7.7X13.2 |
| Recreation room | Basement | 28.5X10.9 |
| Bedroom | Basement | 12X10.4 |
| Kitchen | Basement | 10.8X10.2 |
| Utility room | Basement | 12.8X5.4 |