 For sale 50
$659,900
3 bed4 bath2,334 sq ft
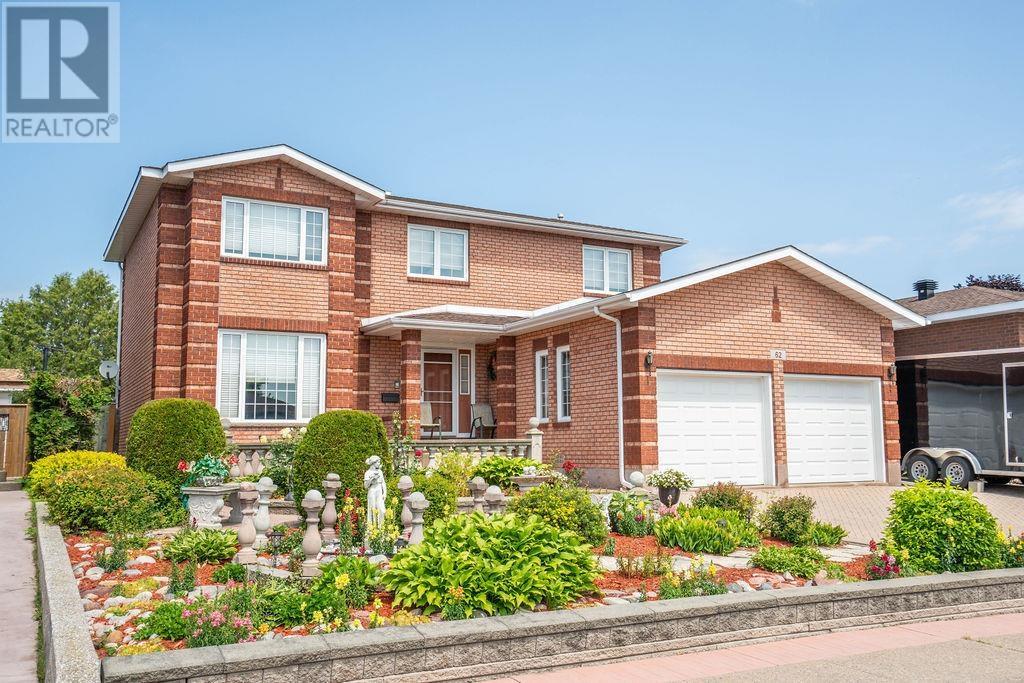
62 Bitonti Cres
Sault Ste. Marie
8 days agoMLS® SM262752
Century 21 Choice Realty Inc.
267 Pointe Louise Dr
Sault Ste. Marie, Ontario P6A5K6
For sale· Added
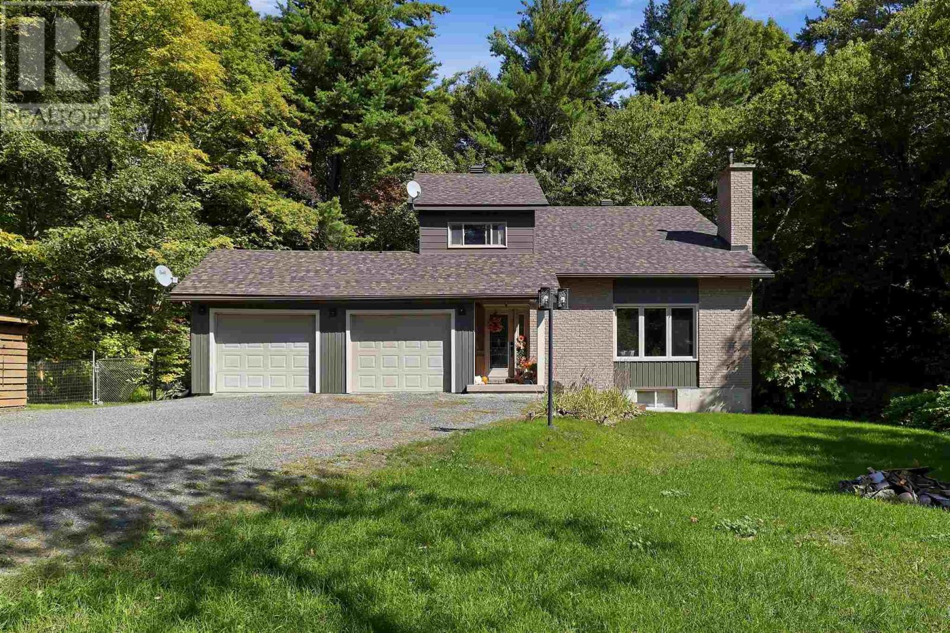
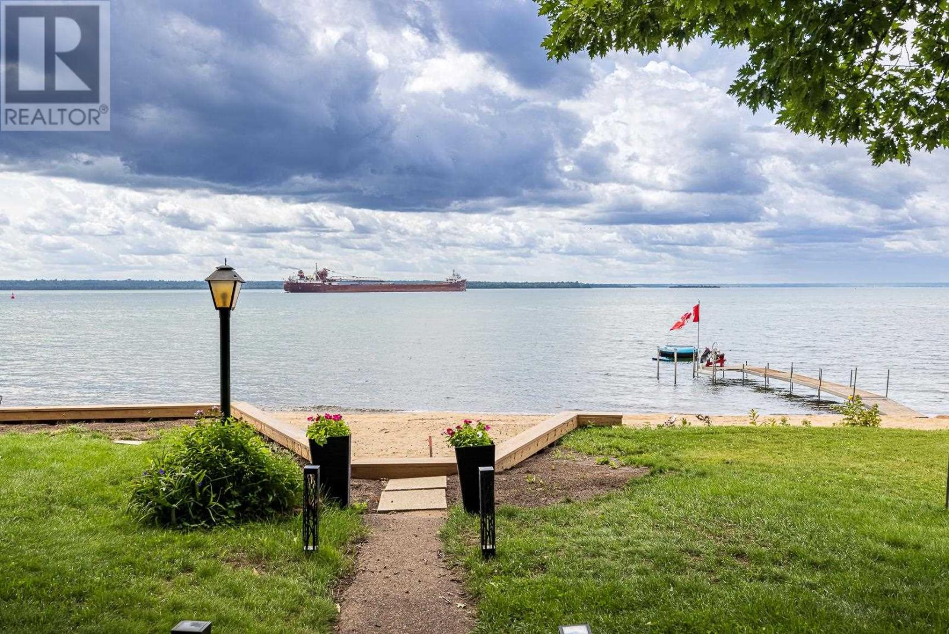
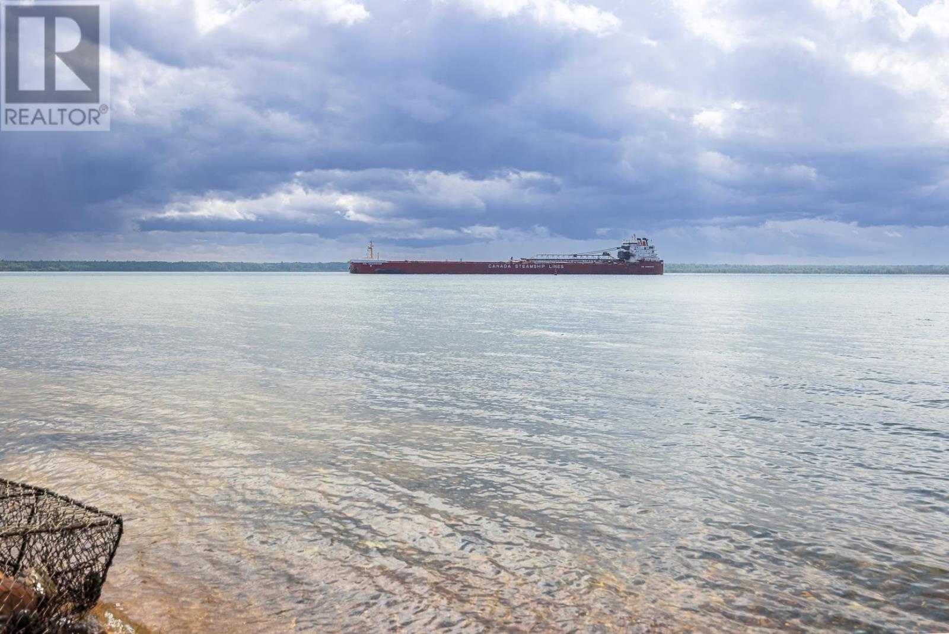
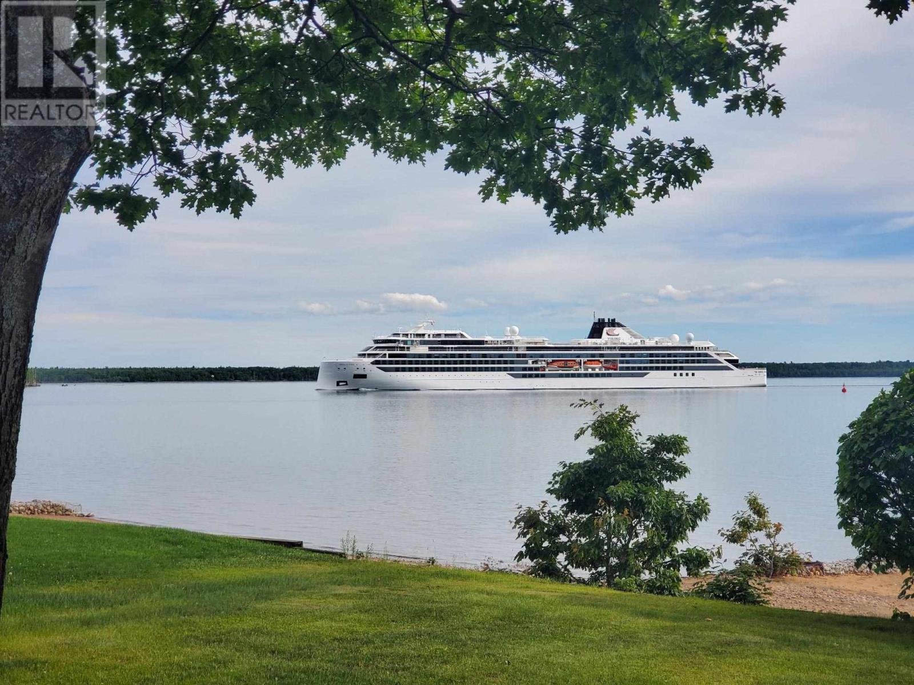
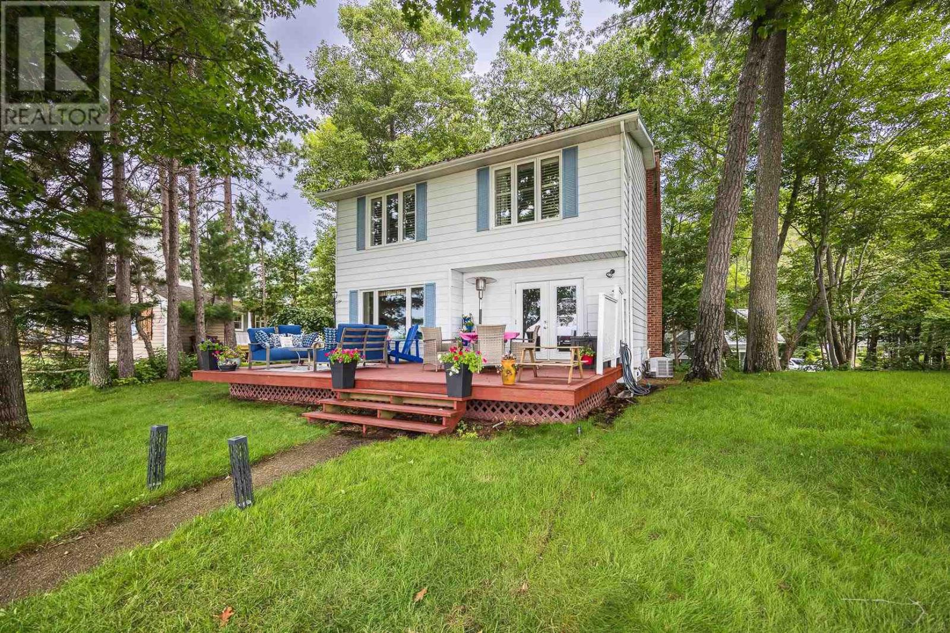
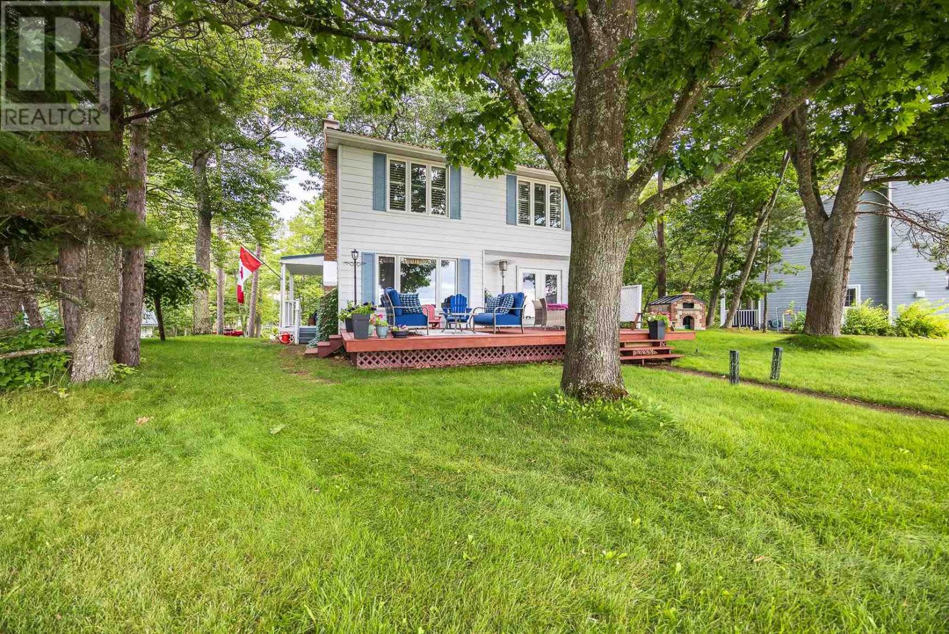
WOW!!! This city property has the feel of cottage living and only minutes from downtown. Southern exposure views from a pristine sand beach, expansive deck, house and manicured yard with irrigation system. Enjoy Superior's waterfront while watching lakers travel directly in front of this gorgeous lot. The 25'x18' deck is well shaded from the beautiful mature trees on landscaped grounds. Or bask in the sun on the lush front lawn complete with sprinkler system and sand beach; separated by a recent and professionally constructed retaining wall/breakwater. The manicured grounds include a custom built pizza oven, double detached 24x24 garage and stone walkway leading to a well maintained 2 storey home with 3 bedrooms, 2 baths, separate dining room and insert fireplace in the living room. Main floor is complimented with beautiful hardwood flooring. Large windows provide brightness with spectacular waterfront views. Also has a sauna. Whether as a full time residence or a picturesque cottage make an appointment to view this unique offering.
Map data © OpenStreetMap contributors
No open houses are scheduled for this home.
Can't make it? Request a private viewing.
| Foyer | Main level | 7'3" X 5'10" |
| Kitchen | Main level | 11'10" X 11'2" |
| Dining room | Main level | 11'10" X 11'6" |
| Living room | Second level | 15' X 14'8" |
| Primary Bedroom | Second level | 14' X 12'6" |
| Bedroom | Second level | 14' X 9' |
| Bedroom | Second level | 12' X 8' |
| Bathroom | Second level | 10'6" X 5 |
| Bathroom | Basement | 8' X 7' |
| Other | Basement | 6'10" X 4'8" |
| Laundry room | Basement | 14'6" X 13'8" |
| Workshop | Basement | 24'6" X 7'8" |